Welcome to Unit #3036 at 202 E South Street, a beautifully remodeled condominium in the heart of Downtown Orlando. This move-in-ready residence features brand-new light-tone wood flooring throughout, creating a bright, modern atmosphere that perfectly complements the open-concept layout with brand new fresh painted walls. The fully renovated kitchen boasts new cabinetry, a deep stainless-steel sink, and ample storage and workspace, while all-new light fixtures add a fresh, contemporary touch throughout the home. The spacious living area extends to a private walk-out balcony, providing the perfect place to enjoy your morning coffee or relax after a long day. The comfortable bedroom and updated finishes throughout make this home truly turnkey. Residents enjoy the security of a gated community along with exceptional amenities, including a gorgeous resort-style swimming pool and a fully equipped fitness center. NEW AC and WATER HEATER replaced 2 years ago. Ideally located just moments from Lake Eola, Thornton Park, dining, shopping, entertainment, and major employers, this beautifully updated condo offers the perfect combination of modern style, comfort, and the vibrant Downtown Orlando lifestyle.
For sale
$169,000
202 E SOUTH STREET #3036, ORLANDO, FL 32801
1beds
685sqft
:
Get pre-qualified$1,814/mo
Condominium
Built in 2002
-- sqft lot
$163,900 Zestimate®
$247/sqft
$616/mo HOA
What's special
Gorgeous resort-style swimming poolBeautifully updated condoAll-new light fixturesFully renovated kitchenPrivate walk-out balconyComfortable bedroomBeautifully remodeled condominium
- 13 days |
- 305 |
- 32 |
Likely to sell faster than
Zillow last checked:
Listing updated:
Listed by:
Paul Jimenez 407-276-3516,
URBANISTA BROKERS 407-619-7272
Source: Stellar MLS,MLS#: O6426108 Originating MLS: Orlando Regional
Originating MLS: Orlando Regional
Facts & features
Interior
Bedrooms & bathrooms
- Bedrooms: 1
- Bathrooms: 1
- Full bathrooms: 1
Primary bedroom
- Features: Built-in Closet
- Level: First
- Area: 156 Square Feet
- Dimensions: 12x13
Primary bathroom
- Level: First
- Area: 54 Square Feet
- Dimensions: 6x9
Kitchen
- Features: Breakfast Bar
- Level: First
- Area: 42 Square Feet
- Dimensions: 6x7
Living room
- Level: First
- Area: 144 Square Feet
- Dimensions: 12x12
Heating
- Central
Cooling
- Central Air
Appliances
- Included: Dishwasher, Dryer, Range, Refrigerator, Washer
- Laundry: Inside, Laundry Closet
Features
- Ceiling Fan(s)
- Flooring: Carpet, Tile
- Doors: French Doors
- Has fireplace: No
Interior area
- Total structure area: 685
- Total interior livable area: 685 sqft
Video & virtual tour
Property
Parking
- Total spaces: 1
- Parking features: Reserved
- Attached garage spaces: 1
Features
- Levels: One
- Stories: 1
- Exterior features: Balcony
- Has view: Yes
- View description: City
Lot
- Size: 2.16 Acres
Details
- Parcel number: 362229313023036
- Zoning: AC-3A/T
- Special conditions: None
Construction
Type & style
- Home type: Condo
- Property subtype: Condominium
Materials
- Block
- Foundation: Slab
- Roof: Shingle
Condition
- New construction: No
- Year built: 2002
Utilities & green energy
- Sewer: Public Sewer
- Water: Public
- Utilities for property: Cable Connected, Electricity Connected, Water Connected
Community & HOA
Community
- Features: Fitness Center, Pool
- Pet fee: $0 monthly
- Subdivision: GRANDE DOWNTOWN ORLANDO
HOA
- Has HOA: Yes
- Amenities included: Fitness Center, Pool
- Services included: Maintenance Structure, Maintenance Grounds, Water
- HOA fee: $616 monthly
- HOA name: Stephanie Speno
- HOA phone: 407-835-1359
Location
- Region: Orlando
Financial & listing details
- Price per square foot: $247/sqft
- Tax assessed value: $150,700
- Annual tax amount: $2,877
- Date on market: 7/28/2026
- Cumulative days on market: 14 days
- Listing terms: Cash,Conventional
- Ownership: Condominium
- Total actual rent: 0
- Electric utility on property: Yes
- Road surface type: Paved
Estimated market value
$163,900
$156,000 - $172,000
$1,538/mo
Price history
| Date | Event | Price |
|---|---|---|
| 7/28/2026 | Listed for sale | $169,000-6.1%$247/sqft |
Source:  Stellar MLS #O6426108 Report a problem Stellar MLS #O6426108 Report a problem | ||
| 5/29/2024 | Sold | $180,000-5.3%$263/sqft |
Source: Stellar MLS #O6158877 Report a problem | ||
| 4/28/2024 | Pending sale | $189,990$277/sqft |
Source: Stellar MLS #O6158877 Report a problem | ||
| 12/13/2023 | Price change | $189,990-2.6%$277/sqft |
Source: Stellar MLS #O6158877 Report a problem | ||
| 11/21/2023 | Listed for sale | $194,990+2.1%$285/sqft |
Source: Stellar MLS #O6158877 Report a problem | ||
| 6/9/2005 | Sold | $191,000+31.3%$279/sqft |
Source: Public Record Report a problem | ||
| 3/22/2005 | Sold | $145,500$212/sqft |
Source: Public Record Report a problem | ||
Public tax history
| Year | Property taxes | Tax assessment |
|---|---|---|
| 2024 | $2,735 +7.6% | $137,577 +10% |
| 2023 | $2,543 +16.1% | $125,070 +10% |
| 2022 | $2,190 -1.5% | $113,700 |
| 2021 | $2,224 +0.5% | $113,700 +1.9% |
| 2020 | $2,212 +4.7% | $111,591 +10% |
| 2019 | $2,113 +6.5% | $101,446 +10% |
| 2018 | $1,984 | $92,224 -12.6% |
| 2017 | $1,984 +6% | $105,500 -0.9% |
| 2016 | $1,872 +2.9% | $106,500 +18.7% |
| 2015 | $1,820 +17.1% | $89,700 +3.7% |
| 2014 | $1,554 +27.4% | $86,500 +36.9% |
| 2013 | $1,220 +11.8% | $63,170 +16.2% |
| 2012 | $1,091 +11.5% | $54,376 +14.9% |
| 2011 | $979 -10.5% | $47,325 -13.2% |
| 2010 | $1,094 | $54,500 -42.3% |
| 2009 | -- | $94,530 -31% |
| 2008 | $1,763 -13.1% | $137,000 -16% |
| 2007 | $2,029 -5.8% | $163,000 +18% |
| 2006 | $2,154 -17.5% | $138,139 +9.1% |
| 2005 | $2,611 | $126,638 |
Find assessor info on the county website
Monthly payment
Est. payment
Payment breakdown
Explore the cost of this home by adjusting the details. Changes won't be saved.Climate risks
Neighborhood: Central Business District
Nearby schools
GreatSchools rating
- 7/10Lake Como Elementary SchoolGrades: PK-8Distance: 1.6 mi
- 6/10Edgewater High SchoolGrades: 9-12Distance: 3.2 mi
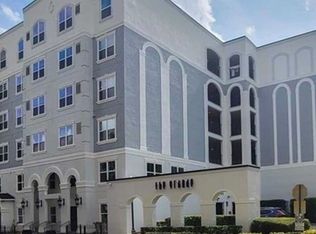
- $154,7001 bd1 ba740 sqft202 E South St UNIT 3044, Orlando, FL 32801Off Market
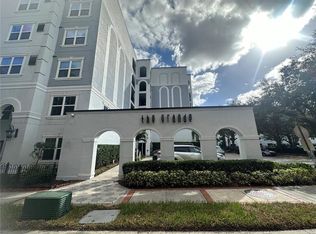
- $125,0001 bd1 ba685 sqft304 E South St UNIT 5020, Orlando, FL 32801Sold
- $205,0001 bd1 ba744 sqft300 E South St UNIT 1002, Orlando, FL 32801Sold

- $206,8002 bd2 ba1.2k sqft204 E South St UNIT 4056, Orlando, FL 32801Off Market
- $155,0001 bd1 ba739 sqft202 E South St UNIT 5047, Orlando, FL 32801Sold
- $180,0001 bd1 ba744 sqft300 E South St UNIT 5003, Orlando, FL 32801Sold
- $152,8001 bd1 ba795 sqft202 E South St UNIT 6040, Orlando, FL 32801Off Market
- $214,9001 bd1 ba744 sqft204 E South St UNIT 6059, Orlando, FL 32801Sold
- $224,4002 bd2 ba1.1k sqft202 E South St UNIT 4037, Orlando, FL 32801Off Market
A local agent can set up tours, give advice and negotiate with sellers.
Similar homes
- $165,0001 bd1 ba739 sqft202 E SOUTH STREET #3051, ORLANDO, FL 32801For Sale

 MLS ID #O6388154, Richard Aybar, KELLER WILLIAMS ADVANTAGE III. Stellar MLS
 - $179,5001 bd1 ba744 sqft300 E South St Unit 2006, Orlando, FL 32801For Sale
 NextHome
 - $190,0002 bd2 ba820 sqft3806 SOUTHPOINTE DRIVE #L4, ORLANDO, FL 32822For Sale
 MLS ID #O6429366, Nicole Hoffmann, SAMMY D SMITH PLLC. Stellar MLS
 - $155,0002 bd2 ba828 sqft3236 S SEMORAN BOULEVARD #22, ORLANDO, FL 32822For Sale
 MLS ID #O6361480, Marilyn Diez, PREFERRED REAL ESTATE BROKERS. Stellar MLS
 - $155,0003 bd2 ba993 sqft2019 DIXIE BELLE DRIVE #G, ORLANDO, FL 32812For SaleMLS ID #O6413497, Dean Gonzalez, KELLER WILLIAMS ADVANTAGE 2 REALTY. Stellar MLS
- $164,9001 bd1 ba732 sqft9514 DARIEN AVENUE #9514, ORLANDO, FL 32817For SaleMLS ID #O6422933, Abby Nelson, RE/MAX 200 REALTY. Stellar MLS
- $165,0002 bd2 ba864 sqft1932 LAKE ATRIUMS CIRCLE #69, ORLANDO, FL 32839For SaleMLS ID #S5143466, Gilberto Imery, GILVAN REALTY CORP.. Stellar MLS
- $165,0001 bd1 ba732 sqft9513 DARIEN AVENUE #9513, ORLANDO, FL 32817For SaleMLS ID #O6384336, Nora Rios, WEICHERT REALTORS HALLMARK PRO. Stellar MLS
- $140,0002 bd2 ba930 sqft2568 WOODGATE BOULEVARD #107, ORLANDO, FL 32822For SaleMLS ID #O6421805, Steven Thetford, KELLER WILLIAMS WINTER PARK. Stellar MLS
- $199,9992 bd2 ba820 sqft3793 ATRIUM DRIVE #L6, ORLANDO, FL 32822For SaleMLS ID #S5152653, Will Hunt, KERRY REALTY GROUP. Stellar MLS
- $215,0002 bd1 ba835 sqft317 E AMELIA STREET #7, ORLANDO, FL 32801For SaleMLS ID #O6420532, Skip Kirst, COLLADO REAL ESTATE. Stellar MLS
- $135,0002 bd2 ba846 sqft2542 OAK PARK WAY #101, ORLANDO, FL 32822For SaleMLS ID #O6387539, John Muccigrosso, PA, RE/MAX 200 REALTY. Stellar MLS
- $214,9002 bd2 ba1k sqft5550 E MICHIGAN STREET #2321, ORLANDO, FL 32822For SaleMLS ID #O6408016, Veronica Figueroa, EXP REALTY LLC. Stellar MLS
- $168,0002 bd2 ba952 sqft1935 CONWAY ROAD #F6, ORLANDO, FL 32812For SaleMLS ID #O6394212, Trace Christian, III, COLDWELL BANKER REALTY. Stellar MLS
- $168,0001 bd1 ba794 sqft6384 RALEIGH STREET #2205, ORLANDO, FL 32835For SaleMLS ID #O6377349, Tammy Carns, REVEL REALTY LLC. Stellar MLS
- $129,9002 bd2 ba836 sqft1085 S HIAWASSEE ROAD #523, ORLANDO, FL 32835For SaleMLS ID #O6431052, Hojin Chang, RE/MAX PRIME PROPERTIES. Stellar MLS
- $130,0002 bd2 ba930 sqft2552 WOODGATE BOULEVARD #107, ORLANDO, FL 32822For SaleMLS ID #O6416786, ARod Rodriguez-Aponte, MARK SPAIN REAL ESTATE. Stellar MLS
- $183,0001 bd1 ba854 sqft2558 ROBERT TRENT JONES DRIVE #1434, ORLANDO, FL 32835For SaleMLS ID #O6416763, Dianna Desboyaux, DOUGLAS ELLIMAN. Stellar MLS
- $169,0001 bd1 ba672 sqft2513 MAITLAND CROSSING WAY #304, ORLANDO, FL 32810For SaleMLS ID #O6414724, Vonda Fields, CHARLES RUTENBERG REALTY ORLANDO. Stellar MLS
- $171,9002 bd2 ba996 sqft4364 S KIRKMAN ROAD #307, ORLANDO, FL 32811For SaleMLS ID #O6405728, Katia Janequine, PA, COLDWELL BANKER REALTY. Stellar MLS
