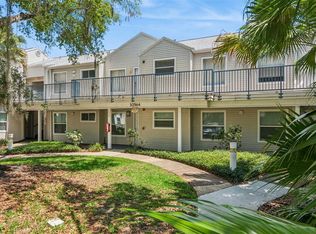
Bright and inviting upstairs condo in the heart of MetroWest! This well-designed open floor plan is filled with natural light, creating a spacious and welcoming atmosphere. The living and dining areas flow seamlessly to a private screened porch, offering the perfect spot to enjoy morning coffee or relax at the end of the day. The primary bedroom features a generous walk-in closet, while an additional storage closet provides valuable extra space for keeping belongings organized. Residents enjoy an outstanding selection of amenities, including a clubhouse with a fitness center, two large swimming pools, tennis courts, a waterside cabana with grilling area, scenic walking paths, and a convenient car wash station. Ideally located near shopping, dining, and entertainment, this community offers easy access to Valencia College, area theme parks, major expressways, and MetroWest Golf Club. Whether you're looking for a primary residence, seasonal retreat, or investment opportunity, this condo offers comfort, convenience, and a great MetroWest location.
For sale
$129,900
1085 S HIAWASSEE ROAD #523, ORLANDO, FL 32835
2beds
836sqft
Condominium
Built in 1989
-- sqft lot
$120,800 Zestimate®
$155/sqft
$563/mo HOA
What's special
Additional storage closetFilled with natural lightWell-designed open floor planPrivate screened porchSpacious and welcoming atmosphere
- 58 days
- 414
- 44
Zillow last checked:
Listing updated:
Listed by:
Hojin Chang 407-234-8659,
RE/MAX PRIME PROPERTIES 407-347-4512
Source: Stellar MLS,MLS#: O6431052 Originating MLS: Orlando Regional
Originating MLS: Orlando Regional
Facts & features
Interior
Bedrooms & bathrooms
- Bedrooms: 2
- Bathrooms: 2
- Full bathrooms: 2
Rooms
- Room types: Family Room
Primary bedroom
- Features: Walk-In Closet(s)
- Level: First
- Area: 182 Square Feet
- Dimensions: 13x14
Bedroom 2
- Features: Built-in Closet
- Level: First
- Area: 156 Square Feet
- Dimensions: 13x12
Kitchen
- Level: First
- Area: 120 Square Feet
- Dimensions: 8x15
Living room
- Level: First
- Area: 270 Square Feet
- Dimensions: 15x18
Heating
- Central, Electric
Cooling
- Central Air
Appliances
- Included: Dishwasher, Disposal, Range
- Laundry: Inside
Features
- Ceiling Fan(s), Living Room/Dining Room Combo, Open Floorplan, Primary Bedroom Main Floor, Thermostat
- Flooring: Carpet
- Has fireplace: No
- Common walls with other units/homes: Corner Unit
Interior area
- Total structure area: 836
- Total interior livable area: 836 sqft
Video & virtual tour
Property
Features
- Levels: One
- Stories: 1
- Patio & porch: Covered, Patio, Porch, Screened
- Exterior features: Balcony, Sidewalk
Lot
- Size: 3,931 Square Feet
- Residential vegetation: Trees/Landscaped
Details
- Parcel number: 362228866805230
- Zoning: R-3B
- Special conditions: None
Construction
Type & style
- Home type: Condo
- Architectural style: Contemporary
- Property subtype: Condominium
Materials
- Wood Frame, Wood Siding
- Foundation: Slab
- Roof: Shingle
Condition
- Completed
- New construction: No
- Year built: 1989
Utilities & green energy
- Sewer: Public Sewer
- Water: None
- Utilities for property: BB/HS Internet Available, Cable Available, Water Available
Community & HOA
Community
- Features: Clubhouse, Deed Restrictions, Fitness Center, Pool, Sidewalks, Tennis Court(s)
- Pet fee: $0 monthly
- Subdivision: TRADEWINDS
HOA
- Has HOA: Yes
- Services included: Community Pool, Maintenance Structure, Sewer, Trash, Water
- HOA fee: $563 monthly
- HOA name: TopNotch Assoc. Management -Ashley
- HOA phone: 407-644-4406
Location
- Region: Orlando
Financial & listing details
- Price per square foot: $155/sqft
- Tax assessed value: $154,700
- Annual tax amount: $2,656
- Date on market: 8/6/2026
- Cumulative days on market: 55 days
- Listing terms: Cash
- Ownership: Condominium
- Total actual rent: 0
- Road surface type: Paved
Estimated market value
$120,800
$115,000 - $127,000
$1,505/mo
Price history
| Date | Event | Price |
|---|---|---|
| 8/6/2026 | Listed for sale | $129,900+62.6%$155/sqft |
Source:  Stellar MLS #O6431052 Report a problem Stellar MLS #O6431052 Report a problem | ||
| 11/12/2009 | Sold | $79,900$96/sqft |
Source: Public Record Report a problem | ||
Public tax history
| Year | Property taxes | Tax assessment |
|---|---|---|
| 2024 | $2,553 +10.1% | $130,369 +10% |
| 2023 | $2,318 +12.2% | $118,517 +10% |
| 2022 | $2,065 +11.9% | $107,743 +10% |
| 2021 | $1,846 +5.2% | $97,948 +10% |
| 2020 | $1,755 +8.2% | $89,044 +10% |
| 2019 | $1,621 +10.4% | $80,949 +10% |
| 2018 | $1,468 | $73,590 +10% |
| 2017 | $1,468 +12% | $66,900 -0.3% |
| 2016 | $1,311 -2.1% | $67,100 +7% |
| 2015 | $1,339 +9.8% | $62,700 +6.5% |
| 2014 | $1,219 +9.7% | $58,900 +4% |
| 2013 | $1,111 -8.9% | $56,646 -10.4% |
| 2012 | $1,219 +11.2% | $63,200 +14.2% |
| 2011 | $1,096 -7.6% | $55,349 -10.4% |
| 2010 | $1,186 | $61,800 -6.4% |
| 2009 | -- | $66,000 -55.4% |
| 2008 | $2,725 +0.3% | $148,000 -3.9% |
| 2007 | $2,717 +35.1% | $154,000 +48.3% |
| 2006 | $2,011 | $103,845 |
Find assessor info on the county website
Monthly payment
Est. payment
Payment breakdown
Explore the cost of this home by adjusting the details. Changes won't be saved.Climate risks
Neighborhood: Metro West
Nearby schools
Schools provided by the listing agent
- Elementary: Metro West Elem
- Middle: Chain of Lakes Middle
- High: Olympia High
Source: Stellar MLS. This data may not be complete. We recommend contacting the local school district to confirm school assignments for this home.
- $199,9002 bd2 ba829 sqft1085 S Hiawassee Rd APT 511, Orlando, FL 32835Sold

- $111,0002 bd2 ba829 sqft1085 S Hiawassee Rd APT 513, Orlando, FL 32835Sold

- $186,4002 bd2 ba934 sqft1085 S Hiawassee Rd FRONT 514-1, Orlando, FL 32835Off Market
- $141,2002 bd2 ba836 sqft1085 S Hiawassee Rd APT 521, Orlando, FL 32835Off Market

Similar homes
- $159,9992 bd2 ba991 sqft5980 WESTGATE DRIVE #103, ORLANDO, FL 32835For Sale
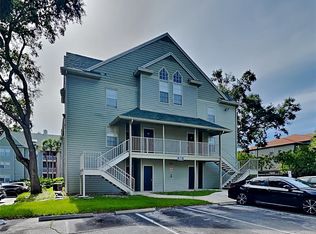
 MLS ID #O6444530, Nancy Guadagnino, SPECIALIZED PROPERTY MANAGEMENT. Stellar MLS
 - $189,0002 bd2 ba934 sqft1021 S HIAWASSEE ROAD #3928, ORLANDO, FL 32835For Sale
 MLS ID #S5152228, Whitney Ward, REAL BROKER, LLC. Stellar MLS
 - $165,0002 bd2 ba1.1k sqft3326 ROBERT TRENT JONES DRIVE #107, ORLANDO, FL 32835For Sale
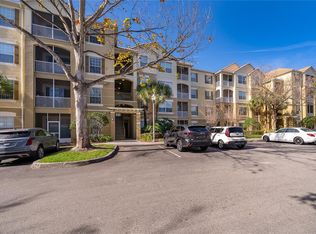 MLS ID #O6414869, Yesenia Barrios, URBAN-O REAL ESTATE SOLUTIONS. Stellar MLS
 - $129,0002 bd2 ba1k sqft2564 WOODGATE BOULEVARD #204, ORLANDO, FL 32822For Sale
 MLS ID #O6408565, Jenna Palmero, COLDWELL BANKER REALTY. Stellar MLS
 - $125,0002 bd2 ba944 sqft931 W OAK RIDGE ROAD #B, ORLANDO, FL 32809For SaleMLS ID #O6427939, Natalia Rodriguez Pagan, LPT REALTY, LLC. Stellar MLS
- $128,0002 bd2 ba976 sqft4789 S TEXAS AVENUE #4789D, ORLANDO, FL 32839For SaleMLS ID #S5153043, Dayglemy Martinez, ROMAN'S PRO REALTY LLC. Stellar MLS
- $175,0001 bd1 ba991 sqft6416 RALEIGH STREET #2615, ORLANDO, FL 32835For SaleMLS ID #O6420358, Fernanda Negromonte, NOVA REAL ESTATE SERVICES INC. Stellar MLS
- $130,0002 bd2 ba1.1k sqft4160 VERSAILLES DRIVE #4160D, ORLANDO, FL 32808For SaleMLS ID #O6419805, Leonardo Dias Gomes, CREEGAN GROUP. Stellar MLS
- $157,0002 bd1 ba1k sqft3379 S KIRKMAN ROAD #1027, ORLANDO, FL 32811For SaleMLS ID #O6433065, John Callahan, REDFIN CORPORATION. Stellar MLS
- $137,0001 bd1 ba711 sqft5124 CONROY ROAD #26, ORLANDO, FL 32811For SaleMLS ID #O6430757, Iris Sanchez, LA ROSA REALTY LLC. Stellar MLS
- $119,9002 bd1 ba832 sqft2864 N POWERS DRIVE #150, ORLANDO, FL 32818For SaleMLS ID #S5152609, Mohammed Hossain, PROFILES INTERNATIONAL REALTY. Stellar MLS
- $185,0002 bd1 ba858 sqft114 WINTER RIDGE CIRCLE, ORLANDO, FL 32835For SaleMLS ID #O6393420, Sheryl Cury, PA, LA ROSA REALTY LLC. Stellar MLS
- $140,0002 bd1 ba881 sqft1695 LEE ROAD #C206, WINTER PARK, FL 32789For SaleMLS ID #TB8551269, Ingrid Garcia Rodriguez, INVESTMENT REALTY. Stellar MLS
- $105,0002 bd2 ba976 sqft4310 LAKEWAY DRIVE #12B, ORLANDO, FL 32839For SaleMLS ID #O6410794, Kendra Velez, CHARLES RUTENBERG REALTY ORLANDO. Stellar MLS
- $169,9002 bd2 ba1k sqft5156 CONROY ROAD #26, ORLANDO, FL 32811For SaleMLS ID #O6426554, Kristina Peacock, EXIT GLOBAL REALTY. Stellar MLS
- $110,0002 bd2 ba976 sqft4369 AQUA VISTA DRIVE #16-C, ORLANDO, FL 32839For SaleMLS ID #O6399696, Dominick Florio, RE/MAX TOWN & COUNTRY REALTY. Stellar MLS
- $165,0002 bd2 ba988 sqft5148 CONROY ROAD #12, ORLANDO, FL 32811For SaleMLS ID #O6341297, Wally Gilmour, UNITED REAL ESTATE PREFERRED. Stellar MLS
- $189,0002 bd2 ba1k sqft1728 TOWNHALL LANE #1728, ORLANDO, FL 32807For SaleMLS ID #O6444708, Roberta Zandonadi Machado Melo, SELECTA REALTY LLC. Stellar MLS
- $145,0003 bd2 ba993 sqft2019 DIXIE BELLE DRIVE #G, ORLANDO, FL 32812For SaleMLS ID #O6413497, Dean Gonzalez, KELLER WILLIAMS ADVANTAGE 2 REALTY. Stellar MLS
- $144,0001 bd1 ba768 sqft3714 PALM DESERT LANE #5336, ORLANDO, FL 32839For SaleMLS ID #S5136551, Diego Francisco, WEICHERT REALTORS HALLMARK PRO. Stellar MLS
