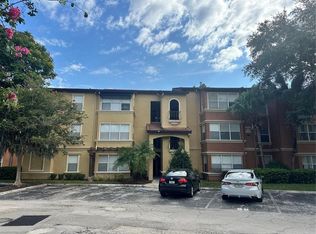
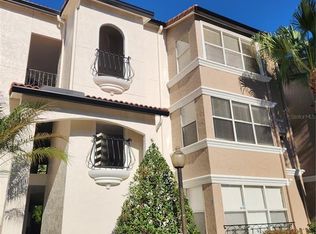
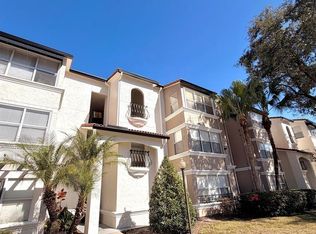
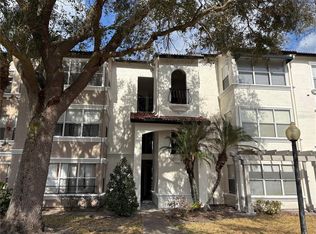
Welcome to this beautifully furnished 1-bedroom, 1-bathroom condo in the desirable gated community of Villa Medici, ideally located in the heart of Orlando. This move-in-ready home offers a comfortable open-concept layout with a spacious living area and kitchen, creating the perfect setting for relaxing or entertaining. **Furniture is included with the sale**, making this an excellent opportunity for a buyer seeking a convenient primary residence, second home, or investment property. Enjoy resort-style amenities including a sparkling community pool, fitness center, clubhouse, tennis courts, and more. Ideally situated just minutes from **I-4**, Millenia Mall, International Drive, Universal Studios, world-class dining, shopping, and Orlando’s most popular attractions. With an unbeatable location, gated community, this condo is a fantastic opportunity in the heart of Orlando. Schedule your private showing today! Front door shows unit 626.
For sale
$137,000
5124 CONROY ROAD #26, ORLANDO, FL 32811
1beds
711sqft
Condominium
Built in 1988
-- sqft lot
$131,200 Zestimate®
$193/sqft
$372/mo HOA
What's special
Gated communityTennis courtsSparkling community poolComfortable open-concept layout
- 52 days
- 117
- 9
Zillow last checked:
Listing updated:
Listed by:
Iris Sanchez 407-715-0520,
LA ROSA REALTY LLC 321-939-3748
Source: Stellar MLS,MLS#: O6430757 Originating MLS: Osceola
Originating MLS: Osceola
Facts & features
Interior
Bedrooms & bathrooms
- Bedrooms: 1
- Bathrooms: 1
- Full bathrooms: 1
Primary bedroom
- Features: Walk-In Closet(s)
- Level: First
- Area: 165 Square Feet
- Dimensions: 15x11
Kitchen
- Level: First
- Area: 49 Square Feet
- Dimensions: 7x7
Living room
- Level: First
- Area: 168 Square Feet
- Dimensions: 14x12
Heating
- Central
Cooling
- Central Air
Appliances
- Included: Dishwasher, Dryer, Microwave, Range, Refrigerator, Washer
- Laundry: Laundry Closet
Features
- Kitchen/Family Room Combo, Thermostat
- Flooring: Ceramic Tile, Vinyl
- Has fireplace: No
- Furnished: Yes
Interior area
- Total structure area: 711
- Total interior livable area: 711 sqft
Video & virtual tour
Property
Parking
- Total spaces: 1
- Parking features: Carport
- Carport spaces: 1
Features
- Levels: One
- Stories: 1
- Exterior features: Balcony
Lot
- Size: 8,645 Square Feet
Details
- Parcel number: 072329735924260
- Zoning: R-3B
- Special conditions: None
Construction
Type & style
- Home type: Condo
- Property subtype: Condominium
Materials
- Wood Frame
- Foundation: Block
- Roof: Shingle
Condition
- New construction: No
- Year built: 1988
Utilities & green energy
- Sewer: Public Sewer
- Water: Public
- Utilities for property: Cable Available
Community & HOA
Community
- Features: Fitness Center, Gated Community - No Guard
- Security: Gated Community
- Pet fee: $0 monthly
- Subdivision: RESIDENCES/MILLENIA
HOA
- Has HOA: Yes
- Services included: Community Pool, Maintenance Structure, Pool Maintenance
- HOA fee: $372 monthly
- HOA name: The Residences at Villa Medici Condominium
- HOA phone: 407-648-4222
Location
- Region: Orlando
Financial & listing details
- Price per square foot: $193/sqft
- Tax assessed value: $128,000
- Annual tax amount: $2,355
- Date on market: 8/4/2026
- Cumulative days on market: 53 days
- Listing terms: Cash,Conventional,FHA,VA Loan
- Ownership: Condominium
- Total actual rent: 0
- Road surface type: Asphalt
Estimated market value
$131,200
$125,000 - $138,000
$1,303/mo
Price history
| Date | Event | Price |
|---|---|---|
| 8/4/2026 | Listed for sale | $137,000-6.2%$193/sqft |
Source:  Stellar MLS #O6430757 Report a problem Stellar MLS #O6430757 Report a problem | ||
| 2/12/2025 | Listing removed | $1,300$2/sqft |
Source: Stellar MLS #O6276552 Report a problem | ||
| 2/2/2025 | Listed for rent | $1,300+67.7%$2/sqft |
Source: Stellar MLS #O6276552 Report a problem | ||
| 10/31/2024 | Sold | $146,000-1.4%$205/sqft |
Source: Stellar MLS #O6187616 Report a problem | ||
| 10/2/2024 | Pending sale | $148,000$208/sqft |
Source: Stellar MLS #O6187616 Report a problem | ||
| 9/11/2024 | Price change | $148,000-1.3%$208/sqft |
Source: Stellar MLS #O6187616 Report a problem | ||
| 8/1/2024 | Price change | $149,900-7.8%$211/sqft |
Source: Stellar MLS #O6187616 Report a problem | ||
| 5/31/2024 | Price change | $162,500-1.5%$229/sqft |
Source: Stellar MLS #O6187616 Report a problem | ||
| 5/9/2024 | Price change | $165,000-1.5%$232/sqft |
Source: Stellar MLS #O6187616 Report a problem | ||
| 4/12/2024 | Price change | $167,500-1.5%$236/sqft |
Source: Stellar MLS #O6187616 Report a problem | ||
| 3/15/2024 | Listed for sale | $169,990+251.9%$239/sqft |
Source: Stellar MLS #O6187616 Report a problem | ||
| 3/17/2012 | Listing removed | $775$1/sqft |
Source: RE/MAX TOWN CENTRE #O5090965 Report a problem | ||
| 3/15/2012 | Listed for rent | $775$1/sqft |
Source: Re/Max Town Centre #O5090965 Report a problem | ||
| 12/7/2011 | Sold | $48,300+5.2%$68/sqft |
Source: Public Record Report a problem | ||
| 10/13/2011 | Listed for sale | $45,900-72.1%$65/sqft |
Source: Roo Realty Inc #O5068090 Report a problem | ||
| 9/25/2006 | Sold | $164,400$231/sqft |
Source: Public Record Report a problem | ||
Public tax history
| Year | Property taxes | Tax assessment |
|---|---|---|
| 2024 | $2,147 +7.9% | $108,876 +10% |
| 2023 | $1,990 +12.1% | $98,978 +10% |
| 2022 | $1,776 +15% | $89,980 +10% |
| 2021 | $1,544 +5.1% | $81,800 +6.8% |
| 2020 | $1,469 +6.2% | $76,593 +10% |
| 2019 | $1,383 +11.5% | $69,630 +10% |
| 2018 | $1,241 | $63,300 +8.6% |
| 2017 | $1,241 +7.3% | $58,300 +7.6% |
| 2016 | $1,156 +5.4% | $54,200 +4.2% |
| 2015 | $1,097 +7.9% | $52,000 +2.4% |
| 2014 | $1,017 +19.8% | $50,800 +20% |
| 2013 | $849 +4.9% | $42,335 +5.9% |
| 2012 | $809 +37.9% | $39,989 +40.8% |
| 2011 | $587 +3.7% | $28,406 +1.5% |
| 2010 | $566 | $28,000 -25% |
| 2009 | -- | $37,310 -74% |
| 2008 | $2,651 +11.1% | $143,500 +6.5% |
| 2007 | $2,387 +124.3% | $134,700 +149.2% |
| 2006 | $1,064 | $54,063 |
Find assessor info on the county website
Monthly payment
Est. payment
Payment breakdown
Explore the cost of this home by adjusting the details. Changes won't be saved.Climate risks
Neighborhood: Florida Center North
Nearby schools
Schools provided by the listing agent
- Elementary: Millennia Elementary
- Middle: Southwest Middle
- High: Dr. Phillips High
Source: Stellar MLS. This data may not be complete. We recommend contacting the local school district to confirm school assignments for this home.
Similar homes
- $134,9001 bd1 ba779 sqft4336 S KIRKMAN ROAD #704, ORLANDO, FL 32811For Sale

 MLS ID #O6441992, Rebeca Lima, VERANDAH PROPERTIES INC. Stellar MLS
 - $135,0002 bd2 ba1k sqft3325 S KIRKMAN ROAD #438, ORLANDO, FL 32811For Sale
 MLS ID #O6434971, Peggy Cullen, UNITED REAL ESTATE PREFERRED. Stellar MLS
 - $169,9002 bd2 ba1k sqft5156 CONROY ROAD #26, ORLANDO, FL 32811For Sale
 MLS ID #O6426554, Kristina Peacock, EXIT GLOBAL REALTY. Stellar MLS
 - $165,0002 bd2 ba988 sqft5148 CONROY ROAD #12, ORLANDO, FL 32811For Sale
 MLS ID #O6341297, Wally Gilmour, UNITED REAL ESTATE PREFERRED. Stellar MLS
 - $120,0001 bd1 ba786 sqft5518 METROWEST BOULEVARD #207, ORLANDO, FL 32811For SaleMLS ID #S5152437, Evelia Ibrahim, A+ HOME RENTALS LLC. Stellar MLS
- $159,9992 bd2 ba991 sqft5980 WESTGATE DRIVE #103, ORLANDO, FL 32835For SaleMLS ID #O6444530, Nancy Guadagnino, SPECIALIZED PROPERTY MANAGEMENT. Stellar MLS
- $129,9002 bd2 ba836 sqft1085 S HIAWASSEE ROAD #523, ORLANDO, FL 32835For SaleMLS ID #O6431052, Hojin Chang, RE/MAX PRIME PROPERTIES. Stellar MLS
- $134,5001 bd1 ba847 sqft3729 S LAKE ORLANDO PARKWAY #5, ORLANDO, FL 32808For SaleMLS ID #S5154476, Tim Doyle, LLC, KELLER WILLIAMS LEGACY REALTY. Stellar MLS
- $128,0002 bd2 ba976 sqft4789 S TEXAS AVENUE #4789D, ORLANDO, FL 32839For SaleMLS ID #S5153043, Dayglemy Martinez, ROMAN'S PRO REALTY LLC. Stellar MLS
- $144,0001 bd1 ba768 sqft3714 PALM DESERT LANE #5336, ORLANDO, FL 32839For SaleMLS ID #S5136551, Diego Francisco, WEICHERT REALTORS HALLMARK PRO. Stellar MLS
- $125,0002 bd2 ba944 sqft931 W OAK RIDGE ROAD #B, ORLANDO, FL 32809For SaleMLS ID #O6427939, Natalia Rodriguez Pagan, LPT REALTY, LLC. Stellar MLS
- $129,0002 bd2 ba1k sqft2564 WOODGATE BOULEVARD #204, ORLANDO, FL 32822For SaleMLS ID #O6408565, Jenna Palmero, COLDWELL BANKER REALTY. Stellar MLS
- $205,0002 bd2 ba1k sqft5201 VINELAND ROAD #112, ORLANDO, FL 32811For SaleMLS ID #O6279672, Sasha Mabed, MARKET CONNECT REALTY LLC. Stellar MLS
- $120,0002 bd2 ba829 sqft1057 S HIAWASSEE ROAD #1911, ORLANDO, FL 32835For SaleMLS ID #O6272357, Daniel Teston, EXP REALTY LLC. Stellar MLS
- $158,0001 bd1 ba842 sqft7210 WESTPOINTE BOULEVARD #1312, ORLANDO, FL 32835For SaleMLS ID #O6429162, Rafael Sanchez, URBAN-O REAL ESTATE SOLUTIONS. Stellar MLS
- $145,0003 bd2 ba993 sqft2019 DIXIE BELLE DRIVE #G, ORLANDO, FL 32812For SaleMLS ID #O6413497, Dean Gonzalez, KELLER WILLIAMS ADVANTAGE 2 REALTY. Stellar MLS
- $109,9002 bd2 ba864 sqft1948 LAKE ATRIUMS CIRCLE #124, ORLANDO, FL 32839For SaleMLS ID #O6412520, Hao Paxson, CREEGAN GROUP. Stellar MLS
- $179,9002 bd2 ba979 sqft(Undisclosed Address), ORLANDO, FL 32839For SaleMLS ID #O6428662, Nuria Laso, URBAN CITY REALTY LLC. Stellar MLS
- $160,0002 bd2 ba999 sqft6114 PEREGRINE AVENUE #D03, ORLANDO, FL 32819For SaleMLS ID #O6291605, Christine Elias, COLDWELL BANKER REALTY. Stellar MLS
- $165,0002 bd2 ba864 sqft1932 LAKE ATRIUMS CIRCLE #69, ORLANDO, FL 32839For SaleMLS ID #S5143466, Gilberto Imery, GILVAN REALTY CORP.. Stellar MLS
