Welcome to Regency Gardens—an exceptional opportunity for both homeowners and investors alike. Ideally located just minutes from shopping, dining, and Orlando International Airport, this 2-bedroom, 2-bath condominium offers convenience, comfort, and strong potential. Inside, you’ll find a spacious living area, walk-in closets, and the added convenience of an in-unit washer and dryer—perfect for everyday living or attracting quality tenants. For homeowners, this condo provides a low-maintenance lifestyle in a well-located community with amenities including a pool, clubhouse, and recreational spaces. For investors, the community’s management services and desirable location make it a compelling rental opportunity with consistent demand. Whether you're looking to settle in or expand your portfolio, this well-maintained property delivers value and versatility in the heart of Orlando. Seller financing available. Don’t miss your chance to secure a property that works for you—schedule your showing today.
For sale
$129,900
4367 THORNBRIAR LANE #206, ORLANDO, FL 32822
2beds
1,000sqft
:
Get pre-qualified$1,636/mo
Condominium
Built in 1987
-- sqft lot
$-- Zestimate®
$130/sqft
$706/mo HOA
What's special
Recreational spacesIn-unit washer and dryerWalk-in closets
- 109 days |
- 534 |
- 20 |
Zillow last checked:
Listing updated:
Listed by:
Anna Cheng Cheung 407-731-9938,
FLORIDA TOP REALTY 407-731-9938
Source: Stellar MLS,MLS#: O6400169 Originating MLS: Orlando Regional
Originating MLS: Orlando Regional
Facts & features
Interior
Bedrooms & bathrooms
- Bedrooms: 2
- Bathrooms: 2
- Full bathrooms: 2
Primary bedroom
- Features: Walk-In Closet(s)
- Level: First
Bathroom 1
- Level: First
Kitchen
- Level: First
Living room
- Level: First
Heating
- Central, Electric
Cooling
- Central Air
Appliances
- Included: Oven, Dishwasher, Dryer, Electric Water Heater, Microwave, Range, Refrigerator, Washer
- Laundry: Laundry Closet
Features
- Thermostat, Walk-In Closet(s)
- Flooring: Ceramic Tile
- Has fireplace: Yes
- Fireplace features: Living Room
Interior area
- Total structure area: 1,000
- Total interior livable area: 1,000 sqft
Video & virtual tour
Property
Features
- Levels: One
- Stories: 1
- Exterior features: Balcony
Lot
- Size: 9,986 Square Feet
Details
- Parcel number: 092330733116206
- Zoning: R-3B/AN
- Special conditions: None
Construction
Type & style
- Home type: Condo
- Property subtype: Condominium
Materials
- Brick, Stucco, Wood Siding
- Foundation: Slab
- Roof: Shingle
Condition
- New construction: No
- Year built: 1987
Utilities & green energy
- Sewer: Public Sewer
- Water: Public
- Utilities for property: Cable Available, Electricity Available, Public
Community & HOA
Community
- Features: Pool, Sidewalks
- Pet fee: $0 monthly
- Subdivision: REGENCY GARDENS
HOA
- Has HOA: Yes
- Services included: Maintenance Grounds, Pool Maintenance
- HOA fee: $706 monthly
- HOA name: Regency Gardens Condo Association
- HOA phone: 407-901-2603
Location
- Region: Orlando
Financial & listing details
- Price per square foot: $130/sqft
- Annual tax amount: $2,059
- Date on market: 4/24/2026
- Cumulative days on market: 86 days
- Listing terms: Cash,Owner May Carry
- Ownership: Fee Simple
- Total actual rent: 0
- Electric utility on property: Yes
- Road surface type: Asphalt
Estimated market value
Not available
Estimated sales range
Not available
$1,574/mo
Price history
| Date | Event | Price |
|---|---|---|
| 4/24/2026 | Listed for sale | $129,900$130/sqft |
Source:  Stellar MLS #O6400169 Report a problem Stellar MLS #O6400169 Report a problem | ||
Public tax history
Tax history is unavailable.
Monthly payment
Est. payment
Payment breakdown
Explore the cost of this home by adjusting the details. Changes won't be saved.Climate risks
Neighborhood: South Semoran
Nearby schools
GreatSchools rating
- 7/10Lake George Elementary SchoolGrades: PK-5Distance: 0.4 mi
- 4/10Conway Middle SchoolGrades: 6-8Distance: 0.9 mi
- 6/10William R Boone High SchoolGrades: 9-12Distance: 3.5 mi
Schools provided by the listing agent
- Elementary: Lake George Elem
- Middle: Conway Middle
- High: Boone High
Source: Stellar MLS. This data may not be complete. We recommend contacting the local school district to confirm school assignments for this home.
- $124,2002 bd2 ba935 sqft4367 Thornbriar Ln APT P108, Orlando, FL 32822Off Market

- $130,4002 bd2 ba935 sqft4367 Thornbriar Ln APT P101, Orlando, FL 32822Off Market
- $147,9002 bd2 ba935 sqft4367 Thornbriar Ln APT P102, Orlando, FL 32822Off Market

- $98,9992 bd2 ba1k sqft4367 Thornbriar Ln APT P104, Orlando, FL 32822For Sale

- $141,1002 bd2 ba1k sqft4367 Thornbriar Ln APT P105, Orlando, FL 32822Off Market
- $141,1002 bd2 ba1k sqft4367 Thornbriar Ln APT P-106, Orlando, FL 32822Off Market
- $132,4002 bd2 ba935 sqft4367 Thornbriar Ln APT P107, Orlando, FL 32822Off Market
- $137,8002 bd2 ba1k sqft4367 Thornbriar Ln APT P203, Orlando, FL 32822Off Market
- $142,0002 bd2 ba1k sqft4367 Thornbriar Ln APT P204, Orlando, FL 32822Sold
A local agent can set up tours, give advice and negotiate with sellers.
Similar homes
- $139,0002 bd1 ba810 sqft4301 LIZSHIRE LANE #107, ORLANDO, FL 32822For Sale
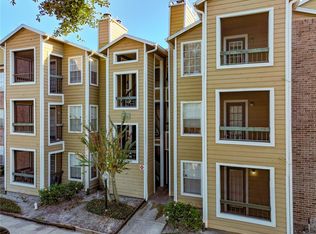
 MLS ID #O6369783, Ozan Cifci, PREMIUM PROPERTIES R.E. SERVICE. Stellar MLS
 - $145,0002 bd2 ba1k sqft4532 COMMANDER DRIVE #2121, ORLANDO, FL 32822For Sale
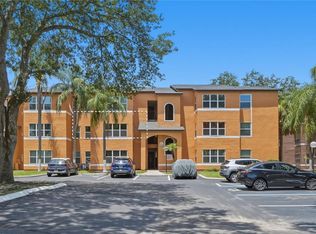 MLS ID #O6423974, Yana Ogor, CHARLES RUTENBERG REALTY ORLANDO. Stellar MLS
 - $140,0002 bd2 ba930 sqft2568 WOODGATE BOULEVARD #107, ORLANDO, FL 32822For Sale
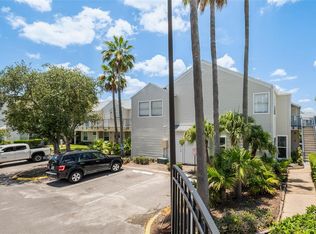 MLS ID #O6421805, Steven Thetford, KELLER WILLIAMS WINTER PARK. Stellar MLS
 - $150,0002 bd2 ba1k sqft4532 COMMANDER DRIVE #2132, ORLANDO, FL 32822For Sale
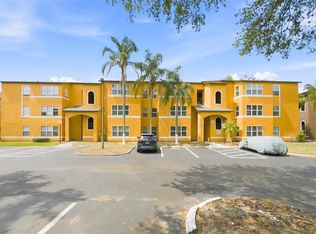 MLS ID #S5146440, Jose Serrano, PA, VS INTERNATIONAL PROPERTIES. Stellar MLS
 - $155,0002 bd2 ba1k sqft4572 COMMANDER DRIVE #1227, ORLANDO, FL 32822For SaleMLS ID #O6418896, Rasha Youssef, EXP REALTY LLC. Stellar MLS
- $124,9001 bd1 ba735 sqft4532 COMMANDER DRIVE #2133, ORLANDO, FL 32822For SaleMLS ID #O6407203, Val Boldt, CHARLES RUTENBERG REALTY ORLANDO. Stellar MLS
- $106,0001 bd1 ba660 sqft4401 THORNBRIAR LANE #R106, ORLANDO, FL 32822For SaleMLS ID #O6430415, Moses Nae, MIAMI TANGO INVESTMENTS REALTY. Stellar MLS
- $160,0002 bd2 ba934 sqft3293 WESTRIDGE BOULEVARD #203, ORLANDO, FL 32822For SaleMLS ID #O6417733, Justin LaManna, HOMEVEST REALTY. Stellar MLS
- $149,9002 bd2 ba1.2k sqft4223 S. SEMORAN BLVD #6, ORLANDO, FL 32822For SaleMLS ID #O6419790, Corey Smallman, MARKET CONNECT REALTY LLC. Stellar MLS
- $125,0002 bd2 ba920 sqft525 CONWAY ROAD #29, ORLANDO, FL 32807For SaleMLS ID #O6431256, Tess Muccigrosso, RE/MAX 200 REALTY. Stellar MLS
- $155,0002 bd2 ba828 sqft3236 S SEMORAN BOULEVARD #22, ORLANDO, FL 32822For SaleMLS ID #O6361480, Marilyn Diez, PREFERRED REAL ESTATE BROKERS. Stellar MLS
- $174,9002 bd2 ba889 sqft3148 S SEMORAN BLVD #705, ORLANDO, FL 32822For SaleMLS ID #O6397766, Nicole Van Treese, SUNDIAL REAL ESTATE LLC. Stellar MLS
- $97,5001 bd1 ba660 sqft5530 CHRISHIRE WAY #D109, ORLANDO, FL 32822For SaleMLS ID #S5154348, Diana Perez, PROFESSIONAL REAL ESTATE TEAM. Stellar MLS
- $155,0002 bd2 ba842 sqft3252 S SEMORAN BOULEVARD #22, ORLANDO, FL 32822For SaleMLS ID #O6422654, Jenny Wemert, WEMERT GROUP REALTY LLC. Stellar MLS
- $135,0001 bd1 ba838 sqft4203 S. SEMORAN BLVD #12, ORLANDO, FL 32822For SaleMLS ID #O6419774, Corey Smallman, MARKET CONNECT REALTY LLC. Stellar MLS
- $125,0001 bd1 ba633 sqft758 E MICHIGAN STREET #210, ORLANDO, FL 32806For SaleMLS ID #O6431037, Blaike Gill, KELLER WILLIAMS WINTER PARK. Stellar MLS
- $185,0003 bd2 ba1k sqft3254 S SEMORAN BOULEVARD #21, ORLANDO, FL 32822For SaleMLS ID #O6365120, Elliot Vazquez, FLORIDA LIVING REAL ESTATE, INC. Stellar MLS
- $118,9002 bd2 ba1k sqft5208 VIA HACIENDA CIRCLE #A201, ORLANDO, FL 32839For SaleMLS ID #R4910862, Scott Butts, KIMBRIDGE REALTY, LLC. Stellar MLS
- $128,0002 bd2 ba976 sqft4789 S TEXAS AVENUE #4789D, ORLANDO, FL 32839For SaleMLS ID #S5153043, Dayglemy Martinez, ROMAN'S PRO REALTY LLC. Stellar MLS
- $119,4951 bd2 ba800 sqft2597 OAK PARK WAY #205, ORLANDO, FL 32822For SaleMLS ID #O6356651, Andrea Endlein, PREMIER SOTHEBYS INT'L REALTY. Stellar MLS
