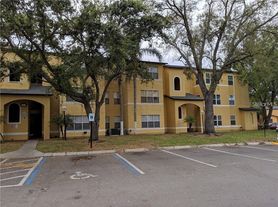
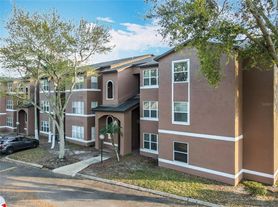
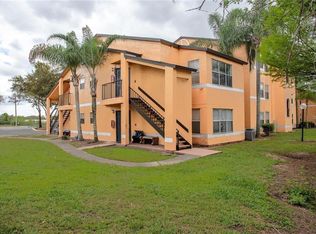
This move-in ready unit 2-bedroom, 2-bath condo located in the gated Venetian Place community in Orlando has been freshly painted throughout and features laminate flooring with NO CARPET, NEW energy-efficient windows, and a newer HVAC system. The home offers a comfortable and functional layout with a spacious living and dining area, two bedrooms, two full bathrooms, and a washer and dryer included inside the unit.
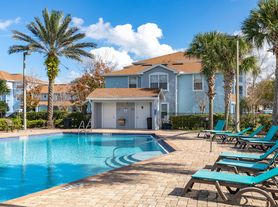
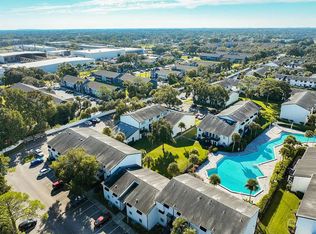
Venetian Place offers great resort-style amenities, including swimming pools, fitness center, spa and sauna, tennis court, barbecue and picnic areas, and gated access.
The location is a major plus conveniently situated near major highways, shopping, dining, and everyday conveniences, with easy access to Downtown Orlando, Lake Nona, and Orlando International Airport.
Tenants are responsible for all utilities, including, electricity, cable TV, internet, and any other applicable services.
A rental application is required for all adults 18 years and older ($50 per adult).
All tenants must also complete the required HOA application and be approved by the HOA prior to move-in.
First month's rent and the security deposit are required.
Renter's insurance is mandatory.
A non-refundable pet fee applies and varies depending on the pet's size (one small pet only).
Smoking or vaping is not allowed on the premises.
Apartment for rent
Apartment
Available now
Cats, small dogs OK
Air conditioner, central air
In unit laundry
Off street parking
Heat pump
What's special
Swimming poolsGated accessTennis courtGated venetian place communityFreshly painted throughoutFitness centerBarbecue and picnic areas
- 13 days |
- -- |
- -- |
Zillow last checked:
Listing updated:
Travel times

Let’s turn your rent into credit progress
Build credit history with every on-time payment and get credit for the payment you’re already making.
Facts & features
Interior
Bedrooms & bathrooms
- Bedrooms: 2
- Bathrooms: 2
- Full bathrooms: 2
Heating
- Heat Pump
Cooling
- Air Conditioner, Central Air
Appliances
- Included: Dishwasher, Dryer, Microwave Oven, Oven, Refrigerator, Washer
- Laundry: In Unit
Features
- Flooring: Hardwood
Interior area
- Total interior livable area: 1,054 sqft
Property
Parking
- Parking features: Off Street
- Details: Contact manager
Features
- Exterior features: Gated Community, Playground
- Pool features: Pool
Details
- Parcel number: 302310890802121
Construction
Type & style
- Home type: Apartment
- Property subtype: Apartment
Building
Management
- Pets allowed: Yes
Community & HOA
Community
- Features: Fitness Center, Gated, Playground, Pool
- Security: Gated Community
HOA
- Amenities included: Fitness Center
Location
- Region: Orlando
Financial & listing details
- Lease term: 1 Year
Price history
| Date | Event | Price |
|---|---|---|
| 10/7/2026 | Listed for rent | $1,750-5.4%$2/sqft |
Source: Zillow Rentals Report a problem | ||
| 9/3/2026 | Sold | $127,000-12.4%$120/sqft |
Source:  Stellar MLS #O6423974 Report a problem Stellar MLS #O6423974 Report a problem | ||
| 8/1/2026 | Price change | $145,000-2%$138/sqft |
Source: Stellar MLS #O6423974 Report a problem | ||
| 7/10/2026 | Listed for sale | $148,000+24.4%$140/sqft |
Source: Stellar MLS #O6423974 Report a problem | ||
| 7/8/2023 | Listing removed | -- |
Source: Zillow Rentals Report a problem | ||
| 11/11/2022 | Listed for rent | $1,850$2/sqft |
Source: Zillow Rental Manager Report a problem | ||
| 4/5/2021 | Sold | $119,000-4.7%$113/sqft |
Source: Public Record Report a problem | ||
| 3/10/2021 | Pending sale | $124,900$119/sqft |
Source: Stellar MLS #S5045175 Report a problem | ||
| 1/18/2021 | Listed for sale | $124,900+46.9%$119/sqft |
Source: Stellar MLS #S5045175 Report a problem | ||
| 3/27/2018 | Sold | $85,000$81/sqft |
Source: Public Record Report a problem | ||
| 2/8/2018 | Listed for sale | $85,000+142.9%$81/sqft |
Source: PERFECT INVESTMENT REALTY #S4856971 Report a problem | ||
| 8/26/2010 | Sold | $35,000+0.3%$33/sqft |
Source: Public Record Report a problem | ||
| 7/12/2010 | Listed for sale | $34,900-80.8%$33/sqft |
Source: Keller Williams Realty Orlando Vista Lakes #S4672170 Report a problem | ||
| 4/19/2007 | Sold | $181,900$173/sqft |
Source: Public Record Report a problem | ||