Location! Prime Orlando Living & Investment Opportunity! Beautifully located condo just minutes from Orlando International Airport, offering unmatched convenience for travelers and professionals. Enjoy quick access to the Brightline high speed train and major highways including FL-436, 528 Beachline, and 417, making commuting across Central Florida effortless. This gated community features resort style amenities including a clubhouse, pool, fitness center, and picnic areas, perfect for relaxing or entertaining. Investment property already rented until August 2027, this property offers excellent potential for investors seeking a steady, income-producing asset in a high-demand rental area. This condo delivers location, lifestyle, and value in one of Orlando’s most connected areas.
For sale
$150,000
4532 COMMANDER DRIVE #2132, ORLANDO, FL 32822
2beds
1,054sqft
Condominium
Built in 1990
-- sqft lot
$140,200 Zestimate®
$142/sqft
$404/mo HOA
What's special
Gated communityResort style amenitiesPicnic areasFitness center
- 193 days
- 238
- 21
Zillow last checked:
Listing updated:
Listed by:
Jose Serrano, PA 407-334-4685,
VS INTERNATIONAL PROPERTIES 407-513-4722,
Vanessa Serrano 407-513-4722,
VS INTERNATIONAL PROPERTIES
Source: Stellar MLS,MLS#: S5146440 Originating MLS: Osceola
Originating MLS: Osceola
Facts & features
Interior
Bedrooms & bathrooms
- Bedrooms: 2
- Bathrooms: 2
- Full bathrooms: 2
Primary bedroom
- Features: Walk-In Closet(s)
- Level: First
- Area: 143 Square Feet
- Dimensions: 13x11
Bedroom 2
- Features: Walk-In Closet(s)
- Level: First
- Area: 143 Square Feet
- Dimensions: 13x11
Dinette
- Level: First
- Area: 45 Square Feet
- Dimensions: 5x9
Kitchen
- Level: First
- Area: 35 Square Feet
- Dimensions: 5x7
Living room
- Level: First
- Area: 273 Square Feet
- Dimensions: 21x13
Heating
- Central, Electric
Cooling
- Central Air
Appliances
- Included: Dishwasher, Disposal, Dryer, Electric Water Heater, Exhaust Fan, Range Hood, Refrigerator, Washer
- Laundry: Laundry Closet
Features
- High Ceilings
- Flooring: Linoleum, Tile
- Has fireplace: No
Interior area
- Total structure area: 1,054
- Total interior livable area: 1,054 sqft
Video & virtual tour
Property
Features
- Levels: One
- Stories: 1
- Exterior features: Playground
Lot
- Size: 8,235 Square Feet
Details
- Parcel number: 102330890802132
- Zoning: AC-1/AN
- Special conditions: None
Construction
Type & style
- Home type: Condo
- Property subtype: Condominium
Materials
- Stucco, Wood Frame
- Foundation: Block, Slab
- Roof: Shingle
Condition
- New construction: No
- Year built: 1990
Utilities & green energy
- Sewer: Private Sewer
- Water: Public
- Utilities for property: Electricity Connected
Community & HOA
Community
- Features: Buyer Approval Required, Clubhouse, Deed Restrictions, Playground, Pool
- Security: Smoke Detector(s)
- Pet fee: $0 monthly
- Subdivision: VENETIAN PLACE
HOA
- Has HOA: Yes
- Amenities included: Clubhouse, Fitness Center, Gated, Park, Playground, Pool
- Services included: Maintenance Grounds, Pool Maintenance, Private Road
- HOA fee: $404 monthly
- HOA name: Luisa Palencia
Location
- Region: Orlando
Financial & listing details
- Price per square foot: $142/sqft
- Tax assessed value: $147,600
- Annual tax amount: $2,558
- Date on market: 3/26/2026
- Cumulative days on market: 193 days
- Listing terms: Cash,Conventional
- Ownership: Fee Simple
- Total actual rent: 17400
- Electric utility on property: Yes
- Road surface type: Asphalt
Estimated market value
$140,200
$133,000 - $147,000
$1,624/mo
Price history
| Date | Event | Price |
|---|---|---|
| 8/11/2026 | Listing removed | $1,450$1/sqft |
Source: Zillow Rentals Report a problem | ||
| 7/20/2026 | Listed for rent | $1,450+52.6%$1/sqft |
Source: Zillow Rentals Report a problem | ||
| 6/1/2026 | Price change | $150,000-3.2%$142/sqft |
Source:  Stellar MLS #S5146440 Report a problem Stellar MLS #S5146440 Report a problem | ||
| 3/26/2026 | Listed for sale | $155,000+58.2%$147/sqft |
Source: Stellar MLS #S5146440 Report a problem | ||
| 6/17/2020 | Sold | $98,000-1.9%$93/sqft |
Source: Public Record Report a problem | ||
| 5/4/2020 | Pending sale | $99,900$95/sqft |
Source: ARBORSIDE PROPERTIES INC #O5856192 Report a problem | ||
| 4/7/2020 | Listed for sale | $99,900+72.2%$95/sqft |
Source: ARBORSIDE PROPERTIES INC #O5856192 Report a problem | ||
| 11/20/2017 | Listing removed | $950-13.6%$1/sqft |
Source: SP Miami Report a problem | ||
| 7/18/2017 | Listed for rent | $1,100+22.2%$1/sqft |
Source: SP Miami Report a problem | ||
| 2/29/2016 | Sold | $58,000-15.9%$55/sqft |
Source: Public Record Report a problem | ||
| 12/11/2015 | Listing removed | $900$1/sqft |
Source: Arborside Properties Report a problem | ||
| 12/8/2015 | Listed for rent | $900$1/sqft |
Source: Arborside Properties Report a problem | ||
| 11/2/2014 | Listing removed | $69,000$65/sqft |
Source: LATIN CONNECTION REALTY GROUP (272503253) #S4725794 Report a problem | ||
| 6/8/2014 | Price change | $69,000-2.8%$65/sqft |
Source: LATIN CONNECTION REALTY GROUP #S4725794 Report a problem | ||
| 4/13/2014 | Listed for sale | $71,000+7.7%$67/sqft |
Source: LATIN CONNECTION REALTY GROUP #S4725794 Report a problem | ||
| 8/9/2010 | Sold | $65,900$63/sqft |
Source: Public Record Report a problem | ||
Public tax history
| Year | Property taxes | Tax assessment |
|---|---|---|
| 2024 | $2,391 +13.3% | $119,258 +10% |
| 2023 | $2,110 +13.1% | $108,416 +10% |
| 2022 | $1,866 +10.7% | $98,560 +10% |
| 2021 | $1,686 +13.5% | $89,600 +18.3% |
| 2020 | $1,485 +8.7% | $75,734 +10% |
| 2019 | $1,367 +10.3% | $68,849 +10% |
| 2018 | $1,239 | $62,590 +10% |
| 2017 | $1,239 +9.7% | $56,900 +11.6% |
| 2016 | $1,129 +9.2% | $51,000 -10.8% |
| 2015 | $1,034 -12.3% | $57,200 +3.2% |
| 2014 | $1,179 +24.1% | $55,400 +16.1% |
| 2013 | $950 -20.1% | $47,718 -31.8% |
| 2012 | $1,189 +25.4% | $69,932 +48.2% |
| 2011 | $949 +58.3% | $47,182 +57.3% |
| 2010 | $599 | $30,000 -81% |
| 2009 | -- | $158,166 +9.1% |
| 2008 | $2,650 +9.8% | $145,000 +5.2% |
| 2007 | $2,414 +156.4% | $137,800 +186% |
| 2006 | $942 | $48,182 |
Find assessor info on the county website
Monthly payment
Est. payment
Payment breakdown
Explore the cost of this home by adjusting the details. Changes won't be saved.Climate risks
Neighborhood: South Semoran
Nearby schools
Schools provided by the listing agent
- Elementary: Mc Coy Elem
- Middle: Liberty Middle
- High: Colonial High
Source: Stellar MLS. This data may not be complete. We recommend contacting the local school district to confirm school assignments for this home.
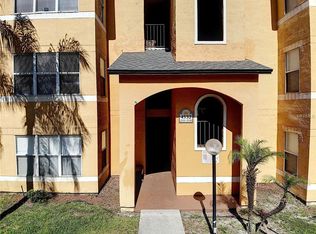
- $131,2002 bd2 ba1k sqft4532 Commander Dr APT 2111, Orlando, FL 32822Off Market
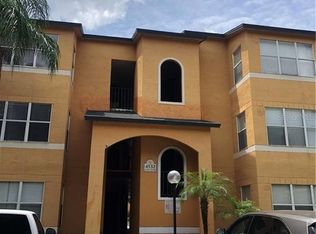
- $135,8002 bd2 ba1k sqft4532 Commander Dr APT 2112, Orlando, FL 32822Off Market
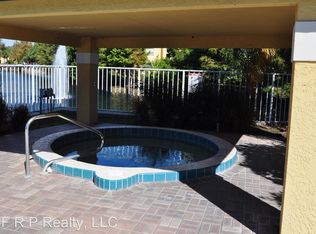
- $114,6001 bd1 ba735 sqft4532 Commander Dr APT 2113, Orlando, FL 32822Off Market
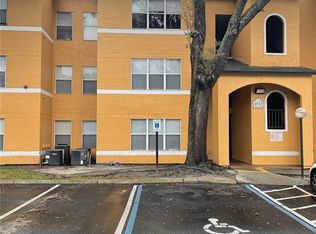
- $138,5001 bd1 ba735 sqft4532 Commander Dr APT 2115, Orlando, FL 32822Sold
Similar homes
- $149,9902 bd2 ba1.2k sqft4263 S SEMORAN BOULEVARD #9, ORLANDO, FL 32822For Sale
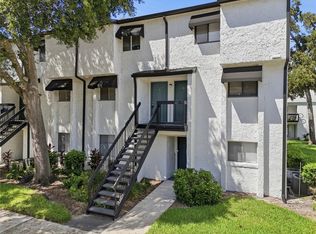
 MLS ID #O6427119, Liceth Puma, ADVANCE REALTY, LLC. Stellar MLS
 - $149,9002 bd2 ba1.2k sqft4223 S. SEMORAN BLVD #6, ORLANDO, FL 32822For Sale
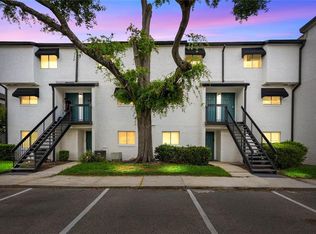 MLS ID #O6419790, Corey Smallman, MARKET CONNECT REALTY LLC. Stellar MLS
 - $129,9002 bd2 ba1k sqft4367 THORNBRIAR LANE #206, ORLANDO, FL 32822For Sale
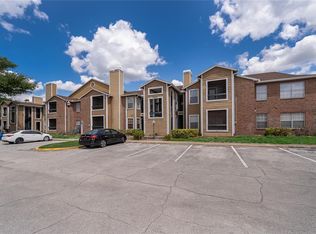 MLS ID #O6400169, Anna Cheng Cheung, FLORIDA TOP REALTY. Stellar MLS
 - $155,0002 bd2 ba828 sqft3236 S SEMORAN BOULEVARD #22, ORLANDO, FL 32822For Sale
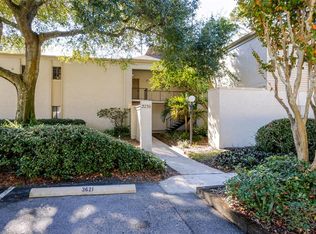 MLS ID #O6361480, Marilyn Diez, PREFERRED REAL ESTATE BROKERS. Stellar MLS
 - $149,9004 bd2 ba1.1k sqft2035 DIXIE BELLE DRIVE #2035M, ORLANDO, FL 32812For SaleMLS ID #V4950905, Daniel Rodriguez, NEW HEIGHTS REALTY GROUP. Stellar MLS
- $145,0003 bd2 ba993 sqft2019 DIXIE BELLE DRIVE #G, ORLANDO, FL 32812For SaleMLS ID #O6413497, Dean Gonzalez, KELLER WILLIAMS ADVANTAGE 2 REALTY. Stellar MLS
- $205,0003 bd2 ba1.3k sqft3930 SOUTHPOINTE DRIVE #205, ORLANDO, FL 32822For SaleMLS ID #O6446659, Angie Kollcaku, REAL BROKER, LLC. Stellar MLS
- $124,9001 bd1 ba735 sqft4532 COMMANDER DRIVE #2133, ORLANDO, FL 32822For SaleMLS ID #O6407203, Val Boldt, CHARLES RUTENBERG REALTY ORLANDO. Stellar MLS
- $194,0002 bd2 ba934 sqft3269 WESTRIDGE BOULEVARD #103, ORLANDO, FL 32822For SaleMLS ID #O6408869, Jack Sullivan, OLDE TOWN BROKERS INC. Stellar MLS
- $138,0002 bd2 ba1k sqft5572 METROWEST BOULEVARD #304, ORLANDO, FL 32811For SaleMLS ID #S5158264, Patty Hernandez, CENTURY 21 BE3. Stellar MLS
- $182,5002 bd2 ba1.1k sqft8201 SUN SPRING CIRCLE #C2, ORLANDO, FL 32825For SaleMLS ID #S5153977, Naf Zaman, THE FIRM RE. Stellar MLS
- $159,0001 bd1 ba793 sqft200 SAINT ANDREWS BOULEVARD #704, WINTER PARK, FL 32792For SaleMLS ID #O6445691, Alexis Jacobsen, EXP REALTY LLC. Stellar MLS
- $210,0003 bd2 ba1.2k sqft3930 SOUTHPOINTE DRIVE #213, ORLANDO, FL 32822For SaleMLS ID #O6429371, Nicole Hoffmann, SAMMY D SMITH PLLC. Stellar MLS
- $160,0001 bd1 ba851 sqft5468 E MICHIGAN STREET #5468-4, ORLANDO, FL 32812For SaleMLS ID #O6422228, April Addison, EXP REALTY LLC. Stellar MLS
- $194,9002 bd3 ba1.3k sqft6040 SCOTCHWOOD GLEN #105, ORLANDO, FL 32822For SaleMLS ID #O6355000, Amy Turner, KELLER WILLIAMS WINTER PARK. Stellar MLS
- $165,0002 bd2 ba864 sqft1932 LAKE ATRIUMS CIRCLE #69, ORLANDO, FL 32839For SaleMLS ID #S5143466, Gilberto Imery, GILVAN REALTY CORP.. Stellar MLS
- $157,0002 bd1 ba1k sqft3379 S KIRKMAN ROAD #1027, ORLANDO, FL 32811For SaleMLS ID #O6433065, John Callahan, REDFIN CORPORATION. Stellar MLS
- $149,9002 bd2 ba1.2k sqft3446 SOHO ST #303, ORLANDO, FL 32835For SaleMLS ID #O6348143, Nicole Van Treese, SUNDIAL REAL ESTATE LLC. Stellar MLS
- $180,0002 bd2 ba1.2k sqft300 E SOUTH STREET #2014, ORLANDO, FL 32801For SaleMLS ID #O6394367, Danielle Miller, BALDWIN PARK REALTY LLC. Stellar MLS
- $159,9992 bd2 ba991 sqft5980 WESTGATE DRIVE #103, ORLANDO, FL 32835For SaleMLS ID #O6444530, Nancy Guadagnino, SPECIALIZED PROPERTY MANAGEMENT. Stellar MLS
