$10.000 PRICE REDUCTION, TAKE ADVANTAGE NOW!! Live the country club lifestyle in this beautifully updated first floor condo located in the Westridge subdivision of Ventura Country Club. This move-in ready residence features stylish vinyl flooring throughout, fresh interior paint, updated doorframes and doors, and a freshly repainted front door that enhances its welcoming curb appeal. The completely renovated bathrooms include brand-new showers, sinks, toilets, and vanities, while the kitchen has been refreshed with updated appliances, refurbished cabinetry, and updated hardware for a modern touch. Additional upgrades include a new air conditioning unit, new washer and dryer, and an updated back porch perfect for relaxing outdoors. Residents enjoy access to a gated, guard-controlled community surrounded by stately oaks, ponds, lakes, and scenic walking and biking paths. Ventura Country Club offers an impressive lineup of amenities, including an 18-hole semi-private golf course, swimming pool, tennis and basketball courts, playground, shuffleboard and bocce courts, fitness center, clubhouse with Wi-Fi and library, plus the popular 19th Hole Bar & Grill and on-site Pro Shop. Conveniently located just north of Orlando International Airport, Ventura Country Club combines resort-style living with everyday convenience.
For sale
Price cut: $5K (8/17)
$194,000
3269 WESTRIDGE BOULEVARD #103, ORLANDO, FL 32822
2beds
934sqft
Condominium
Built in 1981
-- sqft lot
$190,200 Zestimate®
$208/sqft
$589/mo HOA
What's special
Completely renovated bathroomsFresh interior paintNew washer and dryerStylish vinyl flooring throughoutUpdated doorframes and doorsRefurbished cabinetryNew air conditioning unit
- 93 days |
- 458 |
- 16 |
Zillow last checked:
Listing updated:
Listed by:
Jack Sullivan 407-430-2030,
OLDE TOWN BROKERS INC 407-425-5069
Source: Stellar MLS,MLS#: O6408869 Originating MLS: Orlando Regional
Originating MLS: Orlando Regional
Facts & features
Interior
Bedrooms & bathrooms
- Bedrooms: 2
- Bathrooms: 2
- Full bathrooms: 2
Primary bedroom
- Features: Built-in Closet
- Level: First
- Area: 121 Square Feet
- Dimensions: 11x11
Family room
- Level: First
- Area: 120 Square Feet
- Dimensions: 10x12
Kitchen
- Level: First
- Area: 88 Square Feet
- Dimensions: 11x8
Living room
- Level: First
- Area: 165 Square Feet
- Dimensions: 11x15
Heating
- Electric
Cooling
- Central Air
Appliances
- Included: Dishwasher, Disposal, Dryer, Electric Water Heater, Microwave, Range, Range Hood
- Laundry: Other
Features
- Living Room/Dining Room Combo, Split Bedroom, Walk-In Closet(s)
- Flooring: Carpet, Tile
- Doors: Sliding Doors
- Has fireplace: No
Interior area
- Total structure area: 934
- Total interior livable area: 934 sqft
Property
Features
- Levels: Two
- Stories: 2
- Waterfront features: Lake Privileges
Lot
- Size: 2.35 Acres
Details
- Parcel number: 032330920507103
- Zoning: PD/AN
- Special conditions: None
Construction
Type & style
- Home type: Condo
- Property subtype: Condominium
Materials
- Block, Stucco
- Foundation: Slab
- Roof: Tile
Condition
- New construction: No
- Year built: 1981
Utilities & green energy
- Sewer: Public Sewer
- Water: Public
- Utilities for property: Cable Connected, Electricity Connected, Fire Hydrant, Public
Community & HOA
Community
- Features: Fishing, Private Boat Ramp, Deed Restrictions, Fitness Center, Gated Community - Guard, Golf Carts OK, Golf, Playground, Pool, Sidewalks, Tennis Court(s)
- Pet fee: $0 monthly
- Subdivision: WESTRIDGE CONDO PH 02
HOA
- Has HOA: Yes
- Services included: Community Pool, Maintenance Structure, Maintenance Grounds, Manager, Pool Maintenance, Private Road, Security, Sewer, Trash
- HOA fee: $589 monthly
- HOA name: Sentry MGMT
Location
- Region: Orlando
Financial & listing details
- Price per square foot: $208/sqft
- Tax assessed value: $196,100
- Annual tax amount: $3,403
- Date on market: 5/19/2026
- Cumulative days on market: 93 days
- Listing terms: Cash,Conventional
- Ownership: Condominium
- Total actual rent: 0
- Electric utility on property: Yes
- Road surface type: Paved
Estimated market value
$190,200
$181,000 - $200,000
$1,736/mo
Price history
| Date | Event | Price |
|---|---|---|
| 8/17/2026 | Price change | $194,000-2.5%$208/sqft |
Source:  Stellar MLS #O6408869 Report a problem Stellar MLS #O6408869 Report a problem | ||
| 7/20/2026 | Price change | $199,000-4.8%$213/sqft |
Source: Stellar MLS #O6408869 Report a problem | ||
| 6/22/2026 | Price change | $209,000-4.6%$224/sqft |
Source: Stellar MLS #O6408869 Report a problem | ||
| 5/27/2026 | Price change | $219,000-8.4%$234/sqft |
Source: Stellar MLS #O6408869 Report a problem | ||
| 5/19/2026 | Listed for sale | $239,000+47.5%$256/sqft |
Source: Stellar MLS #O6408869 Report a problem | ||
| 7/12/2024 | Listing removed | $162,000+1.9%$173/sqft |
Source: Stellar MLS #O5930360 Report a problem | ||
| 7/6/2021 | Sold | $159,000-1.9%$170/sqft |
Source: Public Record Report a problem | ||
| 6/17/2021 | Pending sale | $162,000$173/sqft |
Source: Stellar MLS #O5930360 Report a problem | ||
| 5/7/2021 | Price change | $162,000-1.8%$173/sqft |
Source: Stellar MLS #O5930360 Report a problem | ||
| 4/2/2021 | Listed for sale | $165,000$177/sqft |
Source: Stellar MLS #O5930360 Report a problem | ||
| 3/25/2021 | Pending sale | $165,000$177/sqft |
Source: Stellar MLS #O5930360 Report a problem | ||
| 3/15/2021 | Listed for sale | $165,000$177/sqft |
Source: Stellar MLS #O5930360 Report a problem | ||
Public tax history
| Year | Property taxes | Tax assessment |
|---|---|---|
| 2024 | $3,375 +13.5% | $169,521 +10% |
| 2023 | $2,972 +12.7% | $154,110 +10% |
| 2022 | $2,638 +12.5% | $140,100 +20.9% |
| 2021 | $2,345 +6.8% | $115,860 +10% |
| 2020 | $2,195 +8.8% | $105,327 +10% |
| 2019 | $2,017 +9.1% | $95,752 +10% |
| 2018 | $1,848 | $87,047 +7.1% |
| 2017 | $1,848 +13% | $81,300 +10.5% |
| 2016 | $1,635 +7.6% | $73,600 +12.5% |
| 2015 | $1,519 +10.5% | $65,400 +2.8% |
| 2014 | $1,374 +15.7% | $63,600 +11.9% |
| 2013 | $1,188 +3.4% | $56,829 +4.3% |
| 2012 | $1,149 -10.1% | $54,480 -16.7% |
| 2011 | $1,279 +18.3% | $65,379 +25% |
| 2010 | $1,081 | $52,300 -53.5% |
| 2009 | -- | $112,530 -7% |
| 2008 | $2,280 -4.3% | $121,000 -8.8% |
| 2007 | $2,383 +21.9% | $132,700 +34% |
| 2006 | $1,955 +10.4% | $99,000 +14.4% |
| 2005 | $1,770 +22.7% | $86,518 +21.4% |
| 2004 | $1,443 -0.8% | $71,250 |
| 2003 | $1,454 +33.3% | $71,250 +34.9% |
| 2002 | $1,091 -2.6% | $52,800 |
| 2001 | $1,121 -2.5% | $52,800 |
| 2000 | $1,149 | $52,800 |
Find assessor info on the county website
Monthly payment
Est. payment
Payment breakdown
Explore the cost of this home by adjusting the details. Changes won't be saved.Climate risks
Neighborhood: Ventura
Nearby schools
GreatSchools rating
- 4/10Ventura Elementary SchoolGrades: PK-5Distance: 0.8 mi
- 4/10Roberto Clemente Middle SchoolGrades: 6-8Distance: 1.4 mi
- 3/10Colonial High SchoolGrades: 9-12Distance: 3 mi
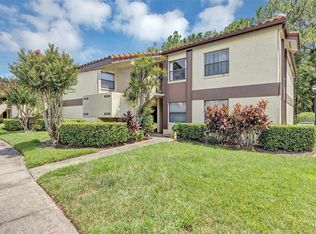
- $190,0002 bd2 ba934 sqft3285 Westridge Blvd #103, Orlando, FL 32822Sold
- $177,6002 bd2 ba914 sqft3287 Westridge Blvd #104, Orlando, FL 32822Off Market
- $176,8002 bd2 ba934 sqft3291 Westridge Blvd #202, Orlando, FL 32822Off Market
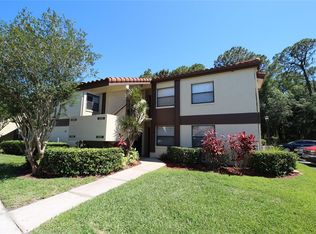
- $160,0002 bd2 ba934 sqft3293 Westridge Blvd #203, Orlando, FL 32822For Sale
- $169,2002 bd2 ba914 sqft3295 Westridge Blvd #204, Orlando, FL 32822Off Market
- $186,7002 bd2 ba914 sqft3265 Westridge Blvd #101, Orlando, FL 32822Off Market
- $174,9002 bd2 ba914 sqft3271 Westridge Blvd #104, Orlando, FL 32822Off Market
- $187,6002 bd2 ba914 sqft3273 Westridge Blvd #201, Orlando, FL 32822Off Market
A local agent can set up tours, give advice and negotiate with sellers.
Similar homes
- $190,0002 bd2 ba820 sqft3806 SOUTHPOINTE DRIVE #L4, ORLANDO, FL 32822For Sale

 MLS ID #O6429366, Nicole Hoffmann, SAMMY D SMITH PLLC. Stellar MLS
 - $185,0002 bd2 ba1k sqft4100 PERSHING POINTE PLACE #3, ORLANDO, FL 32822For Sale
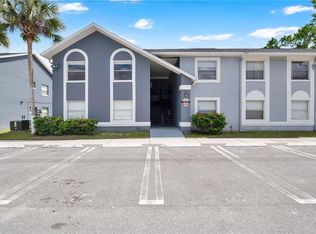 MLS ID #O6402095, Ray Lopez, KELLER WILLIAMS ADVANTAGE 2 REALTY. Stellar MLS
 - $184,0002 bd2 ba1.1k sqft8201 SUN SPRING CIRCLE #C2, ORLANDO, FL 32825For Sale
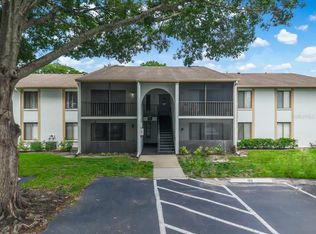 MLS ID #S5153977, Naf Zaman, THE FIRM RE. Stellar MLS
 - $210,0003 bd2 ba1.2k sqft3930 SOUTHPOINTE DRIVE #213, ORLANDO, FL 32822For Sale
 MLS ID #O6429371, Nicole Hoffmann, SAMMY D SMITH PLLC. Stellar MLS
 - $155,0002 bd2 ba828 sqft3236 S SEMORAN BOULEVARD #22, ORLANDO, FL 32822For SaleMLS ID #O6361480, Marilyn Diez, PREFERRED REAL ESTATE BROKERS. Stellar MLS
- $140,0002 bd2 ba930 sqft2568 WOODGATE BOULEVARD #107, ORLANDO, FL 32822For SaleMLS ID #O6421805, Steven Thetford, KELLER WILLIAMS WINTER PARK. Stellar MLS
- $210,0002 bd2 ba1.1k sqft300 E SOUTH STREET #2001, ORLANDO, FL 32801For SaleMLS ID #O6430122, Brad Merrell, COLDWELL BANKER REALTY. Stellar MLS
- $149,5002 bd2 ba842 sqft3252 S SEMORAN BOULEVARD #22, ORLANDO, FL 32822For SaleMLS ID #O6422654, Jenny Wemert, WEMERT GROUP REALTY LLC. Stellar MLS
- $150,0002 bd2 ba1k sqft4532 COMMANDER DRIVE #2132, ORLANDO, FL 32822For SaleMLS ID #S5146440, Jose Serrano, PA, VS INTERNATIONAL PROPERTIES. Stellar MLS
- $149,9002 bd2 ba1.2k sqft4223 S. SEMORAN BLVD #6, ORLANDO, FL 32822For SaleMLS ID #O6419790, Corey Smallman, MARKET CONNECT REALTY LLC. Stellar MLS
- $239,0002 bd2 ba1.4k sqft4300 LAKE UNDERHILL ROAD #23B2, ORLANDO, FL 32803For SaleMLS ID #O6420521, Brinley Donovan, ACME REAL ESTATE FLORIDA LLC. Stellar MLS
- $212,0002 bd2 ba1.2k sqft206 E SOUTH STREET #6007, ORLANDO, FL 32801For SaleMLS ID #O6314652, Bridgette Ross, BRIDGETTE ROSS P A. Stellar MLS
- $215,0002 bd2 ba1.1k sqft5424 E MICHIGAN STREET #7, ORLANDO, FL 32812For SaleMLS ID #O6364895, Maria Chincoli, RE/MAX INNOVATION. Stellar MLS
- $155,0003 bd2 ba993 sqft2019 DIXIE BELLE DRIVE #G, ORLANDO, FL 32812For SaleMLS ID #O6413497, Dean Gonzalez, KELLER WILLIAMS ADVANTAGE 2 REALTY. Stellar MLS
- $195,0002 bd2 ba1.1k sqft11147 ACME DRIVE #D, ORLANDO, FL 32825For SaleMLS ID #O6376254, Jose Rojo, URBAN-O REAL ESTATE SOLUTIONS. Stellar MLS
- $230,0002 bd2 ba1.2k sqft200 SAINT ANDREWS BOULEVARD #2904, WINTER PARK, FL 32792For SaleMLS ID #O6427536, Sharon Mikol, MAINFRAME REAL ESTATE. Stellar MLS
- $114,9002 bd2 ba1k sqft5219 VIA HACIENDA CIRCLE #B109, ORLANDO, FL 32839For SaleMLS ID #O6433163, Walter Ramalho Barcelos, KARDOSH REALTY. Stellar MLS
- $215,0002 bd1 ba835 sqft317 E AMELIA STREET #7, ORLANDO, FL 32801For SaleMLS ID #O6420532, Skip Kirst, COLLADO REAL ESTATE. Stellar MLS
- $124,9001 bd1 ba735 sqft4532 COMMANDER DRIVE #2133, ORLANDO, FL 32822For SaleMLS ID #O6407203, Val Boldt, CHARLES RUTENBERG REALTY ORLANDO. Stellar MLS
- $199,9001 bd1 ba732 sqft12602 CREST SPRINGS LANE #1331, ORLANDO, FL 32828For SaleMLS ID #O6404180, Michael Rogers, INNOVATIVE REALTY, LLC. Stellar MLS
