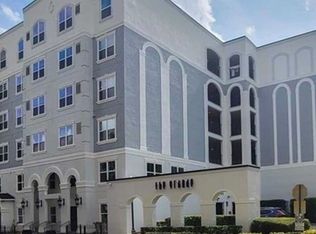
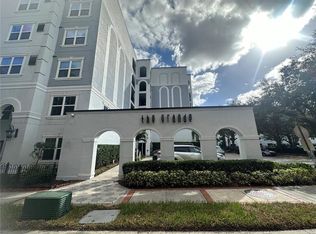
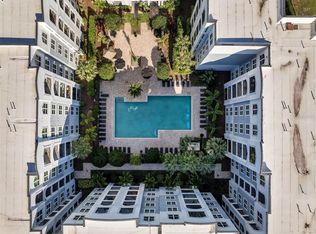
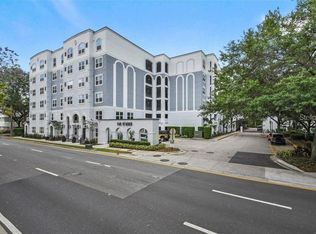
Seller says bring all offers! Tastefully remodeled condo at The Grande Downtown, where living is experiencing urban comfort and convenience. This condo features new luxury vinyl flooring in the main living area, kitchen, bathrooms, and laundry room, along with new plush, neutral carpeting in the bedrooms for added comfort. This top-floor unit has a private balcony, large windows with blinds, and tall ceilings with cooling fans. This unit offers convenient access to the parking garage, located just steps away, as well as an elevator for accessing the property's amenities, including a fitness room, clubroom, and resort pool. This condo features an ideal split-bedroom floor plan, allowing your imagination to transform the extra space into a home office, nursery, guest room, or even a shared space for a roommate to enjoy. The private balcony offers additional space to entertain, relax, and enjoy. The entire community has undergone renovations, including the installation of new windows and roofing, to ensure that the Owners will benefit for years to come. The community pool is now open and ready for a cool dip on those hot Florida days. You can't get a better downtown location than The Grande- directly across from the Dr. Phillips Performing Arts Center, so many cultural, social, and sports activities at your doorstep to enjoy! The Grande is a pet-friendly property, and there is a dog park just down the street off Jackson. If you are searching for a reliable investment, I encourage you to consider this unit. It has been a steady rental, as the past tenant resided there for ten years. Now it is available for you to consider, so come take a look today!
For sale
Price cut: $12K (7/3)
$212,000
206 E SOUTH STREET #6007, ORLANDO, FL 32801
2beds
1,215sqft
:
Get pre-qualified$2,330/mo
Condominium
Built in 2002
-- sqft lot
$199,400 Zestimate®
$174/sqft
$871/mo HOA
What's special
- 172 days |
- 492 |
- 36 |
Zillow last checked:
Listing updated:
Listed by:
Bridgette Ross 407-826-1997,
BRIDGETTE ROSS P A 407-826-1997
Source: Stellar MLS,MLS#: O6314652 Originating MLS: Orlando Regional
Originating MLS: Orlando Regional
Facts & features
Interior
Bedrooms & bathrooms
- Bedrooms: 2
- Bathrooms: 2
- Full bathrooms: 2
Primary bedroom
- Features: Ceiling Fan(s), Walk-In Closet(s)
- Level: First
- Area: 180 Square Feet
- Dimensions: 15x12
Bedroom 2
- Features: Ceiling Fan(s), Walk-In Closet(s)
- Level: First
- Area: 150 Square Feet
- Dimensions: 10x15
Primary bathroom
- Features: Dual Sinks, Stone Counters, Tub With Shower, Linen Closet
- Level: First
- Area: 165 Square Feet
- Dimensions: 11x15
Bathroom 2
- Features: Stone Counters, Tub With Shower, Linen Closet
- Level: First
Kitchen
- Features: Pantry, Stone Counters, Built-in Closet
- Level: First
- Area: 99 Square Feet
- Dimensions: 11x9
Living room
- Features: Ceiling Fan(s)
- Level: First
- Area: 165 Square Feet
- Dimensions: 11x15
Heating
- Electric
Cooling
- Central Air
Appliances
- Included: Dishwasher, Disposal, Dryer, Electric Water Heater, Microwave, Range, Washer
- Laundry: Laundry Closet
Features
- Ceiling Fan(s), Elevator, High Ceilings, Living Room/Dining Room Combo, Split Bedroom, Stone Counters, Walk-In Closet(s)
- Flooring: Luxury Vinyl
- Doors: French Doors
- Has fireplace: No
- Common walls with other units/homes: Corner Unit
Interior area
- Total structure area: 1,215
- Total interior livable area: 1,215 sqft
Video & virtual tour
Property
Parking
- Total spaces: 2
- Parking features: Covered, Guest
- Attached garage spaces: 2
Features
- Levels: One
- Stories: 1
- Exterior features: Balcony, Sidewalk
- Pool features: In Ground
- Spa features: In Ground
- Has view: Yes
- View description: Garden
Lot
- Size: 2.16 Acres
Details
- Parcel number: 362229313036007
- Zoning: AC-3A/T
- Special conditions: None
Construction
Type & style
- Home type: Condo
- Property subtype: Condominium
Materials
- Concrete, Stucco, Wood Frame
- Foundation: Slab
- Roof: Membrane
Condition
- New construction: No
- Year built: 2002
Utilities & green energy
- Sewer: Public Sewer
- Water: Public
- Utilities for property: BB/HS Internet Available, Cable Available, Electricity Available, Phone Available, Street Lights, Water Available
Community & HOA
Community
- Features: Deed Restrictions, Fitness Center, Gated Community - No Guard, Handicap Modified, Irrigation-Reclaimed Water, Pool, Sidewalks, Wheelchair Access
- Pet fee: $0 monthly
- Subdivision: GRANDE DOWNTOWN ORLANDO
HOA
- Has HOA: Yes
- Services included: Community Pool, Reserve Fund, Insurance, Maintenance Structure, Maintenance Grounds, Manager, Pest Control, Pool Maintenance, Sewer, Trash, Water
- HOA fee: $871 monthly
- HOA name: Stephanie Speno
- HOA phone: 407-835-1359
Location
- Region: Orlando
Financial & listing details
- Price per square foot: $174/sqft
- Tax assessed value: $218,700
- Annual tax amount: $4,051
- Date on market: 6/2/2025
- Cumulative days on market: 343 days
- Listing terms: Cash,Conventional,FHA,USDA Loan,VA Loan
- Ownership: Fee Simple
- Total actual rent: 0
- Electric utility on property: Yes
- Road surface type: Asphalt, Concrete, Paved
Estimated market value
$199,400
$189,000 - $209,000
$2,351/mo
Price history
| Date | Event | Price |
|---|---|---|
| 7/3/2026 | Price change | $212,000-5.4%$174/sqft |
Source:  Stellar MLS #O6314652 Report a problem Stellar MLS #O6314652 Report a problem | ||
| 2/20/2026 | Listed for sale | $224,000-9.9%$184/sqft |
Source: Stellar MLS #O6314652 Report a problem | ||
| 1/1/2026 | Listing removed | $248,500$205/sqft |
Source: Stellar MLS #O6314652 Report a problem | ||
| 6/11/2025 | Price change | $248,500-2.5%$205/sqft |
Source: Stellar MLS #O6314652 Report a problem | ||
| 6/2/2025 | Listed for sale | $255,000+7.4%$210/sqft |
Source: Stellar MLS #O6314652 Report a problem | ||
| 4/21/2012 | Listing removed | $1,250$1/sqft |
Source: Olde Town Brokers, Inc. Report a problem | ||
| 3/22/2012 | Listed for rent | $1,250$1/sqft |
Source: Olde Town Brokers, Inc. Report a problem | ||
| 2/11/2005 | Sold | $237,500$195/sqft |
Source: Public Record Report a problem | ||
Public tax history
| Year | Property taxes | Tax assessment |
|---|---|---|
| 2024 | $4,074 +8.9% | $208,725 +10% |
| 2023 | $3,741 +12.9% | $189,750 +10% |
| 2022 | $3,314 -1.5% | $172,500 |
| 2021 | $3,365 -0.7% | $172,500 |
| 2020 | $3,388 +3% | $172,500 +4.4% |
| 2019 | $3,289 +1.9% | $165,200 +4.8% |
| 2018 | $3,227 | $157,666 -4.6% |
| 2017 | $3,227 +4.9% | $165,200 +12.5% |
| 2016 | $3,075 +8.9% | $146,800 -7.8% |
| 2015 | $2,824 +6.5% | $159,200 +7.1% |
| 2014 | $2,651 +27.7% | $148,600 +37% |
| 2013 | $2,077 +11.9% | $108,436 +16.2% |
| 2012 | $1,857 +11.8% | $93,330 +15.4% |
| 2011 | $1,662 -13.9% | $80,907 -16.4% |
| 2010 | $1,930 | $96,800 -25.8% |
| 2009 | -- | $130,410 -31% |
| 2008 | $3,612 -18.6% | $189,000 -21.9% |
| 2007 | $4,438 -2.1% | $242,000 +6.7% |
| 2006 | $4,533 +5.1% | $226,899 +8.3% |
| 2005 | $4,311 | $209,544 |
Find assessor info on the county website
Monthly payment
Est. payment
Payment breakdown
Explore the cost of this home by adjusting the details. Changes won't be saved.Climate risks
Neighborhood: Central Business District
Nearby schools
GreatSchools rating
- 7/10Lake Como Elementary SchoolGrades: PK-8Distance: 1.6 mi
- 6/10Edgewater High SchoolGrades: 9-12Distance: 3.2 mi
Schools provided by the listing agent
- Elementary: Lake Como Elem
- Middle: Lake Como School K-8
- High: Edgewater High
Source: Stellar MLS. This data may not be complete. We recommend contacting the local school district to confirm school assignments for this home.
- $154,7001 bd1 ba740 sqft202 E South St UNIT 3044, Orlando, FL 32801Off Market
- $125,0001 bd1 ba685 sqft304 E South St UNIT 5020, Orlando, FL 32801Sold
- $205,0001 bd1 ba744 sqft300 E South St UNIT 1002, Orlando, FL 32801Sold

- $206,8002 bd2 ba1.2k sqft204 E South St UNIT 4056, Orlando, FL 32801Off Market
- $155,0001 bd1 ba739 sqft202 E South St UNIT 5047, Orlando, FL 32801Sold
- $180,0001 bd1 ba744 sqft300 E South St UNIT 5003, Orlando, FL 32801Sold
- $152,8001 bd1 ba795 sqft202 E South St UNIT 6040, Orlando, FL 32801Off Market
- $214,9001 bd1 ba744 sqft204 E South St UNIT 6059, Orlando, FL 32801Sold
- $224,4002 bd2 ba1.1k sqft202 E South St UNIT 4037, Orlando, FL 32801Off Market
A local agent can set up tours, give advice and negotiate with sellers.
Similar homes
- $214,9002 bd2 ba1.1k sqft202 E SOUTH STREET #2039, ORLANDO, FL 32801For Sale
 MLS ID #O6395211, Mary Herrod De Boer, SERHANT. Stellar MLS
 - $180,0002 bd2 ba1.2k sqft300 E SOUTH STREET #2014, ORLANDO, FL 32801For Sale
 MLS ID #O6394367, Danielle Miller, BALDWIN PARK REALTY LLC. Stellar MLS
 - $210,0002 bd2 ba1.1k sqft5550 E MICHIGAN STREET #2232, ORLANDO, FL 32822For Sale
 MLS ID #O6430982, Cristina Kaufman, ALL REAL ESTATE & INVESTMENTS. Stellar MLS
 - $169,0001 bd1 ba685 sqft202 E SOUTH STREET #3036, ORLANDO, FL 32801For Sale
 MLS ID #O6426108, Paul Jimenez, URBANISTA BROKERS. Stellar MLS
 - $239,0002 bd2 ba1.4k sqft4300 LAKE UNDERHILL ROAD #23B2, ORLANDO, FL 32803For SaleMLS ID #O6420521, Brinley Donovan, ACME REAL ESTATE FLORIDA LLC. Stellar MLS
- $189,0002 bd1 ba1.1k sqft5550 E MICHIGAN STREET #3306, ORLANDO, FL 32822For SaleMLS ID #O6383321, Lindsey Hahn, ALL REAL ESTATE & INVESTMENTS. Stellar MLS
- $220,0003 bd2 ba1.2k sqft3930 SOUTHPOINTE DRIVE #213, ORLANDO, FL 32822For SaleMLS ID #O6429371, Nicole Hoffmann, SAMMY D SMITH PLLC. Stellar MLS
- $210,0002 bd2 ba1.2k sqft3391 S KIRKMAN ROAD #1216, ORLANDO, FL 32811For SaleMLS ID #S5152051, Elsa Romero De Kassar, LPT REALTY, LLC. Stellar MLS
- $200,0002 bd2 ba1k sqft5118 CITY STREET #514, ORLANDO, FL 32839For SaleMLS ID #O6422985, Jenny Wemert, WEMERT GROUP REALTY LLC. Stellar MLS
- $211,9902 bd2 ba1.1k sqft3280 SOHO STREET #201, ORLANDO, FL 32835For SaleMLS ID #O6424155, Maryelle Gama, TALENT REALTY SOLUTIONS. Stellar MLS
- $189,0003 bd2 ba1.1k sqft5512 METROWEST BOULEVARD #201, ORLANDO, FL 32811For SaleMLS ID #S5144026, Jeff Baker, WATSON REALTY CORP. Stellar MLS
- $190,0002 bd2 ba1k sqft4696 SUSSEX TERRACE #202, ORLANDO, FL 32811For SaleMLS ID #O6430050, Joseph Page, III, LOKATION. Stellar MLS
- $215,0002 bd2 ba1.1k sqft5424 E MICHIGAN STREET #7, ORLANDO, FL 32812For SaleMLS ID #O6364895, Maria Chincoli, RE/MAX INNOVATION. Stellar MLS
- $208,0003 bd2 ba1.2k sqft6663 QUEENS BOROUGH AVENUE #101, ORLANDO, FL 32835For SaleMLS ID #O6407430, Yesenia Barrios, URBAN-O REAL ESTATE SOLUTIONS. Stellar MLS
- $198,0002 bd2 ba1k sqft6324 RALEIGH STREET #702, ORLANDO, FL 32835For SaleMLS ID #O6414651, Liliana Lamadrid Sierra, LA ROSA REALTY CW PROPERTIES L. Stellar MLS
- $174,9002 bd2 ba889 sqft3148 S SEMORAN BLVD #705, ORLANDO, FL 32822For SaleMLS ID #O6397766, Nicole Van Treese, SUNDIAL REAL ESTATE LLC. Stellar MLS
- $264,0002 bd2 ba977 sqft468 W PAR STREET #468, ORLANDO, FL 32804For SaleMLS ID #O6429386, Shirley Welch, BHHS FLORIDA REALTY. Stellar MLS
- $210,0002 bd2 ba1.2k sqft2847 SHADOW VIEW CIRCLE #2847, MAITLAND, FL 32751For SaleMLS ID #O6414837, Brian Piekos, MARKET CONNECT REALTY LLC. Stellar MLS
- $189,5002 bd1 ba1.3k sqft6088 WESTGATE DRIVE #201, ORLANDO, FL 32835For SaleMLS ID #O6310080, Jose Rojo, URBAN-O REAL ESTATE SOLUTIONS. Stellar MLS
- $210,0002 bd2 ba1.2k sqft8925 LEE VISTA BOULEVARD #2704, ORLANDO, FL 32829For SaleMLS ID #S5151658, Steve Pugh, EXP REALTY LLC. Stellar MLS
