Virtually Staged. Beautifully renovated and move-in ready, this exceptional first-floor 2-bedroom, 2-bath condominium offers effortless Florida living with sweeping views of the 16th hole at the historic Dubsdread Golf Course. Redesigned with care from top to bottom, the residence showcases stylish wood-look ceramic tile throughout, an impressive, updated kitchen with modern cabinetry, sleek countertops, and stainless-steel appliances, plus two fully renovated bathrooms featuring spa-inspired finishes. The bright, open-concept layout is filled with natural light and creates an easy flow between the living, dining, and kitchen areas—ideal for both everyday comfort and entertaining guests. Step outside to your private patio and enjoy morning coffee or evening cocktails surrounded by peaceful golf course views and lush, mature landscaping. Additional convenience includes washer and dryer hookups. Walk across the street and enjoy brunch, lunch, or dinner at the renowned Tap Room in addition to being minutes from vibrant downtown College Park with boutique shoppes, restaurants, festivals and year-round events. Minutes from Downtown Orlando, AdventHealth, Winter Park, and major roadways, this beautifully updated condo blends timeless design, modern comfort, and an outstanding central location. Priced to sell—schedule your showing today before this opportunity is gone.
For sale
$264,000
468 W PAR STREET #468, ORLANDO, FL 32804
2beds
977sqft
Condominium
Built in 1984
-- sqft lot
$-- Zestimate®
$270/sqft
$308/mo HOA
What's special
Private patioPeaceful golf course viewsSleek countertopsWasher and dryer hookupsLush mature landscapingStainless-steel appliances
- 4 days
- 233
- 17
Likely to sell faster than
Zillow last checked:
Listing updated:
Listed by:
Shirley Welch 407-718-1450,
BHHS FLORIDA REALTY 407-406-5300
Source: Stellar MLS,MLS#: O6447184 Originating MLS: Orlando Regional
Originating MLS: Orlando Regional
Facts & features
Interior
Bedrooms & bathrooms
- Bedrooms: 2
- Bathrooms: 2
- Full bathrooms: 2
Primary bedroom
- Features: Ceiling Fan(s), Built-in Closet
- Level: First
- Area: 143 Square Feet
- Dimensions: 13x11
Bedroom 2
- Features: Ceiling Fan(s), Built-in Closet
- Level: First
- Area: 132 Square Feet
- Dimensions: 11x12
Primary bathroom
- Features: Shower No Tub
- Level: First
Bathroom 2
- Features: Tub With Shower
- Level: First
Balcony porch lanai
- Level: First
- Area: 140 Square Feet
- Dimensions: 10x14
Dining room
- Level: First
- Area: 110 Square Feet
- Dimensions: 10x11
Kitchen
- Features: Breakfast Bar, Granite Counters
- Level: First
- Area: 48 Square Feet
- Dimensions: 6x8
Living room
- Level: First
- Area: 323 Square Feet
- Dimensions: 17x19
Heating
- Central
Cooling
- Central Air
Appliances
- Included: Dishwasher, Disposal, Electric Water Heater, Microwave, Range, Refrigerator
- Laundry: Electric Dryer Hookup, Laundry Closet, Washer Hookup
Features
- Ceiling Fan(s), Living Room/Dining Room Combo, Solid Surface Counters
- Flooring: Ceramic Tile
- Doors: Sliding Doors
- Windows: Window Treatments
- Has fireplace: No
Interior area
- Total structure area: 977
- Total interior livable area: 977 sqft
Video & virtual tour
Property
Parking
- Parking features: Assigned, Open
- Has uncovered spaces: Yes
Features
- Levels: One
- Stories: 1
- Patio & porch: Covered, Rear Porch, Screened
- Exterior features: Sidewalk
- Has view: Yes
- View description: Golf Course
Lot
- Size: 3,745 Square Feet
- Features: City Lot, On Golf Course, Sidewalk
- Residential vegetation: Trees/Landscaped
Details
- Parcel number: 112229801404680
- Zoning: R-3B/T/W
- Special conditions: None
Construction
Type & style
- Home type: Condo
- Property subtype: Condominium
Materials
- Block, Stucco
- Foundation: Slab
- Roof: Shingle
Condition
- New construction: No
- Year built: 1984
Utilities & green energy
- Sewer: Public Sewer
- Water: Public
- Utilities for property: BB/HS Internet Available, Public
Community & HOA
Community
- Features: Community Mailbox, Sidewalks
- Pet fee: $0 monthly
- Subdivision: GREENS CONDO PH 03
HOA
- Has HOA: Yes
- Services included: Reserve Fund, Insurance, Maintenance Structure, Maintenance Grounds, Manager, Pest Control
- HOA fee: $308 monthly
- HOA name: Greens of Orlando/Jordan Wyatt
- HOA phone: 407-572-4698
Location
- Region: Orlando
Financial & listing details
- Price per square foot: $270/sqft
- Tax assessed value: $200,300
- Annual tax amount: $4,117
- Date on market: 10/9/2026
- Cumulative days on market: 17 days
- Listing terms: Cash,Conventional
- Ownership: Condominium
- Total actual rent: 0
- Road surface type: Paved
Estimated market value
Not available
Estimated sales range
Not available
Not available
Price history
| Date | Event | Price |
|---|---|---|
| 10/9/2026 | Listed for sale | $264,000$270/sqft |
Source:  Stellar MLS #O6447184 Report a problem Stellar MLS #O6447184 Report a problem | ||
| 10/2/2026 | Pending sale | $264,000$270/sqft |
Source: Owner Report a problem | ||
| 10/2/2026 | Listed for sale | $264,000$270/sqft |
Source: Owner Report a problem | ||
| 9/3/2026 | Pending sale | $264,000$270/sqft |
Source: Owner Report a problem | ||
| 8/1/2026 | Listed for sale | $264,000+340%$270/sqft |
Source: Stellar MLS #O6429386 Report a problem | ||
| 5/1/2024 | Listing removed | -- |
Source: Zillow Rentals Report a problem | ||
| 4/15/2024 | Listed for rent | $1,950-2.5%$2/sqft |
Source: Zillow Rentals Report a problem | ||
| 3/20/2023 | Listing removed | -- |
Source: Zillow Rentals Report a problem | ||
| 3/17/2023 | Listed for rent | $2,000$2/sqft |
Source: Zillow Rentals Report a problem | ||
| 8/1/2014 | Sold | $60,000+57.9%$61/sqft |
Source: Public Record Report a problem | ||
| 6/14/2014 | Listed for sale | $38,000-34.6%$39/sqft |
Source: RE/MAX ASSURED #O5232209 Report a problem | ||
| 5/9/2014 | Sold | $58,100+58000%$59/sqft |
Source: Public Record Report a problem | ||
| 3/25/2014 | Price change | $100-99.9% |
Source: Auction.com Report a problem | ||
| 3/20/2014 | Listed for sale | -- |
Source: Auction.com Report a problem | ||
| 12/10/2003 | Sold | $108,000+8.5%$111/sqft |
Source: Public Record Report a problem | ||
| 1/23/2003 | Sold | $99,500$102/sqft |
Source: Public Record Report a problem | ||
Public tax history
| Year | Property taxes | Tax assessment |
|---|---|---|
| 2024 | $3,464 +13.5% | $177,317 +10% |
| 2023 | $3,052 +5.6% | $161,197 +10% |
| 2022 | $2,891 +6.3% | $146,543 +10% |
| 2021 | $2,720 +8.8% | $133,221 +10% |
| 2020 | $2,499 +3.8% | $121,110 +10% |
| 2019 | $2,408 +17.5% | $110,100 +10% |
| 2018 | $2,049 | $100,091 +2.4% |
| 2017 | $2,049 +9.3% | $97,700 +8.7% |
| 2016 | $1,875 +7% | $89,900 +19.5% |
| 2015 | $1,752 +9.4% | $75,200 |
| 2014 | $1,601 -0.8% | $75,200 -6.2% |
| 2013 | $1,614 -1.8% | $80,192 -1.3% |
| 2012 | $1,644 -13.4% | $81,267 -13.7% |
| 2011 | $1,899 +85% | $94,171 -19.9% |
| 2010 | $1,026 | $117,550 -2% |
| 2009 | -- | $120,000 -17.1% |
| 2008 | $1,405 -9.1% | $144,840 +2% |
| 2007 | $1,546 -5.1% | $142,000 +4.5% |
| 2006 | $1,629 +0.8% | $135,900 +30% |
| 2005 | $1,616 -14.3% | $104,550 +10.1% |
| 2004 | $1,886 +9.4% | $95,000 +11% |
| 2003 | $1,724 +17.9% | $85,600 +18.4% |
| 2002 | $1,462 -2.7% | $72,300 |
| 2001 | $1,502 +3.6% | $72,300 +6.5% |
| 2000 | $1,450 | $67,900 |
Find assessor info on the county website
Monthly payment
Est. payment
Payment breakdown
Explore the cost of this home by adjusting the details. Changes won't be saved.Climate risks
Neighborhood: College Park
Nearby schools
Schools provided by the listing agent
- Elementary: Princeton Elem
- Middle: College Park Middle
- High: Edgewater High
Source: Stellar MLS. This data may not be complete. We recommend contacting the local school district to confirm school assignments for this home.
Similar homes
- $249,0002 bd2 ba970 sqft494 W PAR STREET, ORLANDO, FL 32804For Sale

 MLS ID #NS1087162, Timothy Loomis, WHITE WHALE REAL ESTATE. Stellar MLS
 - $259,9002 bd2 ba890 sqft3004 PLAZA TERRACE DRIVE #3004, ORLANDO, FL 32803For Sale
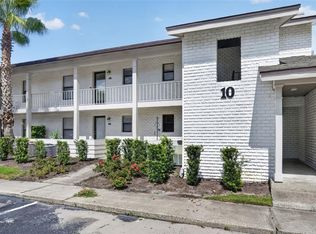 MLS ID #O6433192, Shirley Jones, COLDWELL BANKER REALTY. Stellar MLS
 - $294,0002 bd3 ba1.4k sqft202 E SOUTH STREET #1044, ORLANDO, FL 32801For Sale
 MLS ID #O6408599, Ann Sansbury, RE/MAX TOWN CENTRE. Stellar MLS
 - $239,0002 bd2 ba1.4k sqft4224 LAKE UNDERHILL ROAD #8B8, ORLANDO, FL 32803For Sale
 MLS ID #O6388810, Ann Sansbury, RE/MAX TOWN CENTRE. Stellar MLS
 - $245,0002 bd2 ba908 sqft1250 S DENNING DRIVE #127, WINTER PARK, FL 32789For SaleMLS ID #O6439854, Drew Henner, PREMIER SOTHEBY'S INTL. REALTY. Stellar MLS
- $249,0002 bd3 ba1.3k sqft1713 GULFVIEW DRIVE #435B, MAITLAND, FL 32751For SaleMLS ID #O6429317, Becki Douglas, MAINFRAME REAL ESTATE. Stellar MLS
- $215,0002 bd1 ba835 sqft317 E AMELIA STREET #7, ORLANDO, FL 32801For SaleMLS ID #O6420532, Skip Kirst, COLLADO REAL ESTATE. Stellar MLS
- $285,0002 bd3 ba960 sqft283 SANDLEWOOD TRAIL #3, WINTER PARK, FL 32789For SaleMLS ID #O6431475, Crystal Adams, PA, RE/MAX INNOVATION. Stellar MLS
- $250,0002 bd2 ba1.1k sqft683 POST OAK CIRCLE #105, ALTAMONTE SPRINGS, FL 32701For SaleMLS ID #O6411931, Kyle Madorin PA, UPWELL REALTY LLC. Stellar MLS
- $230,0002 bd2 ba982 sqft271 HILL STREET #271, CASSELBERRY, FL 32707For SaleMLS ID #O6443093, Ryan Minadie, COLDWELL BANKER REALTY. Stellar MLS
- $229,9002 bd3 ba1.2k sqft2216 STONINGTON AVENUE #2216, ORLANDO, FL 32817For SaleMLS ID #O6422846, Michele Christine Rodriguez, PA, LPT REALTY, LLC. Stellar MLS
- $289,9003 bd2 ba1.1k sqft2821 W AMELIA STREET, ORLANDO, FL 32805For SaleMLS ID #O6436604, Wendy Aldana LLC, PREFERRED REAL ESTATE BROKERS. Stellar MLS
- $224,9002 bd2 ba1.4k sqft820 PARK LAKE CIRCLE #11, MAITLAND, FL 32751For SaleMLS ID #O6431194, Brian Rotenberger, COMPASS FLORIDA LLC. Stellar MLS
- $230,0002 bd2 ba1.3k sqft16 ESCONDIDO CIRCLE #221, ALTAMONTE SPRINGS, FL 32701For SaleMLS ID #O6437803, Brad Merrell, COLDWELL BANKER REALTY. Stellar MLS
- $274,0003 bd2 ba1.1k sqft10855 WINDSOR WALK DRIVE #5107, ORLANDO, FL 32837For SaleMLS ID #O6421508, Christine Silva, KELLER WILLIAMS CLASSIC. Stellar MLS
- $245,0004 bd3 ba1.4k sqft716 GROVE AVENUE, ORLANDO, FL 32805For SaleMLS ID #O6417688, Neerupa Sahai, PREFERRED REAL ESTATE BROKERS. Stellar MLS
- $249,9003 bd2 ba1.3k sqft3960 SOUTHPOINTE DRIVE #504, ORLANDO, FL 32822For SaleMLS ID #O6428757, Ray Lopez, KELLER WILLIAMS ADVANTAGE 2 REALTY. Stellar MLS
- $259,9003 bd2 ba1.3k sqft6138 OAKCREST CIRCLE, ORLANDO, FL 32808For SaleMLS ID #O6441611, Rochele Minerd, MAINSTAY BROKERAGE LLC. Stellar MLS
- $269,0002 bd2 ba1k sqft2747 GRAY FOX LANE, ORLANDO, FL 32826For SaleMLS ID #O6441385, Mohammed Meah, GEEK REALTY. Stellar MLS
- $259,0002 bd3 ba1.3k sqft3336 GRAY FOX COVE #3336, APOPKA, FL 32703For SaleMLS ID #O6417771, Ileana Vincenty, LPT REALTY, LLC. Stellar MLS
