Virtually Staged. Seller is offering up to $3,000 toward buyer’s closing costs or an interest rate buy-down with an acceptable offer. Fantastic opportunity in a prime Orlando location with NO HOA! This beautifully updated 4-bedroom, 2.5-bath home offers spacious living areas, modern upgrades, and exceptional flexibility for a variety of lifestyles. Step inside to find luxury vinyl plank flooring throughout, an upgraded kitchen featuring modern finishes, and tastefully renovated bathrooms designed for both style and functionality. The home's thoughtful updates make it truly move-in ready while still offering room to personalize and make it your own. Some photos are virtually stagged A standout feature is the private in-law suite with a separate entrance, providing endless possibilities for multigenerational living, guest accommodations, a home office, home-based business, or potential rental income. The home is also equipped with solar panels, providing energy-efficiency benefits and potential utility savings. The solar system is financed through the County PACE (Property Assessed Clean Energy) Program, with payments conveniently included in the property tax bill. Conveniently located in an established neighborhood, this property is just minutes from schools, shopping, dining, healthcare facilities, and everyday amenities. Commuters will appreciate easy access to State Road 408 (East-West Expressway), I-4, and Downtown Orlando, making travel throughout Central Florida simple and convenient. Whether you're searching for a spacious primary residence, an investment opportunity, or a home with income-producing potential, this versatile property checks all the boxes. With NO HOA, extensive updates, solar energy benefits, and a highly desirable location, this is an opportunity you won't want to miss.
For sale
Price cut: $20K (9/29)
$245,000
716 GROVE AVENUE, ORLANDO, FL 32805
4beds
1,458sqft
Single Family Residence
Built in 1992
3,786 Square Feet Lot
$238,600 Zestimate®
$168/sqft
$-- HOA
What's special
- 119 days
- 3,102
- 348
Zillow last checked:
Listing updated:
Listed by:
Neerupa Sahai 352-978-9165,
PREFERRED REAL ESTATE BROKERS 407-440-4900
Source: Stellar MLS,MLS#: O6417688 Originating MLS: Orlando Regional
Originating MLS: Orlando Regional
Facts & features
Interior
Bedrooms & bathrooms
- Bedrooms: 4
- Bathrooms: 3
- Full bathrooms: 2
- 1/2 bathrooms: 1
Primary bedroom
- Features: Ceiling Fan(s), Built-in Closet
- Level: First
- Area: 168 Square Feet
- Dimensions: 12x14
Bedroom 2
- Features: Ceiling Fan(s), Built-in Closet
- Level: First
- Area: 88 Square Feet
- Dimensions: 11x8
Bedroom 3
- Features: Ceiling Fan(s), Built-in Closet
- Level: First
- Area: 120 Square Feet
- Dimensions: 12x10
Den
- Level: First
- Area: 228 Square Feet
- Dimensions: 19x12
Kitchen
- Level: First
- Area: 154 Square Feet
- Dimensions: 11x14
Living room
- Features: Ceiling Fan(s)
- Level: First
- Area: 192 Square Feet
- Dimensions: 12x16
Heating
- Central
Cooling
- Central Air
Appliances
- Included: Microwave, Range, Refrigerator
- Laundry: Laundry Room
Features
- Living Room/Dining Room Combo, Primary Bedroom Main Floor, Vaulted Ceiling(s)
- Flooring: Luxury Vinyl, Tile
- Has fireplace: No
Interior area
- Total structure area: 1,490
- Total interior livable area: 1,458 sqft
Video & virtual tour
Property
Parking
- Parking features: Driveway
- Has uncovered spaces: Yes
Features
- Levels: One
- Stories: 1
- Exterior features: Private Entrance
Lot
- Size: 3,786 Square Feet
- Features: Sidewalk
Details
- Parcel number: 342229546402110
- Zoning: R-1/T/PH
- Special conditions: None
Construction
Type & style
- Home type: SingleFamily
- Property subtype: Single Family Residence
Materials
- Block, HardiPlank Type
- Foundation: Brick/Mortar, Slab
- Roof: Shingle
Condition
- New construction: No
- Year built: 1992
Utilities & green energy
- Electric: Photovoltaics Seller Owned
- Sewer: Public Sewer
- Water: Public
- Utilities for property: Cable Available, Sewer Connected, Solar, Water Available
Green energy
- Energy efficient items: Appliances, Insulation
- Energy generation: Solar
Community & HOA
Community
- Pet fee: $0 monthly
- Subdivision: MAGRUDER REV
HOA
- Has HOA: No
Location
- Region: Orlando
Financial & listing details
- Price per square foot: $168/sqft
- Tax assessed value: $202,126
- Annual tax amount: $3,112
- Date on market: 6/23/2026
- Cumulative days on market: 120 days
- Ownership: Fee Simple
- Total actual rent: 0
- Road surface type: Asphalt, Paved
Estimated market value
$238,600
$227,000 - $251,000
$2,192/mo
Price history
| Date | Event | Price |
|---|---|---|
| 9/29/2026 | Price change | $245,000-7.5%$168/sqft |
Source:  Stellar MLS #O6417688 Report a problem Stellar MLS #O6417688 Report a problem | ||
| 9/10/2026 | Price change | $265,000-5.2%$182/sqft |
Source: Stellar MLS #O6417688 Report a problem | ||
| 8/18/2026 | Price change | $279,500-1.9%$192/sqft |
Source: Stellar MLS #O6417688 Report a problem | ||
| 7/9/2026 | Price change | $285,000-5%$195/sqft |
Source: Stellar MLS #O6417688 Report a problem | ||
| 6/23/2026 | Listed for sale | $300,000+66.7%$206/sqft |
Source: Stellar MLS #O6417688 Report a problem | ||
| 4/28/2026 | Sold | $180,000-2.7%$123/sqft |
Source: Stellar MLS #O6360550 Report a problem | ||
| 4/8/2026 | Pending sale | $185,000$127/sqft |
Source: BHHS broker feed #O6360550 Report a problem | ||
| 3/19/2026 | Listed for sale | $185,000$127/sqft |
Source: BHHS broker feed #O6360550 Report a problem | ||
| 3/14/2026 | Pending sale | $185,000$127/sqft |
Source: BHHS broker feed #O6360550 Report a problem | ||
| 2/1/2026 | Listed for sale | $185,000+42.1%$127/sqft |
Source: BHHS broker feed #O6360550 Report a problem | ||
| 11/5/2025 | Sold | $130,200+4.2%$89/sqft |
Source: Public Record Report a problem | ||
| 5/1/2025 | Pending sale | $125,000$86/sqft |
Source: Stellar MLS #S5125996 Report a problem | ||
| 5/1/2025 | Listed for sale | $125,000+190.7%$86/sqft |
Source: Stellar MLS #S5125996 Report a problem | ||
| 11/4/1994 | Sold | $43,000+22.9%$29/sqft |
Source: Public Record Report a problem | ||
| 12/30/1993 | Sold | $35,000$24/sqft |
Source: Public Record Report a problem | ||
Public tax history
| Year | Property taxes | Tax assessment |
|---|---|---|
| 2024 | $3,069 +1.7% | $45,021 +3% |
| 2023 | $3,019 +1.1% | $43,710 +3% |
| 2022 | $2,987 +705.9% | $42,437 +3% |
| 2021 | $371 +2.3% | $41,201 +1.4% |
| 2020 | $362 +3.7% | $40,632 +2.3% |
| 2019 | $349 +3.3% | $39,718 +1.9% |
| 2018 | $338 | $38,977 -46.3% |
| 2017 | $338 +3.9% | $72,540 +5.1% |
| 2016 | $325 +3.4% | $69,027 +12.1% |
| 2015 | $315 +0.9% | $61,586 +13.7% |
| 2014 | $312 +8.1% | $54,183 +49.3% |
| 2013 | $289 -17.1% | $36,291 -7.7% |
| 2012 | $348 -6.2% | $39,319 -2.8% |
| 2011 | $371 -32.1% | $40,461 -20.1% |
| 2010 | $547 | $50,648 -34.4% |
| 2009 | -- | $77,152 -21.8% |
| 2008 | $569 -2.1% | $98,720 -7.7% |
| 2007 | $582 -3% | $107,008 +34.7% |
| 2006 | $599 +2.3% | $79,434 +14.1% |
| 2005 | $586 +8.3% | $69,620 +26.1% |
| 2004 | $541 +3.8% | $55,200 +1.4% |
| 2003 | $521 +4.6% | $54,447 +4.7% |
| 2002 | $498 +0.5% | $52,023 +8.3% |
| 2001 | $496 +3.5% | $48,018 +3.9% |
| 2000 | $479 | $46,204 |
Find assessor info on the county website
Monthly payment
Est. payment
Payment breakdown
Explore the cost of this home by adjusting the details. Changes won't be saved.Climate risks
Neighborhood: Holden-Parramore
Nearby schools
Schools provided by the listing agent
- Middle: Howard Middle
- High: Jones High
Source: Stellar MLS. This data may not be complete. We recommend contacting the local school district to confirm school assignments for this home.


Similar homes
- $244,9004 bd2 ba1.4k sqft4788 PLEASANT VALLEY COURT, ORLANDO, FL 32811For Sale

 MLS ID #O6433761, Summer Brady, MAINSTAY BROKERAGE LLC. Stellar MLS
 - $355,0003 bd2 ba1.3k sqft600 VENTURA AVENUE, ORLANDO, FL 32805For Sale
 MLS ID #S5159791, Maria Santacruz, KELLER WILLIAMS LEGACY REALTY. Stellar MLS
 - $235,0003 bd3 ba1.3k sqft6266 YORKTOWN DRIVE #179, ORLANDO, FL 32807For Sale
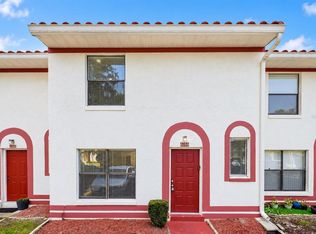 MLS ID #O6450134, Dominick Florio, RE/MAX TOWN & COUNTRY REALTY. Stellar MLS
 - $250,0002 bd2 ba782 sqft13 N VAN BUREN AVENUE, ORLANDO, FL 32811For Sale
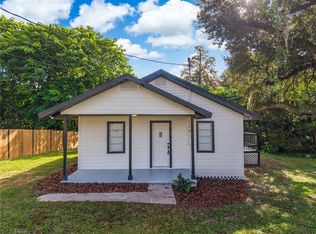 MLS ID #S5158897, Cesar Estrada, PA, EXP REALTY LLC. Stellar MLS
 - $310,0003 bd2 ba1.5k sqft5248 ARPANA DRIVE, ORLANDO, FL 32839For SaleMLS ID #O6450736, Blake Blahut, REALTY ONE GROUP INSPIRATION. Stellar MLS
- $260,0005 bd2 ba1.2k sqft1635 RAVENALL AVENUE, ORLANDO, FL 32811For SaleMLS ID #A4696045, Laura Auten, ELEVATE REALTY LLC. Stellar MLS
- $254,9003 bd2 ba954 sqft6132 W LIVINGSTON STREET, ORLANDO, FL 32835For SaleMLS ID #O6415695, Rick Brown, KELLER WILLIAMS ADVANTAGE 2 REALTY. Stellar MLS
- $259,0003 bd2 ba1.1k sqft870 WOLF TRAIL, CASSELBERRY, FL 32707For SaleMLS ID #O6450097, Dominick Florio, RE/MAX TOWN & COUNTRY REALTY. Stellar MLS
- $235,0003 bd2 ba846 sqft918 FERNDELL ROAD, ORLANDO, FL 32808For SaleMLS ID #O6417143, Jose Rojo, URBAN-O REAL ESTATE SOLUTIONS. Stellar MLS
- $235,0002 bd2 ba1k sqft3012 S SEMORAN BOULEVARD #G2, ORLANDO, FL 32822For SaleMLS ID #O6433895, Alonso Delgado, PA, REALTY ONE GROUP MVP. Stellar MLS
- $285,0004 bd2 ba991 sqft1700 MONA AVENUE, OCOEE, FL 34761For SaleMLS ID #S5159543, Sandra Ruiz Morales, MBT REALTY LLC. Stellar MLS
- $303,9004 bd3 ba1.6k sqft2131 MESSINA AVENUE, ORLANDO, FL 32811For SaleMLS ID #O6438489, Summer Brady, MAINSTAY BROKERAGE LLC. Stellar MLS
- $275,0003 bd2 ba1.1k sqft4650 BOCA VISTA COURT, ORLANDO, FL 32808For SaleMLS ID #S5149858, Marcelo Gaitan Estabridis, KELLER WILLIAMS REALTY AT THE LAKES. Stellar MLS
- $285,0003 bd2 ba1.2k sqft2715 ELMHURST CIRCLE, ORLANDO, FL 32810For SaleMLS ID #S5147414, Laura Medina Ruiz, RE/MAX HERITAGE PROFESSIONALS. Stellar MLS
- $289,9003 bd2 ba1.2k sqft1716 TALLO WAY, ORLANDO, FL 32818For SaleMLS ID #O6439660, Nagela Torres, PREMIUM REAL ESTATE SERVICES. Stellar MLS
- $259,9003 bd2 ba1.3k sqft6138 OAKCREST CIRCLE, ORLANDO, FL 32808For SaleMLS ID #O6441611, Rochele Minerd, MAINSTAY BROKERAGE LLC. Stellar MLS
- $350,0004 bd2 ba1.8k sqft4904 DANNY BOY CIRCLE, ORLANDO, FL 32808For SaleMLS ID #O6441388, Austin Cummings, NEXTDWELL. Stellar MLS
- $260,0003 bd2 ba984 sqft5450 GAYMAR DRIVE, ORLANDO, FL 32818For SaleMLS ID #O6407415, Dominique Johnson, ABUNDANCE REALTY GROUP LLC. Stellar MLS
- $249,9003 bd2 ba1.3k sqft3960 SOUTHPOINTE DRIVE #504, ORLANDO, FL 32822For SaleMLS ID #O6428757, Ray Lopez, KELLER WILLIAMS ADVANTAGE 2 REALTY. Stellar MLS
- $298,9003 bd2 ba1k sqft6146 DAHLIA DRIVE, ORLANDO, FL 32807For SaleMLS ID #O6436255, Johnjon Gonzalez, LUXE PROPERTIES. Stellar MLS
