WELCOME HOME to this STUNNING, FULLY REMODELED residence where modern design, quality finishes and a bright, open layout come together beautifully. Completely refreshed from top to bottom, this MOVE-IN-READY home offers the look and feel of a brand-new interior without the wait. From the moment you enter, you’ll notice the BRAND-NEW FLOORING, crisp modern finishes and impressive VAULTED CEILINGS. Multiple SKYLIGHTS fill the main living area with natural light, creating a bright, open and inviting atmosphere. At the heart of the home is the beautifully redesigned kitchen featuring NEW SHAKER-STYLE CABINETRY, QUARTZ COUNTERTOPS with a striking WATERFALL EDGE, NEW STAINLESS STEEL APPLIANCES, decorative tile backsplash, modern hardware and fixtures, and a spacious peninsula that opens seamlessly to the living area—perfect for entertaining and everyday living. Both bathrooms have been COMPLETELY RENOVATED with new vanities, quartz countertops, modern mirrors, contemporary fixtures and beautiful tilework. One features a tiled tub/shower combination, while the second offers a sleek WALK-IN SHOWER. The bedrooms are spacious and bright and feature BRAND-NEW CUSTOM CLOSET SYSTEMS with built-in shelving, adjustable components and multiple hanging areas, providing excellent organization while maximizing the available closet space. Additional improvements include a BRAND-NEW A/C SYSTEM INSTALLED IN JULY 2026, new light fixtures, new ceiling fans, updated interior doors and hardware, and fresh modern finishes throughout. The property also offers a SCREENED BALCONY/PATIO and a SEPARATE EXTERIOR STORAGE AREA for added convenience. Located within a GATED COMMUNITY, residents enjoy an impressive selection of amenities, including a LARGE COMMUNITY POOL, FITNESS CENTER, MULTIPLE TENNIS COURTS, and a COVERED RECREATION AREA WITH PING-PONG, offering plenty of opportunities to relax, stay active and enjoy the Florida lifestyle. The location is equally convenient, with easy access to major roadways, shopping, dining and some of Central Florida’s most important destinations. Orlando International Airport is approximately 10 minutes away, with convenient access to Downtown Orlando, Lake Nona and Medical City, Valencia College, UCF, Walt Disney World, Universal Orlando and the many attractions, employment centers and entertainment options in the Orlando area. MODERN, BRIGHT and BEAUTIFULLY RENOVATED from top to bottom, this home delivers the rare combination of a completely updated interior, outstanding community amenities and a convenient Central Orlando location. Everything has been thoughtfully updated so the next owner can simply move in and enjoy. Schedule your private showing and experience this beautifully transformed home for yourself!
For sale
$258,900
3012 S SEMORAN BOULEVARD #G2, ORLANDO, FL 32822
2beds
1,070sqft
Townhouse
Built in 1984
2.83 Acres Lot
$253,800 Zestimate®
$242/sqft
$460/mo HOA
What's special
New shaker-style cabinetryNew light fixturesSeparate exterior storage areaModern designQuality finishesBeautifully redesigned kitchenQuartz countertops
- 13 days
- 142
- 15
Likely to sell faster than
Zillow last checked:
Listing updated:
Listed by:
Alonso Delgado, PA 407-592-8306,
REALTY ONE GROUP MVP 800-896-8790
Source: Stellar MLS,MLS#: O6433895 Originating MLS: Orlando Regional
Originating MLS: Orlando Regional
Facts & features
Interior
Bedrooms & bathrooms
- Bedrooms: 2
- Bathrooms: 2
- Full bathrooms: 2
Rooms
- Room types: Attic, Storage Rooms
Primary bedroom
- Features: Ceiling Fan(s), Walk-In Closet(s)
- Level: Second
- Area: 197.4 Square Feet
- Dimensions: 14.1x14
Bedroom 2
- Features: Built-In Shelving, Ceiling Fan(s), Walk-In Closet(s)
- Level: Second
- Area: 156.2 Square Feet
- Dimensions: 14.2x11
Primary bathroom
- Features: Shower No Tub
- Level: Second
- Area: 31.32 Square Feet
- Dimensions: 5.4x5.8
Bathroom 2
- Level: Second
- Area: 40.04 Square Feet
- Dimensions: 5.2x7.7
Dinette
- Level: Second
- Area: 33.39 Square Feet
- Dimensions: 5.3x6.3
Kitchen
- Features: Pantry, Built-in Closet
- Level: Second
- Area: 89.61 Square Feet
- Dimensions: 7.4x12.11
Living room
- Features: Linen Closet
- Level: Second
- Area: 242.2 Square Feet
- Dimensions: 20x12.11
Heating
- Central
Cooling
- Central Air
Appliances
- Included: Dishwasher, Dryer, Microwave, Range, Refrigerator, Washer
- Laundry: Laundry Closet
Features
- Ceiling Fan(s), High Ceilings, Kitchen/Family Room Combo, Open Floorplan, Thermostat, Walk-In Closet(s)
- Flooring: Laminate, Vinyl
- Has fireplace: No
Interior area
- Total structure area: 1,070
- Total interior livable area: 1,070 sqft
Property
Parking
- Parking features: On Street
- Has uncovered spaces: Yes
Features
- Levels: Two
- Stories: 2
- Patio & porch: Rear Porch, Screened
- Exterior features: Irrigation System
Lot
- Size: 2.83 Acres
Details
- Parcel number: 042330144207020
- Zoning: R-3B/AN
- Special conditions: None
Construction
Type & style
- Home type: Townhouse
- Property subtype: Townhouse
Materials
- Stucco
- Foundation: Slab
- Roof: Shingle
Condition
- Completed
- New construction: No
- Year built: 1984
Utilities & green energy
- Sewer: Public Sewer
- Water: Public
- Utilities for property: Cable Available, Public, Water Available
Community & HOA
Community
- Features: Clubhouse, Community Mailbox, Fitness Center, Gated Community - No Guard, Pool
- Security: Gated Community
- Pet fee: $0 monthly
- Subdivision: CLUB VILLAS AT WIMBLEDON PARK PH 02
HOA
- Has HOA: Yes
- Amenities included: Clubhouse, Fitness Center, Gated, Pickleball Court(s), Pool
- Services included: Maintenance Structure, Maintenance Grounds, Manager, Pool Maintenance
- HOA fee: $460 monthly
- HOA name: Candace Harrison
- HOA phone: 407-788-6700
Location
- Region: Orlando
Financial & listing details
- Price per square foot: $242/sqft
- Tax assessed value: $187,300
- Annual tax amount: $839
- Date on market: 8/25/2026
- Cumulative days on market: 14 days
- Listing terms: Conventional,FHA,VA Loan
- Ownership: Fee Simple
- Total actual rent: 0
- Road surface type: Asphalt
Estimated market value
$253,800
$241,000 - $266,000
$1,653/mo
Price history
| Date | Event | Price |
|---|---|---|
| 8/26/2026 | Listed for sale | $258,900+162.6%$242/sqft |
Source:  Stellar MLS #O6433895 Report a problem Stellar MLS #O6433895 Report a problem | ||
| 7/19/2017 | Sold | $98,600+3.8%$92/sqft |
Source: Public Record Report a problem | ||
| 6/16/2017 | Listed for sale | $95,000-13.6%$89/sqft |
Source: HOMEVEST REALTY #O5515336 Report a problem | ||
| 10/5/2007 | Sold | $110,000+77.4%$103/sqft |
Source: Public Record Report a problem | ||
| 7/10/2000 | Sold | $62,000$58/sqft |
Source: Public Record Report a problem | ||
Public tax history
| Year | Property taxes | Tax assessment |
|---|---|---|
| 2024 | $780 +8.9% | $71,829 +3% |
| 2023 | $716 +1.5% | $69,737 +3% |
| 2022 | $705 +0.1% | $67,706 +3% |
| 2021 | $704 +0.2% | $65,734 +1.4% |
| 2020 | $703 | $64,826 +2.3% |
| 2019 | $703 +0.1% | $63,369 +1.9% |
| 2018 | $702 | $62,187 -7.7% |
| 2017 | $702 -43.3% | $67,400 +16.6% |
| 2016 | $1,238 +9.3% | $57,800 |
| 2015 | $1,132 +9.3% | $57,800 +9.3% |
| 2014 | $1,036 +21.1% | $52,900 +28.9% |
| 2013 | $856 +14.7% | $41,038 +30% |
| 2012 | $746 +1.2% | $31,562 -2.3% |
| 2011 | $737 +13.5% | $32,291 +18.5% |
| 2010 | $649 | $27,246 -57% |
| 2009 | -- | $63,315 -33% |
| 2008 | $1,841 +167.2% | $94,500 -23.2% |
| 2007 | $689 -2.2% | $123,000 +5% |
| 2006 | $705 +1.9% | $117,100 +58.9% |
| 2005 | $691 | $73,695 |
Find assessor info on the county website
Monthly payment
Est. payment
Payment breakdown
Explore the cost of this home by adjusting the details. Changes won't be saved.Climate risks
Neighborhood: South Semoran
Nearby schools
Schools provided by the listing agent
- Elementary: Lake George Elem
- Middle: Conway Middle
- High: Boone High
Source: Stellar MLS. This data may not be complete. We recommend contacting the local school district to confirm school assignments for this home.
- $177,8002 bd2 ba1k sqft3006 S Semoran Blvd #H1, Orlando, FL 32822Off Market
- $197,6002 bd2 ba1k sqft3006 S Semoran Blvd APT 2, Orlando, FL 32822Off Market
- $169,1002 bd2 ba1k sqft3006 S Semoran Blvd #H-3, Orlando, FL 32822Off Market
- $204,6003 bd3 ba1.2k sqft3006 S Semoran Blvd #H-4, Orlando, FL 32822Off Market
Similar homes
- $209,0002 bd2 ba1k sqft5550 E MICHIGAN STREET #2321, ORLANDO, FL 32822For Sale
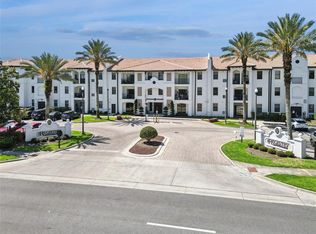
 MLS ID #O6408016, Veronica Figueroa, EXP REALTY LLC. Stellar MLS
 - $194,0002 bd2 ba934 sqft3269 WESTRIDGE BOULEVARD #103, ORLANDO, FL 32822For Sale
 MLS ID #O6408869, Jack Sullivan, OLDE TOWN BROKERS INC. Stellar MLS
 - $249,9003 bd2 ba1.3k sqft3960 SOUTHPOINTE DRIVE #504, ORLANDO, FL 32822For Sale
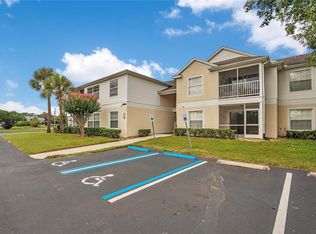 MLS ID #O6428757, Ray Lopez, KELLER WILLIAMS ADVANTAGE 2 REALTY. Stellar MLS
 - $155,0002 bd2 ba828 sqft3236 S SEMORAN BOULEVARD #22, ORLANDO, FL 32822For Sale
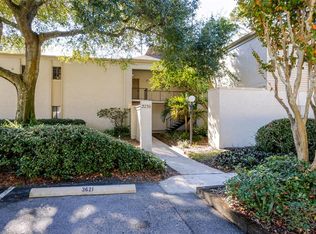 MLS ID #O6361480, Marilyn Diez, PREFERRED REAL ESTATE BROKERS. Stellar MLS
 - $249,9002 bd2 ba1k sqft2835 HUNT CLUB LANE, ORLANDO, FL 32826For SaleMLS ID #O6432209, Cleve Loveland, LOVELAND PROPERTIES. Stellar MLS
- $215,0002 bd2 ba1.1k sqft5424 E MICHIGAN STREET #7, ORLANDO, FL 32812For SaleMLS ID #O6364895, Maria Chincoli, RE/MAX INNOVATION. Stellar MLS
- $185,0002 bd2 ba1k sqft4100 PERSHING POINTE PLACE #3, ORLANDO, FL 32822For SaleMLS ID #O6402095, Ray Lopez, KELLER WILLIAMS ADVANTAGE 2 REALTY. Stellar MLS
- $223,9002 bd2 ba860 sqft4836 MARKS TERRACE #394, ORLANDO, FL 32811For SaleMLS ID #O6432536, Elsie Rivera Machuca, LA ROSA REALTY LLC. Stellar MLS
- $245,0003 bd2 ba1.2k sqft6412 QUEENS BOROUGH AVENUE #315, ORLANDO, FL 32835For SaleMLS ID #S5153222, Oscar Allende Melendez, MY REALTY GROUP, LLC.. Stellar MLS
- $229,9002 bd3 ba1.2k sqft2216 STONINGTON AVENUE #2216, ORLANDO, FL 32817For SaleMLS ID #O6422846, Michele Christine Rodriguez, PA, LPT REALTY, LLC. Stellar MLS
- $269,9002 bd1 ba814 sqft3402 LEWIS COURT, ORLANDO, FL 32805For SaleMLS ID #O6427550, Felipe Patricio, WRA BUSINESS & REAL ESTATE. Stellar MLS
- $244,9002 bd3 ba1.2k sqft4075 SHANNON BROWN DRIVE, ORLANDO, FL 32808For SaleMLS ID #O6427826, Julian Jackson, LOKATION. Stellar MLS
- $230,0002 bd3 ba1.2k sqft5341 BAMBOO COURT #418, ORLANDO, FL 32811For SaleMLS ID #O6422607, Ingrid Dodd, INVESTOR'S REAL ESTATE LLC. Stellar MLS
- $289,0002 bd1 ba758 sqft139 S ALDER DRIVE, ORLANDO, FL 32807For SaleMLS ID #O6421914, Christopher Bessette, KELLER WILLIAMS CLASSIC. Stellar MLS
- $255,0002 bd2 ba1.1k sqft3432 WESTCHESTER SQUARE BOULEVARD #203, ORLANDO, FL 32835For SaleMLS ID #O6431590, Johanny Saldana, LLC, LA ROSA REALTY KISSIMMEE. Stellar MLS
- $224,4002 bd2 ba1k sqft4613 GATE PLACE #104, ORLANDO, FL 32811For SaleMLS ID #S5152744, Adriana Avegno, THE FIRM RE. Stellar MLS
- $289,9993 bd2 ba1.1k sqft14431 ISLAND COVE DRIVE, ORLANDO, FL 32824For SaleMLS ID #O6427053, Linda Guzman, LIV REALTY II INC.. Stellar MLS
- $279,5004 bd3 ba1.4k sqft716 GROVE AVENUE, ORLANDO, FL 32805For SaleMLS ID #O6417688, Neerupa Sahai, PREFERRED REAL ESTATE BROKERS. Stellar MLS
- $257,9004 bd2 ba1.4k sqft6685 QUEENS BOROUGH AVENUE #202, ORLANDO, FL 32835For SaleMLS ID #O6296973, Bruce Gordon, ABSOLUTE REALTY GROUP, LLC. Stellar MLS
- $242,0003 bd2 ba1.4k sqft7300 WESTPOINTE BOULEVARD #717, ORLANDO, FL 32835For SaleMLS ID #O6425277, Valquiria Pidgeon, FLORIDA 360 REALTY LLC. Stellar MLS
