Don’t miss out on this amazing 3-bedroom, 2-bathroom townhome located in the heart of Orlando! One of the home’s most desirable features is the primary bedroom conveniently located on the first floor, complete with a walk-in closet and private bathroom. As you enter, you’re welcomed by a spacious kitchen with an eat-in area, while the staircase leading upstairs is tucked away to the left. Upstairs, you’ll find two additional bedrooms and a full bathroom, providing plenty of space for family or guests. Back downstairs, the cozy living room features sliding glass doors leading to a beautiful outdoor area where you can enjoy partial lake views and relax after a long day. Residents also enjoy access to the community pool, perfect for cooling off and enjoying Florida living year-round.
For sale
$289,997
14451 BAY ISLE DRIVE, ORLANDO, FL 32824
3beds
1,279sqft
:
Get pre-qualified$2,328/mo
Townhouse
Built in 1993
2,002 Square Feet Lot
$286,300 Zestimate®
$227/sqft
$310/mo HOA
What's special
Partial lake viewsPrivate bathroomWalk-in closet
- 73 days |
- 232 |
- 10 |
Zillow last checked:
Listing updated:
Listed by:
Stephanie Class Cordero 321-208-0378,
EXP REALTY LLC 888-883-8509
Source: Stellar MLS,MLS#: O6410631 Originating MLS: Orlando Regional
Originating MLS: Orlando Regional
Facts & features
Interior
Bedrooms & bathrooms
- Bedrooms: 3
- Bathrooms: 2
- Full bathrooms: 2
Primary bedroom
- Features: Walk-In Closet(s)
- Level: First
Bedroom 1
- Features: Walk-In Closet(s)
- Level: Second
Bedroom 2
- Features: Walk-In Closet(s)
- Level: Second
Kitchen
- Level: First
Living room
- Level: First
Heating
- Central
Cooling
- Central Air
Appliances
- Included: Dishwasher, Microwave, Range, Refrigerator
- Laundry: Laundry Closet
Features
- Cathedral Ceiling(s), Ceiling Fan(s), Eating Space In Kitchen, Living Room/Dining Room Combo, Primary Bedroom Main Floor, Stone Counters, Thermostat, Walk-In Closet(s)
- Flooring: Ceramic Tile, Luxury Vinyl
- Doors: Sliding Doors
- Has fireplace: No
Interior area
- Total structure area: 1,279
- Total interior livable area: 1,279 sqft
Video & virtual tour
Property
Features
- Levels: Two
- Stories: 2
- Exterior features: Storage
Lot
- Size: 2,002 Square Feet
Details
- Parcel number: 362429390300330
- Zoning: P-D
- Special conditions: None
Construction
Type & style
- Home type: Townhouse
- Property subtype: Townhouse
Materials
- Block, Other, Stucco
- Foundation: Slab
- Roof: Shingle
Condition
- New construction: No
- Year built: 1993
Utilities & green energy
- Sewer: Public Sewer
- Water: Public
- Utilities for property: BB/HS Internet Available, Cable Available, Public
Community & HOA
Community
- Features: Deed Restrictions, Irrigation-Reclaimed Water
- Pet fee: $0 monthly
- Subdivision: ISLAND COVE VILLAS PH 02
HOA
- Has HOA: Yes
- Services included: Community Pool, Maintenance Structure, Pool Maintenance, Sewer, Water
- HOA fee: $310 monthly
- HOA name: Community Management Specialists, Inc
- HOA phone: 407-359-7202
Location
- Region: Orlando
Financial & listing details
- Price per square foot: $227/sqft
- Tax assessed value: $241,085
- Annual tax amount: $3,771
- Date on market: 5/27/2026
- Cumulative days on market: 241 days
- Ownership: Fee Simple
- Total actual rent: 0
- Road surface type: Paved
Estimated market value
$286,300
$272,000 - $301,000
$2,066/mo
Price history
| Date | Event | Price |
|---|---|---|
| 7/30/2026 | Price change | $289,9970%$227/sqft |
Source: eXp Realty #O6410631 Report a problem | ||
| 7/23/2026 | Price change | $289,9980%$227/sqft |
Source: eXp Realty #O6410631 Report a problem | ||
| 7/20/2026 | Price change | $289,999+0%$227/sqft |
Source:  Stellar MLS #O6410631 Report a problem Stellar MLS #O6410631 Report a problem | ||
| 7/16/2026 | Price change | $289,9980%$227/sqft |
Source: eXp Realty #O6410631 Report a problem | ||
| 5/27/2026 | Listed for sale | $289,999-1.7%$227/sqft |
Source: eXp Realty #O6410631 Report a problem | ||
| 5/21/2026 | Listing removed | $295,000$231/sqft |
Source: Stellar MLS #S5138952 Report a problem | ||
| 5/1/2026 | Listed for sale | $295,000$231/sqft |
Source: Stellar MLS #S5138952 Report a problem | ||
| 4/18/2026 | Listing removed | $295,000$231/sqft |
Source: Stellar MLS #S5138952 Report a problem | ||
| 4/2/2026 | Price change | $295,000-3.3%$231/sqft |
Source: Stellar MLS #S5138952 Report a problem | ||
| 2/26/2026 | Price change | $304,999-7.5%$238/sqft |
Source: Stellar MLS #S5138952 Report a problem | ||
| 11/20/2025 | Listed for sale | $329,900+449.8%$258/sqft |
Source: Stellar MLS #S5138952 Report a problem | ||
| 4/28/2010 | Sold | $60,000-69.8%$47/sqft |
Source: Public Record Report a problem | ||
| 1/24/2010 | Listed for sale | -- |
Source: foreclosure.com Report a problem | ||
| 12/9/2005 | Sold | $198,900+170.6%$156/sqft |
Source: Public Record Report a problem | ||
| 10/20/1999 | Sold | $73,500$57/sqft |
Source: Public Record Report a problem | ||
Public tax history
| Year | Property taxes | Tax assessment |
|---|---|---|
| 2024 | $3,511 +11.1% | $168,639 +10% |
| 2023 | $3,159 +15.3% | $153,308 +10% |
| 2022 | $2,740 +9% | $139,371 +10% |
| 2021 | $2,513 +6.6% | $126,701 +10% |
| 2020 | $2,357 +9.8% | $115,183 +10% |
| 2019 | $2,147 +7% | $104,712 +10% |
| 2018 | $2,006 | $95,193 -17.6% |
| 2017 | $2,006 +6.4% | $115,527 +5.9% |
| 2016 | $1,886 +5.6% | $109,096 +6% |
| 2015 | $1,786 +10.6% | $102,940 +13.8% |
| 2014 | $1,615 +20% | $90,493 +37.8% |
| 2013 | $1,346 +11.9% | $65,692 +22.3% |
| 2012 | $1,203 +0.7% | $53,734 +1.3% |
| 2011 | $1,195 +1.2% | $53,055 -1.3% |
| 2010 | $1,181 | $53,736 -40.4% |
| 2009 | -- | $90,107 -45.7% |
| 2008 | $2,997 +30.4% | $165,843 -12.9% |
| 2007 | $2,298 -5.4% | $190,429 +23.9% |
| 2006 | $2,430 +109.4% | $153,745 +51.4% |
| 2005 | $1,160 +5.5% | $101,532 +16% |
| 2004 | $1,100 +1.1% | $87,558 +16.4% |
| 2003 | $1,088 +3.2% | $75,219 +3.5% |
| 2002 | $1,054 -0.4% | $72,656 +1.4% |
| 2001 | $1,059 +1.9% | $71,618 +2.5% |
| 2000 | $1,039 | $69,874 |
Find assessor info on the county website
Monthly payment
Est. payment
Payment breakdown
Explore the cost of this home by adjusting the details. Changes won't be saved.Climate risks
Neighborhood: Meadow Woods
Nearby schools
GreatSchools rating
- 7/10Oakshire Elementary SchoolGrades: PK-5Distance: 0.5 mi
- 6/10Meadow Woods Middle SchoolGrades: 6-8Distance: 1.6 mi
- 5/10Cypress Creek High SchoolGrades: 9-12Distance: 1.8 mi
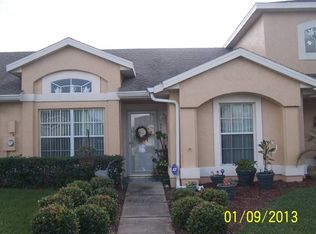
- $193,1002 bd2 ba1k sqft14447 Bay Isle Dr, Orlando, FL 32824Off Market
- $256,0003 bd2 ba1.2k sqft14455 Bay Isle Dr, Orlando, FL 32824Off Market
- $234,0002 bd2 ba995 sqft14459 Bay Isle Dr, Orlando, FL 32824Off Market
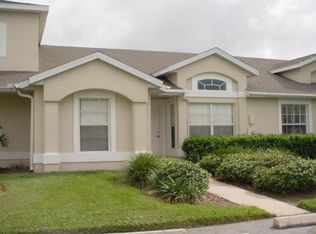
- $233,3003 bd2 ba1.1k sqft14443 Bay Isle Dr, Orlando, FL 32824Off Market
- $252,3003 bd2 ba1.1k sqft14463 Bay Isle Dr, Orlando, FL 32824Off Market
- $247,9003 bd2 ba1.1k sqft14419 Island Cove Dr, Orlando, FL 32824Off Market
- $246,2003 bd2 ba1.1k sqft14439 Bay Isle Dr, Orlando, FL 32824Off Market
- $251,7003 bd2 ba1.2k sqft14423 Island Cove Dr, Orlando, FL 32824Off Market
A local agent can set up tours, give advice and negotiate with sellers.
Similar homes
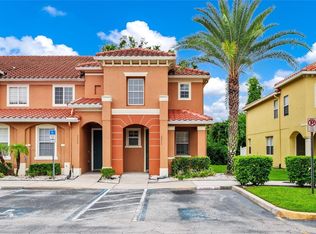
- $298,0003 bd3 ba1.5k sqft5266 PARADISE CAY CIRCLE, KISSIMMEE, FL 34746For Sale
 MLS ID #O6430817, Lucia Wu, GOLDEN SUN REALTY INC. Stellar MLS
 - $298,0003 bd2 ba1.1k sqft2406 KAM COURT, KISSIMMEE, FL 34744For Sale
 MLS ID #O6422076, Carol Ortiz, OLYMPUS EXECUTIVE REALTY INC. Stellar MLS
 - $289,9003 bd2 ba1.3k sqft1100 CALANDA AVENUE, ORLANDO, FL 32807For Sale
 MLS ID #O6430381, Karen Sweat, IHOME REALTY FL LLC. Stellar MLS
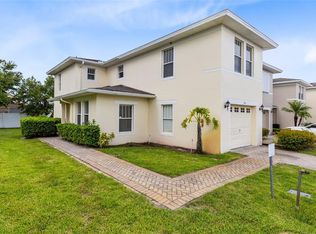
 - $315,0003 bd3 ba1.7k sqft2064 CYPRESS BAY BOULEVARD, KISSIMMEE, FL 34743For Sale
 MLS ID #O6410233, Peter Luu, REAL BROKER, LLC. Stellar MLS
 - $349,0003 bd2 ba1.1k sqft2346 CORDOVA COURT, KISSIMMEE, FL 34743For SaleMLS ID #O6431242, Brad Young, HOMEVEST REALTY. Stellar MLS
- $399,9003 bd2 ba1.2k sqft11429 KENLEY CIRCLE, ORLANDO, FL 32824For SaleMLS ID #O6429664, Mark D'Italia, PROPERTY LOGIC RE. Stellar MLS
- $289,5002 bd2 ba1k sqft3062 STONECASTLE ROAD, ORLANDO, FL 32822For SaleMLS ID #S5149928, Diego Francisco, WEICHERT REALTORS HALLMARK PRO. Stellar MLS
- $290,0003 bd3 ba1.3k sqft12009 GREAT COMMISSION WAY, ORLANDO, FL 32832For SaleMLS ID #O6418265, Janet Quinones, MAGNUS REALTY GROUP LLC. Stellar MLS
- $268,0002 bd3 ba1.3k sqft2436 HASSONITE STREET, KISSIMMEE, FL 34744For SaleMLS ID #S5153209, Jessica Camacho, KELLER WILLIAMS LEGACY REALTY. Stellar MLS
- $247,0002 bd2 ba960 sqft11715 WINDBOURNE COURT, ORLANDO, FL 32837For SaleMLS ID #O6423843, Thomas Nickley, Jr, KELLER WILLIAMS REALTY AT THE PARKS. Stellar MLS
- $325,0003 bd3 ba1.4k sqft16077 OLD ASH LOOP #19, ORLANDO, FL 32828For SaleMLS ID #O6423314, Rick Brown, KELLER WILLIAMS ADVANTAGE 2 REALTY. Stellar MLS
- $259,0003 bd3 ba1.4k sqft1236 SOUTH BEACH CIRCLE, KISSIMMEE, FL 34746For SaleMLS ID #S5153485, Jeffrey Eddowes, CENTURY 21 CARIOTI. Stellar MLS
- $312,9903 bd3 ba1.6k sqft1404 DUSTY STONE LANE, KISSIMMEE, FL 34744For SaleMLS ID #O6387862, Javier Angulo, HOME WISE REALTY GROUP, INC.. Stellar MLS
- $319,9003 bd2 ba1k sqft2918 CANOE CIRCLE, ST CLOUD, FL 34769For SaleMLS ID #O6427444, Dawn Grigsby, EXP REALTY LLC. Stellar MLS
- $295,5003 bd2 ba1.9k sqft5999 LAKE POINTE DRIVE #608, ORLANDO, FL 32822For SaleMLS ID #O6335850, Agnes Fray, INTERMIX REAL ESTATE INC. Stellar MLS
- $289,9853 bd2 ba1.5k sqft909 SAN MARCO DR, KISSIMMEE, FL 34758For SaleMLS ID #S5154748, Cliff Clover, EXP REALTY LLC. Stellar MLS
- $249,9003 bd2 ba1.3k sqft3960 SOUTHPOINTE DRIVE #504, ORLANDO, FL 32822For SaleMLS ID #O6428757, Ray Lopez, KELLER WILLIAMS ADVANTAGE 2 REALTY. Stellar MLS
- $259,0004 bd3 ba1.8k sqft2799 CLUB CORTILE CIRCLE #2799, KISSIMMEE, FL 34746For SaleMLS ID #O6411604, Peter Luu, REAL BROKER, LLC. Stellar MLS
- $289,0003 bd2 ba1.2k sqft400 PARADISE WOODS COURT, DAVENPORT, FL 33896For SaleMLS ID #O6387989, Antoine Divay, FCG REALTY. Stellar MLS
- $349,7903 bd3 ba1.3k sqft14044 MILLINGTON STREET, ORLANDO, FL 32832For SaleMLS ID #O6389086, Alejandra Silva, METROPOLITAN R.E SOLUTIONS INC. Stellar MLS
