Welcome to this well-maintained 3 beds, 2 bath home located in the desirable Paradise Woods community of Davenport! Situated on a spacious corner lot in a quiet cul-de-sac, this property offers privacy, comfort, and convenience all in one. Freshly painted and This charming residence features a bright and open floor plan with generous living and dining areas, perfect for entertaining or relaxing with family. The kitchen offers ample cabinet space and overlooks the main living area, creating a seamless flow throughout the home. The primary suite provides a private retreat with an en-suite bathroom and walk-in closet. Additional bedrooms are well-sized and ideal for family members, guests, or a home office. Step outside to enjoy the fenced backyard space, offering room for outdoor gatherings, gardening, or simply enjoying the Florida sunshine with a pond view. Conveniently located near major highways, shopping, dining, schools, and just a short drive to Orlando attractions and theme parks. Whether you're looking for a primary residence, vacation home, or investment opportunity, this property checks all the boxes.
For sale
Price cut: $9.1K (8/12)
$279,900
400 PARADISE WOODS COURT, DAVENPORT, FL 33896
3beds
1,232sqft
Single Family Residence
Built in 2003
9,017 Square Feet Lot
$274,400 Zestimate®
$227/sqft
$84/mo HOA
What's special
Room for outdoor gatheringsQuiet cul-de-sacSpacious corner lotFenced backyard space
- 33 days |
- 2,183 |
- 176 |
Zillow last checked:
Listing updated:
Listed by:
Antoine Divay 407-624-0888,
FCG REALTY 407-624-4286
Source: Stellar MLS,MLS#: O6387989 Originating MLS: Orlando Regional
Originating MLS: Orlando Regional
Facts & features
Interior
Bedrooms & bathrooms
- Bedrooms: 3
- Bathrooms: 2
- Full bathrooms: 2
Primary bedroom
- Features: Walk-In Closet(s)
- Level: First
- Area: 169 Square Feet
- Dimensions: 13x13
Bedroom 2
- Features: Built-in Closet
- Level: First
Bedroom 3
- Features: Built-in Closet
- Level: First
- Area: 121 Square Feet
- Dimensions: 11x11
Primary bathroom
- Level: First
- Area: 50 Square Feet
- Dimensions: 10x5
Bathroom 2
- Level: First
- Area: 35 Square Feet
- Dimensions: 7x5
Dining room
- Level: First
- Area: 80 Square Feet
- Dimensions: 10x8
Kitchen
- Level: First
- Area: 110 Square Feet
- Dimensions: 11x10
Living room
- Level: First
- Area: 225 Square Feet
- Dimensions: 15x15
Heating
- Heat Pump
Cooling
- Central Air
Appliances
- Included: Dishwasher, Microwave, Range, Refrigerator
- Laundry: In Garage
Features
- Ceiling Fan(s)
- Flooring: Ceramic Tile, Laminate
- Has fireplace: No
Interior area
- Total structure area: 1,858
- Total interior livable area: 1,232 sqft
Video & virtual tour
Property
Parking
- Total spaces: 2
- Parking features: Garage - Attached
- Attached garage spaces: 2
- Details: Garage Dimensions: 22x18
Features
- Levels: One
- Stories: 1
- Exterior features: Other, Sidewalk
- Fencing: Fenced
Lot
- Size: 9,017 Square Feet
Details
- Parcel number: 272612703503000380
- Special conditions: None
Construction
Type & style
- Home type: SingleFamily
- Property subtype: Single Family Residence
Materials
- Block
- Foundation: Slab
- Roof: Shingle
Condition
- New construction: No
- Year built: 2003
Utilities & green energy
- Sewer: Private Sewer
- Water: Private
- Utilities for property: Cable Connected, Electricity Connected
Community & HOA
Community
- Pet fee: $0 monthly
- Subdivision: PARADISE WOODS PH 02
HOA
- Has HOA: Yes
- HOA fee: $84 monthly
- HOA name: Paradise Woods HOA
Location
- Region: Davenport
Financial & listing details
- Price per square foot: $227/sqft
- Tax assessed value: $255,354
- Annual tax amount: $4,018
- Date on market: 3/5/2026
- Cumulative days on market: 46 days
- Ownership: Fee Simple
- Total actual rent: 0
- Electric utility on property: Yes
- Road surface type: Asphalt
Estimated market value
$274,400
$261,000 - $288,000
$1,940/mo
Price history
| Date | Event | Price |
|---|---|---|
| 8/12/2026 | Price change | $279,900-3.1%$227/sqft |
Source:  Stellar MLS #O6387989 Report a problem Stellar MLS #O6387989 Report a problem | ||
| 7/16/2026 | Listed for sale | $289,000$235/sqft |
Source: Stellar MLS #O6387989 Report a problem | ||
| 3/25/2026 | Listing removed | $289,000$235/sqft |
Source: Stellar MLS #O6387989 Report a problem | ||
| 3/18/2026 | Pending sale | $289,000$235/sqft |
Source: Stellar MLS #O6387989 Report a problem | ||
| 3/5/2026 | Listed for sale | $289,000+44.5%$235/sqft |
Source: Stellar MLS #O6387989 Report a problem | ||
| 11/20/2018 | Listing removed | $1,295$1/sqft |
Source: Connection Realty Inc DBA FCG Realty Report a problem | ||
| 11/7/2018 | Listed for rent | $1,295$1/sqft |
Source: Connection Realty Inc DBA FCG Realty Report a problem | ||
| 4/21/2018 | Listing removed | $1,295$1/sqft |
Source: FCG REALTY #O5567698 Report a problem | ||
| 4/19/2018 | Price change | $1,295-4.1%$1/sqft |
Source: FCG REALTY #O5567698 Report a problem | ||
| 3/13/2018 | Price change | $1,350-1.8%$1/sqft |
Source: Connection Realty Inc DBA FCG Realty #O5567698 Report a problem | ||
| 2/27/2018 | Price change | $1,375-1.4%$1/sqft |
Source: Connection Realty Inc DBA FCG Realty #O5567698 Report a problem | ||
| 1/27/2018 | Listed for rent | $1,395+18.7%$1/sqft |
Source: Connection Realty Inc DBA FCG Realty Report a problem | ||
| 1/16/2015 | Listing removed | $1,175$1/sqft |
Source: FCG Realty Report a problem | ||
| 12/19/2014 | Listed for rent | $1,175$1/sqft |
Source: FCG Realty Report a problem | ||
| 6/29/2007 | Sold | $200,000-9.1%$162/sqft |
Source: Stellar MLS #O4681928 Report a problem | ||
| 10/4/2005 | Sold | $220,000+464.1%$179/sqft |
Source: Public Record Report a problem | ||
| 5/2/2003 | Sold | $39,000$32/sqft |
Source: Public Record Report a problem | ||
Public tax history
| Year | Property taxes | Tax assessment |
|---|---|---|
| 2025 | $3,279 +3.9% | $252,398 +10% |
| 2024 | $3,155 +3.8% | $229,453 +10% |
| 2023 | $3,039 +14.2% | $208,594 +10% |
| 2022 | $2,662 +11.5% | $189,631 +10% |
| 2021 | $2,388 +1.5% | $172,392 +2.3% |
| 2020 | $2,354 +3.3% | $168,468 +6.4% |
| 2019 | $2,279 -15% | $158,342 +6.6% |
| 2018 | $2,682 +5.8% | $148,517 +10.8% |
| 2017 | $2,535 +31.4% | $133,986 +3.6% |
| 2016 | $1,928 +8.3% | $129,271 +10% |
| 2015 | $1,781 +50.1% | $117,519 +19.5% |
| 2014 | $1,186 +29.4% | $98,356 +1.5% |
| 2013 | $917 -14% | $96,902 +39.8% |
| 2012 | $1,066 -7.2% | $69,291 -6.2% |
| 2011 | $1,149 -10.8% | $73,832 -9.1% |
| 2010 | $1,288 -33.1% | $81,226 -28.9% |
| 2009 | $1,927 -29.6% | $114,210 -34.5% |
| 2008 | $2,737 | $174,332 |
| 2007 | -- | -- |
| 2006 | $2,541 | -- |
| 2005 | -- | -- |
| 2004 | $1,993 +279.7% | -- |
| 2003 | $525 -2.4% | $31,500 |
| 2002 | $538 | $31,500 |
Find assessor info on the county website
Monthly payment
Est. payment
Payment breakdown
Explore the cost of this home by adjusting the details. Changes won't be saved.Climate risks
Neighborhood: Loughman
Nearby schools
GreatSchools rating
- 2/10Loughman Oaks Elementary SchoolGrades: PK-5Distance: 1.7 mi
- 3/10Shelley S. Boone Middle SchoolGrades: 6-8Distance: 10.2 mi
- 3/10Davenport High SchoolGrades: 9-12Distance: 1.6 mi
- $308,8003 bd2 ba1.4k sqft410 Paradise Woods Ct, Davenport, FL 33896Off Market
- $377,4004 bd3 ba1.5k sqft342 Paradise Woods Ct, Davenport, FL 33896Off Market
- $284,9003 bd2 ba1.2k sqft420 Paradise Woods Ct, Davenport, FL 33896Off Market
- $312,4003 bd2 ba1.4k sqft332 Paradise Woods Ct, Davenport, FL 33896Off Market
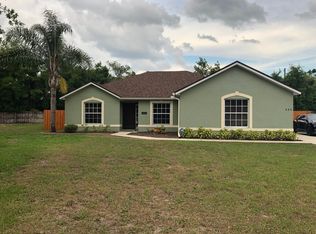
- $324,7004 bd3 ba1.5k sqft401 Paradise Woods Ct, Davenport, FL 33896Off Market
- $304,2003 bd2 ba1.3k sqft411 Paradise Woods Ct, Davenport, FL 33896Off Market
- $313,8003 bd2 ba1.3k sqft430 Paradise Woods Ct, Davenport, FL 33896Off Market
- $302,4004 bd2 ba1.3k sqft322 Paradise Woods Ct, Davenport, FL 33896Off Market
A local agent can set up tours, give advice and negotiate with sellers.
A local lender can help you make sure your offer is ready when you are.
Similar homes
- $284,0003 bd2 ba1.5k sqft417 SAPPHIRE DRIVE, DAVENPORT, FL 33837For Sale

 MLS ID #O6427794, Gilberto Figueroa, KELLER WILLIAMS ADVANTAGE III. Stellar MLS
 - $349,0003 bd2 ba1.4k sqft437 VIA DEL SOL DRIVE, DAVENPORT, FL 33896For Sale
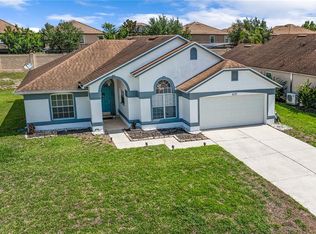 MLS ID #S5151329, Miguel Elvira, BELLA VERDE REALTY LLC. Stellar MLS
 - $310,0003 bd2 ba1.4k sqft517 PEPPERMILL CIRCLE, KISSIMMEE, FL 34758For Sale
 MLS ID #G5116445, Camille Ruiz, HOMEVINE REALTY. Stellar MLS
 - $265,0003 bd2 ba1.3k sqft116 SAN BENITO WAY, KISSIMMEE, FL 34758For Sale
 MLS ID #C7528772, Raul Pino, SOVEREIGN REAL ESTATE GROUP. Stellar MLS
 - $285,0004 bd2 ba1.7k sqft490 TAFT DRIVE, DAVENPORT, FL 33837For SaleMLS ID #O6327270, Xiomara Pichardo, AXEN REALTY, LLC. Stellar MLS
- $299,9003 bd2 ba1.5k sqft541 WILDCAT LANE, DAVENPORT, FL 33837For SaleMLS ID #S5152546, Lourdes Campo, MY REALTY GROUP, LLC.. Stellar MLS
- $268,0003 bd2 ba1.4k sqft104 TURIN WAY, KISSIMMEE, FL 34758For SaleMLS ID #L4963643, Derek McGehee, ALL COUNTY POLK PROPERTY MANAG. Stellar MLS
- $409,9804 bd3 ba1.7k sqft232 LAKE SHORE PARKWAY, DAVENPORT, FL 33896For SaleMLS ID #S5150091, Lisbeth Diaz De Rico, COLDWELL BANKER REALTY. Stellar MLS
- $249,9993 bd2 ba1.3k sqft913 SAN RAFAEL WAY, KISSIMMEE, FL 34758For SaleMLS ID #S5153452, Tebi Rodriguez, LA ROSA REALTY KISSIMMEE. Stellar MLS
- $279,9003 bd2 ba1.8k sqft725 ROBIN COURT, KISSIMMEE, FL 34759For SaleMLS ID #O6423849, Ileana Perez, HOUWZER INC. Stellar MLS
- $259,0003 bd2 ba1.2k sqft5621 FOREST RIDGE DRIVE, WINTER HAVEN, FL 33881For SaleMLS ID #P4939557, Denise Spears, CENTURY 21 MYERS REALTY. Stellar MLS
- $303,0003 bd2 ba1.3k sqft125 TANAGER STREET, HAINES CITY, FL 33844For SaleMLS ID #O6422480, Maribell Cruz, LPT REALTY, LLC. Stellar MLS
- $260,0003 bd2 ba1.4k sqft188 ANZIO DRIVE, KISSIMMEE, FL 34758For SaleMLS ID #C7527985, William Figueroa, SOVEREIGN REAL ESTATE GROUP. Stellar MLS
- $269,9003 bd2 ba1.6k sqft234 BALBOA DRIVE, KISSIMMEE, FL 34758For SaleMLS ID #O6410932, Antoine Divay, FCG REALTY. Stellar MLS
- $349,0003 bd2 ba1.8k sqft185 HAMLET LOOP, DAVENPORT, FL 33837For SaleMLS ID #G5097403, Michelle Bevill, COLDWELL BANKER VANGUARD EDGE REALTY. Stellar MLS
- $229,9003 bd2 ba1.3k sqft2166 MANDARIN LOOP, DUNDEE, FL 33838For SaleMLS ID #O6433385, Zane Burk, EXP REALTY LLC. Stellar MLS
- $319,0003 bd2 ba1.4k sqft248 VICTORY AVENUE, DAVENPORT, FL 33837For SaleMLS ID #O6398342, Yadira Durand, LPT REALTY, LLC. Stellar MLS
- $299,9903 bd2 ba1.2k sqft714 TOURNAMENT LANE, KISSIMMEE, FL 34759For SaleMLS ID #S5153439, Samir Naim, NAIM REAL ESTATE LLC. Stellar MLS
- $255,0002 bd2 ba1.3k sqft519 CADIZ DRIVE, DAVENPORT, FL 33837SoldMLS ID #O6231370, Devin Greene, RCI REAL ESTATE INC.. Stellar MLS
- $302,5003 bd2 ba1.4k sqft4121 CANNON COURT, KISSIMMEE, FL 34746For SaleMLS ID #O6411696, Todd Schroth, PA, EXP REALTY LLC. Stellar MLS
