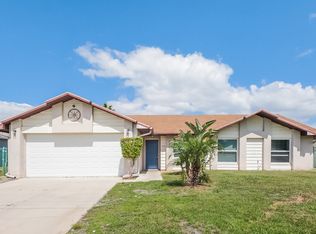
Featured Property – Exceptional Opportunity in Kissimmee Welcome to this beautifully maintained 3-bedroom, 2-bathroom home, perfectly suited for first-time homebuyers, growing families, or savvy investors. Nestled on a quiet cul-de-sac, this move-in-ready residence offers comfort, convenience, and valuable updates throughout. Step inside to discover ceramic tile flooring throughout the home, creating a stylish, low-maintenance living space. The home has been freshly painted inside and out, giving it a bright, clean, and inviting feel. Major updates include a new roof installed in 2018, an A/C system replaced in 2014, and remodeled bathrooms, providing added value and peace of mind for the new owner. The spacious 2-car garage offers plenty of room for parking and extra storage. Conveniently located near major highways, schools, shopping centers, restaurants, and medical facilities, this home combines the tranquility of a cul-de-sac with easy access to everything Central Florida has to offer. This is an exceptional opportunity to own a well-maintained home in a desirable Kissimmee location. Schedule your private showing today!
For sale
Price cut: $4K (9/17)
$245,999
913 SAN RAFAEL WAY, KISSIMMEE, FL 34758
3beds
1,329sqft
Single Family Residence
Built in 1988
7,710 Square Feet Lot
$243,800 Zestimate®
$185/sqft
$100/mo HOA
What's special
Remodeled bathrooms
- 78 days
- 393
- 39
Zillow last checked:
Listing updated:
Listed by:
Tebi Rodriguez 321-246-5731,
LA ROSA REALTY KISSIMMEE 407-930-3530
Source: Stellar MLS,MLS#: S5153452 Originating MLS: Osceola
Originating MLS: Osceola
Facts & features
Interior
Bedrooms & bathrooms
- Bedrooms: 3
- Bathrooms: 2
- Full bathrooms: 2
Primary bedroom
- Features: Walk-In Closet(s)
- Level: First
- Area: 182 Square Feet
- Dimensions: 14x13
Bedroom 3
- Features: Built-in Closet
- Level: First
- Area: 110 Square Feet
- Dimensions: 10x11
Primary bathroom
- Level: First
Bathroom 2
- Features: Built-in Closet
- Level: First
- Area: 110 Square Feet
- Dimensions: 10x11
Kitchen
- Features: Storage Closet
- Level: First
- Area: 72 Square Feet
- Dimensions: 8x9
Living room
- Features: Built-in Closet
- Level: First
- Area: 168 Square Feet
- Dimensions: 14x12
Heating
- Central
Cooling
- Central Air
Appliances
- Included: Dishwasher, Dryer, Microwave, Range, Refrigerator
- Laundry: In Garage
Features
- Kitchen/Family Room Combo
- Flooring: Tile
- Doors: Sliding Doors
- Has fireplace: No
Interior area
- Total structure area: 1,790
- Total interior livable area: 1,329 sqft
Video & virtual tour
Property
Parking
- Total spaces: 2
- Parking features: Garage
- Garage spaces: 2
Features
- Levels: One
- Stories: 1
Lot
- Size: 7,710 Square Feet
- Features: Cul-De-Sac
Details
- Parcel number: 252628611814700020
- Zoning: OPUD
- Special conditions: None
Construction
Type & style
- Home type: SingleFamily
- Architectural style: Traditional
- Property subtype: Single Family Residence
Materials
- Block
- Foundation: Slab
- Roof: Shingle
Condition
- Completed
- New construction: No
- Year built: 1988
Utilities & green energy
- Sewer: Public Sewer
- Water: Public
- Utilities for property: Public
Community & HOA
Community
- Pet fee: $0 monthly
- Subdivision: POINCIANA VILLAGE 1 NBHD 2
HOA
- Has HOA: Yes
- HOA fee: $100 monthly
- HOA name: Association of Poinciana Villages/ mark maldonado
- HOA phone: 863-427-0900
Location
- Region: Kissimmee
Financial & listing details
- Price per square foot: $185/sqft
- Tax assessed value: $215,100
- Annual tax amount: $3,664
- Date on market: 7/16/2026
- Cumulative days on market: 77 days
- Listing terms: Cash,Conventional,FHA,VA Loan
- Ownership: Fee Simple
- Total actual rent: 0
- Road surface type: Paved, Asphalt
Estimated market value
$243,800
$232,000 - $256,000
$1,815/mo
Price history
| Date | Event | Price |
|---|---|---|
| 9/17/2026 | Price change | $245,999-1.6%$185/sqft |
Source:  Stellar MLS #S5153452 Report a problem Stellar MLS #S5153452 Report a problem | ||
| 7/17/2026 | Price change | $1,775-1.4%$1/sqft |
Source: Stellar MLS #S5150906 Report a problem | ||
| 7/16/2026 | Listed for sale | $249,999+66.8%$188/sqft |
Source: Stellar MLS #S5153452 Report a problem | ||
| 6/12/2026 | Listed for rent | $1,800+6.2%$1/sqft |
Source: Stellar MLS #S5150906 Report a problem | ||
| 5/1/2024 | Listing removed | -- |
Source: Stellar MLS #S5099367 Report a problem | ||
| 4/4/2024 | Price change | $1,695-5.3%$1/sqft |
Source: Stellar MLS #S5099367 Report a problem | ||
| 2/13/2024 | Listed for rent | $1,790+37.7%$1/sqft |
Source: Stellar MLS #S5099367 Report a problem | ||
| 5/10/2019 | Listing removed | $1,300$1/sqft |
Source: LA ROSA REALTY LLC #S5016534 Report a problem | ||
| 4/16/2019 | Listed for rent | $1,300+8.3%$1/sqft |
Source: LA ROSA REALTY LLC #S5016534 Report a problem | ||
| 5/5/2018 | Listing removed | $1,200$1/sqft |
Source: LA ROSA REALTY LLC #S5000668 Report a problem | ||
| 4/24/2018 | Listed for rent | $1,200$1/sqft |
Source: LA ROSA REALTY LLC #S5000668 Report a problem | ||
| 3/17/2018 | Listing removed | $149,900$113/sqft |
Source: JMP REALTY, INC. #S4856195 Report a problem | ||
| 3/14/2018 | Listed for sale | $149,900+130.6%$113/sqft |
Source: JMP REALTY, INC. #S4856195 Report a problem | ||
| 9/10/1996 | Sold | $65,000$49/sqft |
Source: Public Record Report a problem | ||
Public tax history
| Year | Property taxes | Tax assessment |
|---|---|---|
| 2025 | $3,664 +8.9% | $215,100 +3.9% |
| 2024 | $3,366 +3.2% | $207,000 -1.8% |
| 2023 | $3,262 +9.2% | $210,700 +9.1% |
| 2022 | $2,988 +13% | $193,200 +33.6% |
| 2021 | $2,644 +7.6% | $144,600 +9% |
| 2020 | $2,457 +6% | $132,700 +8.3% |
| 2019 | $2,319 | $122,500 +11.2% |
| 2018 | $2,319 +22.2% | $110,200 +28.3% |
| 2017 | $1,898 +11.6% | $85,900 +4.4% |
| 2016 | $1,700 +4.9% | $82,300 +5.9% |
| 2015 | $1,622 +15.6% | $77,700 +13.8% |
| 2014 | $1,403 | $68,300 +19.4% |
| 2013 | -- | $57,200 +13.9% |
| 2012 | -- | $50,200 +6.8% |
| 2011 | -- | $47,000 -2.1% |
| 2010 | -- | $48,000 -23.6% |
| 2009 | -- | $62,800 -50.4% |
| 2008 | -- | $126,500 +55.2% |
| 2005 | -- | $81,500 +13.7% |
| 2004 | -- | $71,700 |
| 2003 | -- | $71,700 +10.6% |
| 2002 | $650 +2.7% | $64,851 +1.6% |
| 2001 | $633 +2.8% | $63,830 +3% |
| 2000 | $616 | $61,971 |
Find assessor info on the county website
Monthly payment
Est. payment
Payment breakdown
Explore the cost of this home by adjusting the details. Changes won't be saved.Climate risks
Neighborhood: 34758
Similar homes
- $249,9003 bd2 ba1.4k sqft104 TURIN WAY, KISSIMMEE, FL 34758For Sale

 MLS ID #L4963643, Derek McGehee, ALL COUNTY POLK PROPERTY MANAG. Stellar MLS
 - $259,9003 bd2 ba1k sqft20 COVENTRY COURT, KISSIMMEE, FL 34758For Sale
 MLS ID #TB8518694, Giselle Danger Mayo, EXP REALTY LLC. Stellar MLS
 - $275,0003 bd2 ba1.1k sqft930 DERBYSHIRE DRIVE, KISSIMMEE, FL 34758For Sale
 MLS ID #S5156815, Antonios Kappos, MY REALTY GROUP, LLC.. Stellar MLS
 - $231,9993 bd2 ba1.1k sqft1040 CANNOCK DRIVE, KISSIMMEE, FL 34758For Sale
 MLS ID #O6402700, Sammy Nakhleh, CENTURY 21 CARIOTI. Stellar MLS
 - $279,9003 bd2 ba1.8k sqft315 COLONY COURT, KISSIMMEE, FL 34758For SaleMLS ID #O6438046, Mark D'Italia, PROPERTY LOGIC RE. Stellar MLS
- $235,0002 bd2 ba1k sqft309 CORNWALLIS COURT, KISSIMMEE, FL 34758For SaleMLS ID #O6397141, Tania Rodriguez, NORKIS & CO REALTY. Stellar MLS
- $289,9004 bd2 ba1.8k sqft32 YORK COURT, KISSIMMEE, FL 34758For SaleMLS ID #O6439828, Robert Salmons, ENTERA REALTY LLC. Stellar MLS
- $272,0003 bd2 ba1.4k sqft517 PEPPERMILL CIRCLE, KISSIMMEE, FL 34758For SaleMLS ID #G5116445, Camille Ruiz, HOMEVINE REALTY. Stellar MLS
- $324,9903 bd2 ba1.8k sqft1025 DERBYSHIRE DRIVE, KISSIMMEE, FL 34758For SaleMLS ID #O6431713, Michael Rogers, INNOVATIVE REALTY, LLC. Stellar MLS
- $234,9003 bd2 ba1k sqft605 TAMARIN LANE, KISSIMMEE, FL 34759For SaleMLS ID #O6438836, Robert Morillo, AROA REAL ESTATE NEAR ME INC. Stellar MLS
- $204,9002 bd2 ba1k sqft648 FLORIDIAN DRIVE, KISSIMMEE, FL 34758For SaleMLS ID #O6410824, Jenny Ramirez, COLDWELL BANKER REALTY. Stellar MLS
- $279,9003 bd2 ba1.2k sqft714 TOURNAMENT LANE, KISSIMMEE, FL 34759For SaleMLS ID #S5153439, Samir Naim, NAIM REAL ESTATE LLC. Stellar MLS
- $237,5003 bd2 ba1.2k sqft719 WAXWING COURT, POINCIANA, FL 34759For SaleMLS ID #O6424614, Blake Blahut, REALTY ONE GROUP INSPIRATION. Stellar MLS
- $265,0003 bd2 ba1.4k sqft504 EAGLE COURT, POINCIANA, FL 34759For SaleMLS ID #S5157432, Miguel Elvira, BELLA VERDE REALTY LLC. Stellar MLS
- $239,0004 bd3 ba1.4k sqft525 FINCH LANE, POINCIANA, FL 34759For SaleMLS ID #S5155881, Aura Perez Rivera, KELLER WILLIAMS LEGACY REALTY. Stellar MLS
- $325,0004 bd2 ba1.8k sqft1144 CAMBOURNE DR, KISSIMMEE, FL 34758For SaleMLS ID #O6421924, Nicole Van Treese, SUNDIAL REAL ESTATE LLC. Stellar MLS
- $240,0004 bd3 ba1.9k sqft68 HERRING COURT, KISSIMMEE, FL 34759For SaleMLS ID #O6287292, Claudia Villarroel, JASON MITCHELL REAL ESTATE FLO. Stellar MLS
- $249,9903 bd2 ba1.6k sqft213 BIG BLACK DRIVE, KISSIMMEE, FL 34759For SaleMLS ID #S5142262, Christina Laidley, LA ROSA REALTY KISSIMMEE. Stellar MLS
- $275,0004 bd2 ba1.6k sqft735 PALAISEAU COURT, KISSIMMEE, FL 34759For SaleMLS ID #S5156361, Steve Pugh, EXP REALTY LLC. Stellar MLS
- $274,3004 bd3 ba1.5k sqft617 PARAKEET COURT, KISSIMMEE, FL 34759For SaleMLS ID #O6384590, Zaina Battah, UNITED REAL ESTATE PREFERRED. Stellar MLS
