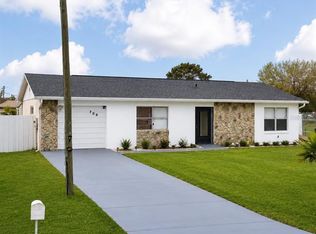
This beautifully remodeled home is move-in ready and waiting for its new owner! Step inside to find a modern open floor plan with fresh finishes throughout. The kitchen has been fully updated with new cabinetry, sleek countertops, and stainless steel appliances. , a brand-new air conditioning system installed in 2025. The roof, replaced in 2010, has an estimated remaining life of approximately 14 years, providing peace of mind for the new owner. The entire home shines with new flooring, fresh paint, upgraded lighting, and finishes that bring comfort and style together. A spacious primary suite and comfortable secondary bedrooms provide room for everyone. Enjoy outdoor living in the private backyard, perfect for gatherings or quiet evenings. Conveniently located near schools, shopping, dining, and major highways, this property offers quick access to Orlando attractions and local amenities. Don’t miss this opportunity to own a fully updated home in a prime Kissimmee location—schedule your showing today!
For sale
$252,100
605 TAMARIN LANE, KISSIMMEE, FL 34759
2beds
1,075sqft
:
Get pre-qualified$1,737/mo
Single Family Residence
Built in 1993
9,892 Square Feet Lot
$-- Zestimate®
$235/sqft
$85/mo HOA
What's special
Fresh paintComfortable secondary bedroomsPrivate backyardModern open floor planSleek countertopsSpacious primary suiteFresh finishes throughout
- 116 days |
- 26 |
- 2 |
Zillow last checked:
Listing updated:
Listed by:
Yanelis Aleman 813-562-8629,
LANTES REAL ESTATE LLC 813-408-0980
Source: Stellar MLS,MLS#: TB8429363 Originating MLS: Suncoast Tampa
Originating MLS: Suncoast Tampa
Facts & features
Interior
Bedrooms & bathrooms
- Bedrooms: 2
- Bathrooms: 2
- Full bathrooms: 2
Primary bedroom
- Features: Walk-In Closet(s)
- Level: First
- Area: 150 Square Feet
- Dimensions: 15x10
Bedroom 2
- Features: Built-in Closet
- Level: First
- Area: 144 Square Feet
- Dimensions: 12x12
Primary bathroom
- Level: First
- Area: 45 Square Feet
- Dimensions: 9x5
Bathroom 2
- Level: First
- Area: 50 Square Feet
- Dimensions: 5x10
Dining room
- Level: First
- Area: 108 Square Feet
- Dimensions: 12x9
Kitchen
- Level: First
- Area: 100 Square Feet
- Dimensions: 10x10
Living room
- Level: First
- Area: 221 Square Feet
- Dimensions: 17x13
Heating
- Electric
Cooling
- Central Air
Appliances
- Included: Dishwasher, Electric Water Heater, Microwave, Range, Refrigerator
- Laundry: Laundry Closet
Features
- Ceiling Fan(s)
- Flooring: Carpet, Ceramic Tile
- Doors: Sliding Doors
- Has fireplace: No
Interior area
- Total structure area: 1,451
- Total interior livable area: 1,075 sqft
Video & virtual tour
Property
Features
- Levels: One
- Stories: 1
Lot
- Size: 9,892 Square Feet
- Dimensions: 70 x 141
Details
- Parcel number: 282724934010103130
- Zoning: PUD
- Special conditions: None
Construction
Type & style
- Home type: SingleFamily
- Property subtype: Single Family Residence
Materials
- Block
- Foundation: Slab
- Roof: Shingle
Condition
- New construction: No
- Year built: 1993
Utilities & green energy
- Sewer: Public Sewer
- Water: Public
- Utilities for property: Electricity Connected
Community & HOA
Community
- Pet fee: $0 monthly
- Subdivision: POINCIANA NBRHD 03 VILLAGE 03
HOA
- Has HOA: Yes
- HOA fee: $85 monthly
- HOA name: MARK MALDONADO SERRANO
- HOA phone: 863-427-0900
Location
- Region: Poinciana
Financial & listing details
- Price per square foot: $235/sqft
- Tax assessed value: $186,667
- Annual tax amount: $2,822
- Date on market: 9/23/2025
- Cumulative days on market: 212 days
- Listing terms: Cash,Conventional,FHA
- Ownership: Fee Simple
- Total actual rent: 0
- Electric utility on property: Yes
- Road surface type: Asphalt
Estimated market value
Not available
Estimated sales range
Not available
$1,421/mo
Price history
| Date | Event | Price |
|---|---|---|
| 4/15/2026 | Listed for sale | $252,100-6.6%$235/sqft |
Source:  Stellar MLS #TB8429363 Report a problem Stellar MLS #TB8429363 Report a problem | ||
| 3/21/2026 | Listing removed | $269,900$251/sqft |
Source: Stellar MLS #TB8429363 Report a problem | ||
| 9/23/2025 | Listed for sale | $269,900+8%$251/sqft |
Source: Stellar MLS #TB8429363 Report a problem | ||
| 7/31/2024 | Sold | $249,900$232/sqft |
Source: Stellar MLS #S5103740 Report a problem | ||
| 7/3/2024 | Pending sale | $249,900$232/sqft |
Source: Stellar MLS #S5103740 Report a problem | ||
| 6/25/2024 | Price change | $249,900-2%$232/sqft |
Source: Stellar MLS #S5103740 Report a problem | ||
| 4/24/2024 | Listed for sale | $255,000+51.3%$237/sqft |
Source: Stellar MLS #S5103740 Report a problem | ||
| 12/15/2023 | Sold | $168,500+244.6%$157/sqft |
Source: Public Record Report a problem | ||
| 1/18/1994 | Sold | $48,900$45/sqft |
Source: Public Record Report a problem | ||
Public tax history
| Year | Property taxes | Tax assessment |
|---|---|---|
| 2025 | $2,422 +9.9% | $186,667 +10% |
| 2024 | $2,203 +2212.2% | $169,719 +261.9% |
| 2023 | $95 -17.3% | $46,902 +3% |
| 2022 | $115 +1.2% | $45,536 +3% |
| 2021 | $114 +1.4% | $44,210 +1.4% |
| 2020 | $112 +3% | $43,600 +2.3% |
| 2019 | $109 -78.7% | $42,620 +1.9% |
| 2018 | $512 +5.2% | $41,825 +2.1% |
| 2017 | $487 +367.1% | $40,965 +2.1% |
| 2016 | $104 -3.2% | $40,122 +0.7% |
| 2015 | $108 -73.8% | $39,843 +0.8% |
| 2014 | $412 +284.7% | $39,527 +1.5% |
| 2013 | $107 +5.6% | $38,943 +1.7% |
| 2012 | $101 +7% | $38,292 +3% |
| 2011 | $95 -8.7% | $37,177 -1.7% |
| 2010 | $104 -58.9% | $37,819 -33.4% |
| 2009 | $252 -0.4% | $56,743 +0.1% |
| 2008 | $253 | $56,686 |
| 2007 | -- | -- |
| 2006 | $499 | -- |
| 2005 | -- | -- |
| 2004 | $429 -1% | -- |
| 2003 | $433 +7.4% | $50,859 +4.9% |
| 2002 | $403 +3.4% | $48,503 +1.6% |
| 2001 | $390 | $47,739 |
Find assessor info on the county website
Monthly payment
Est. payment
Payment breakdown
Explore the cost of this home by adjusting the details. Changes won't be saved.Climate risks
Neighborhood: 34759
Nearby schools
GreatSchools rating
- 2/10Palmetto Elementary SchoolGrades: PK-5Distance: 0.3 mi
- 3/10Lake Marion Creek Elementary SchoolGrades: 6-8Distance: 4.5 mi
- 3/10Haines City Senior High SchoolGrades: PK,9-12Distance: 8.9 mi
Schools provided by the listing agent
- Elementary: Palmetto Elementary
- Middle: Lake Marion Creek Middle
- High: Haines City Senior High
Source: Stellar MLS. This data may not be complete. We recommend contacting the local school district to confirm school assignments for this home.
- $295,0003 bd2 ba1.4k sqft607 Tamarin Ln, Poinciana, FL 34759Sold
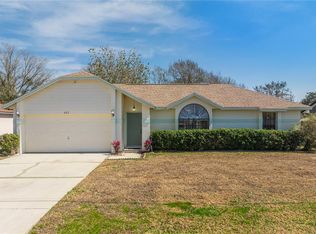
- $235,7003 bd2 ba1.1k sqft624 Tamarin Ln, Poinciana, FL 34759Off Market

- $262,6003 bd2 ba1.4k sqft622 Tamarin Ln, Kissimmee, FL 34759Off Market
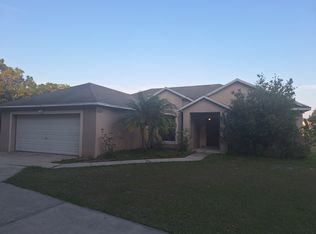
- $249,5003 bd2 ba1.2k sqft601 Tamarin Ln, Poinciana, FL 34759Off Market
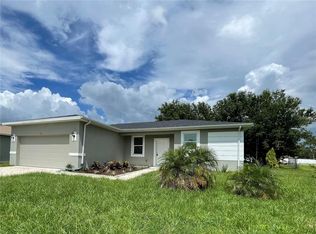
- $273,2003 bd2 ba1.6k sqft618 Tamarin Ln, Poinciana, FL 34759Off Market
- $1,7003 bd2 ba1.2k sqft609 Tamarin Ln, Poinciana, FL 34759For Rent
- $245,3003 bd2 ba1.6k sqft610 Wallaby Ln, Kissimmee, FL 34759Off Market
- $266,5003 bd2 ba1.9k sqft615 Tamarin Ln, Poinciana, FL 34759Off Market
A local agent can set up tours, give advice and negotiate with sellers.
Similar homes
- $275,9903 bd2 ba1.2k sqft708 DUFFER LANE, KISSIMMEE, FL 34759For Sale

 MLS ID #S5150669, Gladys Laboy, AXEN REALTY, LLC. Stellar MLS
 - $250,0003 bd2 ba1.2k sqft3 COUNTRY CLUB COURT, KISSIMMEE, FL 34759For Sale
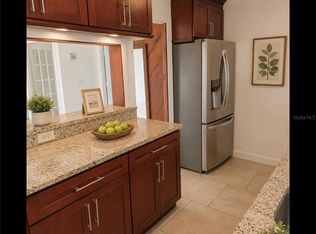 MLS ID #TB8515563, Graciela Villela Mejia, KELLER WILLIAMS RLTY NEW TAMPA. Stellar MLS
 - $284,9003 bd2 ba1.3k sqft708 ANTELOPE WAY, KISSIMMEE, FL 34759For Sale
 MLS ID #O6417582, Jesmy Hernandez, C&D INTERNATIONAL REAL ESTATE. Stellar MLS
 - $249,9002 bd1 ba919 sqft451 CART COURT, POINCIANA, FL 34759For Sale
 MLS ID #S5146714, Ricardo Cujar, LA ROSA REALTY KISSIMMEE. Stellar MLS
 - $220,0003 bd2 ba1.2k sqft1021 EMBRUN COURT, KISSIMMEE, FL 34759For SaleMLS ID #O6417919, Paola Ramirez, LLC, ROBERT SLACK LLC. Stellar MLS
- $280,0003 bd2 ba1.4k sqft804 CARROUSEL LANE, KISSIMMEE, FL 34759For SaleMLS ID #S5151800, Brenda Lee Dones, THE RENTAL & SALES GALLERY LLC. Stellar MLS
- $215,0002 bd2 ba1k sqft537 GRAND CANAL DRIVE, POINCIANA, FL 34759For SaleMLS ID #S5148682, Charles Borchini, BORCHINI REALTY. Stellar MLS
- $295,0002 bd2 ba1.5k sqft(Undisclosed Address), POINCIANA, FL 34759For SaleMLS ID #O6424866, Emy Matos, UNIQUE HOMES & INVESTMENTS. Stellar MLS
- $229,9993 bd2 ba1.2k sqft17 S FLAG DRIVE, KISSIMMEE, FL 34759For SaleMLS ID #A4695750, Moe Mossa, SAVVY AVENUE, LLC. Stellar MLS
- $279,0003 bd2 ba1.3k sqft747 FRASER COURT, POINCIANA, FL 34759For SaleMLS ID #L4960236, Christina London, BHHS FLORIDA PROPERTIES GROUP. Stellar MLS
- $293,0003 bd2 ba1.3k sqft116 TALAVERA LANE, KISSIMMEE, FL 34758For SaleMLS ID #O6383742, Andrea Manzano, EMPIRE NETWORK REALTY. Stellar MLS
- $295,0004 bd2 ba1.4k sqft2185 ROCK DRIVE, POINCIANA, FL 34759For SaleMLS ID #TB8522100, Yaremi Garcia, COLDWELL BANKER REALTY. Stellar MLS
- $174,9992 bd2 ba921 sqft494 PRESTWICK PLACE #N/A, KISSIMMEE, FL 34759For SaleMLS ID #O6418709, Andrew Schmid, REALNET FLORIDA REAL ESTATE. Stellar MLS
- $329,5002 bd2 ba1.5k sqft377 VESTRELLA DRIVE, KISSIMMEE, FL 34759For SaleMLS ID #S5147380, Phyllis Haigler, RIGHT TRACK REALTY. Stellar MLS
- $149,0002 bd2 ba981 sqft6102 LAKE MARION GOLF RESORT, KISSIMMEE, FL 34759For SaleMLS ID #O6418833, Ali Mazahaem Flores, THE SIMON SIMAAN GROUP. Stellar MLS
- $250,0003 bd2 ba972 sqft1682 MAGNOLIA LANE, KISSIMMEE, FL 34746For SaleMLS ID #G5114208, Tina McDonald, OLYMPUS EXECUTIVE REALTY INC. Stellar MLS
- $225,0002 bd2 ba960 sqft26 LAS PALMAS WAY #1, KISSIMMEE, FL 34743For SaleMLS ID #O6431214, Mirtha Nahmens, CASSA REALTY CORP. Stellar MLS
- $227,0003 bd2 ba1.2k sqft8107 COCONUT PALM WAY #201, KISSIMMEE, FL 34747For SaleMLS ID #R4911752, Daisy Gonzalez, HOMES UNLIMITED REAL ESTATE CORP. Stellar MLS
- $270,0002 bd2 ba1.2k sqft991 OLD CUTLER ROAD, LAKE WALES, FL 33898For SaleMLS ID #P4938582, Rick Bolden, KELLER WILLIAMS REALTY SMART 1. Stellar MLS
- $234,9003 bd2 ba1k sqft1615 CUMIN DRIVE, POINCIANA, FL 34759For SaleMLS ID #O6428134, Wade Darius, CITY CAPITAL GROUP INC. Stellar MLS
