Great DUVAL model featuring 2 bedrooms and 1.5 bathrooms with WATER VIEWS from the EXTENDED, TILED, SCREENED & COVERED LANAI. PAVERED PATIO off of LANAI is convenient for grilling. The ROOF was replaced in 2016 and HVAC in 2021. See the full-length VIDEO on Tour Link 1. The nicely landscaped front of the home welcomes you, and the entry includes a storm door with a built-in screen. TILE FLOORING runs through the main living areas, with LAMINATE FLOORING in both bedrooms. NO CARPET (except primary closet). The bright living and dining rooms feature PLANTATION SHUTTERS. The kitchen offers EPOXY countertops, oak cabinets, black appliances, a stainless steel sink, a CLOSET PANTRY, and a convenient eat-in area. The primary bedroom includes a WALK IN closet, and the ENSUITE bathroom features a remodeled walk-in shower, linen closet, and medicine cabinet. The second bedroom includes a wall hung TV. Washer and dryer are located in the garage. Metal HURRICANE SHUTTERS are stored in the garage. CEILING FANS in major rooms. The EXTERIOR was PAINTED in 2021, and RAIN GUTTERS are installed at the front and back of the home.***Solivita is an active adult 55+ community located in Kissimmee, Florida. It is approximately 50 minutes from Disney World & the Orlando International Airport. Solivita has a total of 5,470 homes. Approximately 10,000 - 11,000 people live in Solivita during the winter while approximately 7,500 live in Solivita during the summer. Enjoy your active years in this piece of paradise. Solivita's amenities include: - a manicured SOFTBALL diamond & field - 36 holes of CHAMPIONSHIP GOLF that can be played by joining the Stonegate Golf Club or paying as you go - 2 STATE of the Art AMENITY centers with updated exercise equipment, yoga studio & meeting rooms - 3 restaurants - 14 HEATED POOLS - 17 PICKLEBALL courts - 9 TENNIS courts - 4 BOCCE BALL courts - 4 SHUFFLEBOARD courts - 3 HORSESHOE pits - a BILLIARDS room - miles of bike paths - 2 DOG PARKS (Small & Large Dogs) - Corn Hole - Tot Lot PLAYGROUND - COMMUNITY GARDEN - over 250 resident clubs. The HOA: - maintains the LANDSCAPING & IRRIGATION systems in the common areas as well as at individual homesites - maintains the roads throughout the community - PROVIDES SECURITY with gate guards and mobile patrols including the Polk County Sheriff - allows AUTOMATED GATE ACCESS for residents via license plate readers - provides residents with Fiber Optic Internet & TV service.***Poinciana Lakes Plaza is a MAJOR NEW SHOPPING CENTER that opened directly across from the Solivita Main Gate in Summer of 2024. It features Sprouts Grocery, TJ MAXX, Ross, Burlington, Rack Room Shoes, 5 Below, Ulta, Outback, First Watch, 5 Guys, Urgent Care, Dentist, TD Bank, Petco & Hair Cuttery PLUS MORE TO COME.***
For sale
$215,000
537 GRAND CANAL DRIVE, POINCIANA, FL 34759
2beds
1,071sqft
Single Family Residence
Built in 2005
5,942 Square Feet Lot
$209,500 Zestimate®
$201/sqft
$429/mo HOA
What's special
Stainless steel sinkBlack appliancesPlantation shuttersOak cabinetsCloset pantryMedicine cabinet
- 116 days |
- 497 |
- 18 |
Zillow last checked:
Listing updated:
Listed by:
Charles Borchini 407-552-7375,
BORCHINI REALTY 407-791-1789,
Susan Borchini 407-791-1789,
BORCHINI REALTY
Source: Stellar MLS,MLS#: S5148682 Originating MLS: Osceola
Originating MLS: Osceola
Facts & features
Interior
Bedrooms & bathrooms
- Bedrooms: 2
- Bathrooms: 2
- Full bathrooms: 1
- 1/2 bathrooms: 1
Rooms
- Room types: Great Room
Primary bedroom
- Description: Room4
- Features: Walk-In Closet(s)
- Level: First
- Area: 169 Square Feet
- Dimensions: 13x13
Bedroom 2
- Description: Room5
- Features: Built-in Closet
- Level: First
- Area: 100.8 Square Feet
- Dimensions: 10x10.08
Balcony porch lanai
- Description: Room6
- Level: First
- Area: 133.28 Square Feet
- Dimensions: 16.66x8
Dining room
- Description: Room2
- Level: First
- Area: 135 Square Feet
- Dimensions: 13.5x10
Kitchen
- Description: Room3
- Level: First
- Area: 118.3 Square Feet
- Dimensions: 10x11.83
Living room
- Description: Room1
- Level: First
- Area: 208 Square Feet
- Dimensions: 16x13
Heating
- Central, Heat Pump
Cooling
- Central Air
Appliances
- Included: Dishwasher, Disposal, Dryer, Electric Water Heater, Microwave, Range, Refrigerator, Washer
- Laundry: In Garage
Features
- Ceiling Fan(s), Eating Space In Kitchen, Living Room/Dining Room Combo, Open Floorplan, Split Bedroom, Walk-In Closet(s)
- Flooring: Ceramic Tile, Laminate
- Doors: Sliding Doors
- Windows: Hurricane Shutters
- Has fireplace: No
- Common walls with other units/homes: Corner Unit
Interior area
- Total structure area: 1,595
- Total interior livable area: 1,071 sqft
Video & virtual tour
Property
Parking
- Total spaces: 2
- Parking features: Garage Door Opener
- Attached garage spaces: 2
- Details: Garage Dimensions: 16X23
Features
- Levels: One
- Stories: 1
- Patio & porch: Covered, Front Porch, Rear Porch, Screened
- Exterior features: Irrigation System, Lighting, Rain Gutters
- Has view: Yes
- View description: Pond
- Has water view: Yes
- Water view: Pond
- Body of water: RETENTION POND
Lot
- Size: 5,942 Square Feet
- Dimensions: 21 + 34 x 110 x 55 x 98
- Features: In County, Landscaped, Level
- Residential vegetation: Mature Landscaping
Details
- Parcel number: 282724934011002840
- Zoning: SINGLE FAMILY RESIDENTIAL
- Special conditions: None
Construction
Type & style
- Home type: SingleFamily
- Architectural style: Mediterranean
- Property subtype: Single Family Residence
Materials
- Block, Stucco
- Foundation: Slab
- Roof: Shingle
Condition
- New construction: No
- Year built: 2005
Details
- Builder model: DUVAL
- Builder name: Avatar
Utilities & green energy
- Sewer: Public Sewer
- Water: Public
- Utilities for property: Electricity Connected, Fiber Optics, Private, Public, Sewer Connected, Sprinkler Recycled, Street Lights, Underground Utilities, Water Connected
Green energy
- Water conservation: Irrigation-Reclaimed Water
Community & HOA
Community
- Features: Fishing, Association Recreation - Lease, Buyer Approval Required, Clubhouse, Deed Restrictions, Dog Park, Fitness Center, Gated Community - Guard, Golf Carts OK, Golf, Handicap Modified, Irrigation-Reclaimed Water, Park, Playground, Pool, Restaurant, Sidewalks, Special Community Restrictions, Tennis Court(s), Wheelchair Access
- Security: Gated Community, Smoke Detector(s)
- Pet fee: $0 monthly
- Senior community: Yes
- Subdivision: SOLIVITA PH 03A
HOA
- Has HOA: Yes
- Amenities included: Basketball Court, Clubhouse, Elevator(s), Fence Restrictions, Fitness Center, Gated, Golf Course, Handicap Modified, Lobby Key Required, Park, Pickleball Court(s), Playground, Pool, Recreation Facilities, Sauna, Security, Shuffleboard Court, Spa/Hot Tub, Storage, Tennis Court(s), Trail(s), Vehicle Restrictions, Wheelchair Access
- Services included: 24-Hour Guard, Community Pool, Internet, Maintenance Grounds, Pool Maintenance, Private Road, Recreational Facilities, Security
- HOA fee: $429 monthly
- HOA name: Lorrie Gutzmer
- HOA phone: 863-701-2969
Location
- Region: Poinciana
Financial & listing details
- Price per square foot: $201/sqft
- Tax assessed value: $157,842
- Annual tax amount: $1,937
- Date on market: 4/28/2026
- Cumulative days on market: 15 days
- Listing terms: Cash,Conventional,FHA,VA Loan
- Ownership: Fee Simple
- Total actual rent: 0
- Electric utility on property: Yes
- Road surface type: Paved, Asphalt
Estimated market value
$209,500
$199,000 - $220,000
$1,847/mo
Price history
| Date | Event | Price |
|---|---|---|
| 4/29/2026 | Listed for sale | $215,000+120.1%$201/sqft |
Source:  Stellar MLS #S5148682 Report a problem Stellar MLS #S5148682 Report a problem | ||
| 9/26/2014 | Sold | $97,700$91/sqft |
Source: Public Record Report a problem | ||
| 7/15/2014 | Price change | $97,700-2.2%$91/sqft |
Source: GOODWIN REALTY & ASSOCIATES, I #S4726772 Report a problem | ||
| 6/14/2014 | Price change | $99,900-9.1%$93/sqft |
Source: GOODWIN REALTY & ASSOCIATES, I #S4726772 Report a problem | ||
| 5/6/2014 | Listed for sale | $109,900+56.8%$103/sqft |
Source: GOODWIN REALTY & ASSOCIATES INC #S4726772 Report a problem | ||
| 4/28/2014 | Sold | $70,100-51.6%$65/sqft |
Source: Public Record Report a problem | ||
| 1/22/2009 | Listing removed | $144,900$135/sqft |
Source: Watson Realty Corp #MS4640245 Report a problem | ||
| 7/15/2008 | Listed for sale | $144,900-0.1%$135/sqft |
Source: Watson Realty Corp #MS4640245 Report a problem | ||
| 12/8/2005 | Sold | $145,000$135/sqft |
Source: Public Record Report a problem | ||
Public tax history
| Year | Property taxes | Tax assessment |
|---|---|---|
| 2025 | $465 +7.9% | $109,809 +2.9% |
| 2024 | $431 +5.3% | $106,714 +3% |
| 2023 | $409 -4.1% | $103,606 +3% |
| 2022 | $427 -1.4% | $100,588 +3% |
| 2021 | $433 +0.1% | $97,658 +1.4% |
| 2020 | $433 +0.6% | $96,310 +2.3% |
| 2019 | $430 -72.7% | $94,145 +1.9% |
| 2018 | $1,575 +2.8% | $92,390 +2.1% |
| 2017 | $1,532 +252.4% | $90,490 +3.2% |
| 2016 | $435 -4% | $87,649 +0.7% |
| 2015 | $453 -79.5% | $87,040 +3.8% |
| 2014 | $2,213 +86.3% | $83,877 +10% |
| 2013 | $1,187 +11.1% | $76,252 +10% |
| 2012 | $1,069 +97.8% | $69,320 -1.8% |
| 2011 | $540 -12.9% | $70,596 -8.6% |
| 2010 | $620 +6.4% | $77,224 -21.5% |
| 2009 | $583 -55.9% | $98,396 -19.6% |
| 2008 | $1,323 | $122,331 |
| 2007 | -- | -- |
| 2006 | $1,735 | -- |
| 2005 | -- | -- |
Find assessor info on the county website
Monthly payment
Est. payment
Payment breakdown
Explore the cost of this home by adjusting the details. Changes won't be saved.Climate risks
Neighborhood: 34759
Nearby schools
GreatSchools rating
- 2/10Palmetto Elementary SchoolGrades: PK-5Distance: 0.9 mi
- 3/10Lake Marion Creek Elementary SchoolGrades: 6-8Distance: 4.7 mi
- 3/10Haines City Senior High SchoolGrades: PK,9-12Distance: 8.7 mi
- $225,1002 bd2 ba1.3k sqft541 Grand Canal Dr, Poinciana, FL 34759Off Market
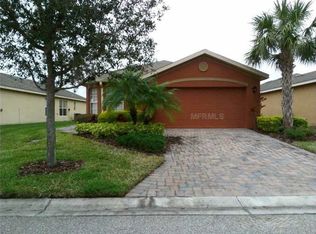
- $225,4002 bd2 ba1.3k sqft245 Rialto Rd, Poinciana, FL 34759Off Market

- $250,0002 bd2 ba1.3k sqft525 Grand Canal Dr, Poinciana, FL 34759Sold
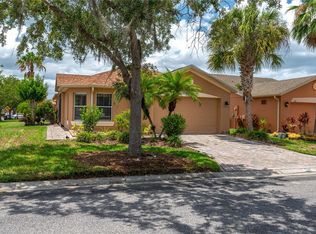
- $242,1002 bd2 ba1.5k sqft544 Grand Canal Dr, Poinciana, FL 34759Off Market
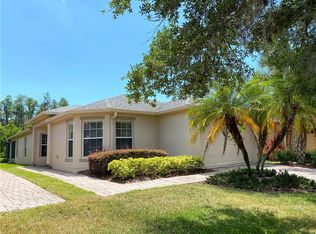
- $235,4002 bd2 ba1.5k sqft545 Grand Canal Dr, Poinciana, FL 34759Off Market
- $221,1002 bd2 ba1.2k sqft536 Grand Canal Dr, Poinciana, FL 34759Off Market
- $239,9002 bd2 ba1.5k sqft244 Rialto Rd, Poinciana, FL 34759Off Market
- $236,8002 bd2 ba1.5k sqft548 Grand Canal Dr, Poinciana, FL 34759Off Market
A local agent can set up tours, give advice and negotiate with sellers.
Similar homes
- $256,9003 bd2 ba1.1k sqft750 PELICAN COURT, KISSIMMEE, FL 34759For Sale
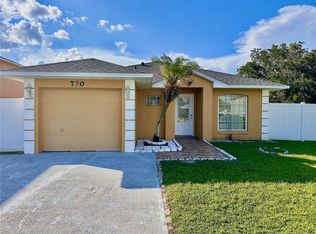
 MLS ID #O6415918, Omar Rodriguez, EMPIRE NETWORK REALTY. Stellar MLS
 - $280,0003 bd2 ba1.4k sqft804 CARROUSEL LANE, KISSIMMEE, FL 34759For Sale
 MLS ID #S5151800, Brenda Lee Dones, THE RENTAL & SALES GALLERY LLC. Stellar MLS
 - $282,0002 bd2 ba1.5k sqft2316 PALM TREE DRIVE, KISSIMMEE, FL 34759For Sale
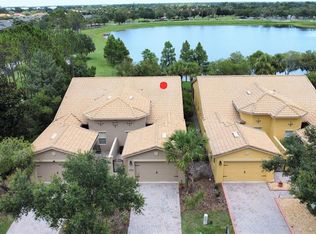 MLS ID #S5152555, Charles Borchini, BORCHINI REALTY. Stellar MLS
 - $246,9002 bd2 ba1.3k sqft3455 FALLBROOK DRIVE, POINCIANA, FL 34759For Sale
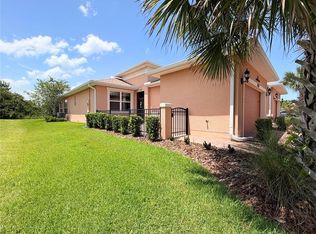 MLS ID #S5153701, Charles Borchini, BORCHINI REALTY. Stellar MLS
 - $295,0002 bd2 ba1.5k sqft(Undisclosed Address), POINCIANA, FL 34759For SaleMLS ID #O6424866, Emy Matos, UNIQUE HOMES & INVESTMENTS. Stellar MLS
- $199,5002 bd2 ba1k sqft1820 CORIANDER DRIVE, POINCIANA, FL 34759For SaleMLS ID #P4939545, Steven Kauffman, XCELLENCE. Stellar MLS
- $229,9002 bd2 ba946 sqft7098 ALAMANDA BOULEVARD W, LAKE WALES, FL 33898For SaleMLS ID #P4939560, Sanda Andrews, GOOD COMPANY REALTY INC.. Stellar MLS
- $245,0002 bd2 ba1.3k sqft347 ROYAL PALM DR, DAVENPORT, FL 33837For SaleMLS ID #S5156021, Nancy Lanzillo, KELLER WILLIAMS REALTY AT THE LAKES. Stellar MLS
- $215,0002 bd2 ba1.2k sqft29 BUCK CIRCLE, HAINES CITY, FL 33844For SaleMLS ID #S5154181, Areatha Anderson, FLORIDA REALTY MARKETPLACE. Stellar MLS
- $299,9903 bd2 ba1.6k sqft1346 DUNBARTON COURT, KISSIMMEE, FL 34758For SaleMLS ID #O6434360, Wilfred Sierra Sosa, PA, RE/MAX PRIME PROPERTIES. Stellar MLS
- $235,0002 bd2 ba1.1k sqft8815 WORLDQUEST BOULEVARD #2106, ORLANDO, FL 32821For SaleMLS ID #S5155910, Victor Colon Colon, LA ROSA REALTY LLC. Stellar MLS
- $185,0002 bd2 ba925 sqft1980 TRINITY CIRCLE, HAINES CITY, FL 33844For SaleMLS ID #P4938975, Gerald Moore, PALM RIDGE REALTY. Stellar MLS
- $180,0002 bd2 ba880 sqft41 N 20TH ST #18, HAINES CITY, FL 33844For SaleMLS ID #P4939483, Gerald Moore, PALM RIDGE REALTY. Stellar MLS
- $220,0003 bd3 ba1.2k sqft1055 PARK RIDGE CIRCLE, KISSIMMEE, FL 34746For SaleMLS ID #O6432121, Jesus Guevara, MY REALTY GROUP, LLC.. Stellar MLS
- $229,9002 bd2 ba1k sqft4436 TURNBERRY LANE, LAKE WALES, FL 33859For SaleMLS ID #P4938746, Laurie Nock, LPT REALTY, LLC. Stellar MLS
- $209,9502 bd2 ba1.1k sqft8010 TUSCANY WAY #3103, DAVENPORT, FL 33896For SaleMLS ID #S5101225, James Donovan, TEAM DONOVAN. Stellar MLS
- $235,0002 bd2 ba1.5k sqft707 CAMBRIDGE WAY, LAKE WALES, FL 33853For SaleMLS ID #P4937656, Anthony Medina, KELLER WILLIAMS REALTY SMART 1. Stellar MLS
- $219,0003 bd3 ba1.2k sqft1119 PARK RIDGE CIRCLE, KISSIMMEE, FL 34746For SaleMLS ID #O6416016, Mara Brasil, REALIZE INTERNATIONAL REALTY L. Stellar MLS
- $220,0003 bd2 ba1.2k sqft8100 PRINCESS PALM LANE #203, KISSIMMEE, FL 34747For SaleMLS ID #S5123426, Nora Hazan, LOKATION. Stellar MLS
- $215,0003 bd2 ba1.2k sqft1301 TUSCAN TERRACE #9301, DAVENPORT, FL 33896For SaleMLS ID #O6379915, Pernille Lake, KELLER WILLIAMS REALTY AT THE PARKS. Stellar MLS
