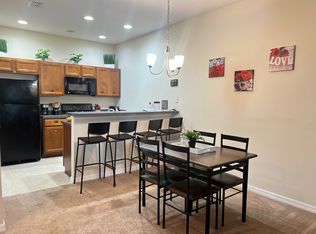
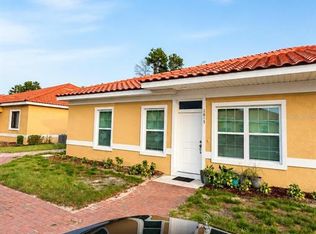
Discover an exceptional investment opportunity to own a fully furnished condo in the private community of Tuscany Preserve. Move-in or rental-ready, this property is ideal for short-term rental platforms—such as Airbnb, VRBO, or Furnished Finder—as well as long-term rentals. The home is fully equipped with modern smart-home features, including an alarm system, Google doorbell, and Nest thermostat, offering comfort, security, and easy remote management for both owners and guests. Ideally located in a central, accessible area, the condo offers convenient proximity to local businesses, restaurants, and attractions, while providing a peaceful, natural setting for relaxation. Residents enjoy access to resort-style amenities—such as a fitness center, heated pools, a Jacuzzi, tennis courts, and a playground—making the property highly appealing to guests and owners alike. Whether you are looking to expand your investment portfolio or purchase your first home, this property offers the perfect blend of comfort, convenience, and income potential.
For sale
$199,500
1820 CORIANDER DRIVE, POINCIANA, FL 34759
2beds
1,056sqft
:
Get pre-qualified$1,372/mo
Condominium
Built in 2015
-- sqft lot
$196,400 Zestimate®
$189/sqft
$25/mo HOA
What's special
Tennis courtsFully furnished condoHeated poolsModern smart-home featuresAlarm systemNest thermostatGoogle doorbell
- 1 day |
- 38 |
- 0 |
Likely to sell faster than
Zillow last checked:
Listing updated:
Listed by:
Steven Kauffman 863-661-3777,
XCELLENCE 866-595-6025
Source: Stellar MLS,MLS#: P4939545 Originating MLS: Lakeland
Originating MLS: Lakeland
Facts & features
Interior
Bedrooms & bathrooms
- Bedrooms: 2
- Bathrooms: 2
- Full bathrooms: 2
Primary bedroom
- Features: En Suite Bathroom, Built-in Closet
- Level: First
- Area: 225 Square Feet
- Dimensions: 15x15
Bedroom 2
- Features: Built-in Closet
- Level: First
- Area: 182 Square Feet
- Dimensions: 14x13
Primary bathroom
- Features: En Suite Bathroom, No Closet
- Level: First
- Area: 98 Square Feet
- Dimensions: 14x7
Bathroom 2
- Features: No Closet
- Level: First
- Area: 98 Square Feet
- Dimensions: 14x7
Great room
- Features: Storage Closet
- Level: First
- Area: 375 Square Feet
- Dimensions: 25x15
Kitchen
- Features: Bar, Storage Closet
- Level: First
- Area: 126 Square Feet
- Dimensions: 14x9
Heating
- Heat Pump
Cooling
- Central Air
Appliances
- Included: Convection Oven, Cooktop, Dishwasher, Dryer, Electric Water Heater, Exhaust Fan, Microwave, Range, Refrigerator, Washer
- Laundry: Inside, Washer Hookup
Features
- Ceiling Fan(s), Eating Space In Kitchen, High Ceilings, Kitchen/Family Room Combo, Living Room/Dining Room Combo, Open Floorplan, Thermostat
- Flooring: Carpet
- Windows: Window Treatments
- Has fireplace: No
- Furnished: Yes
Interior area
- Total structure area: 1,056
- Total interior livable area: 1,056 sqft
Video & virtual tour
Property
Features
- Levels: One
- Stories: 1
- Exterior features: Sidewalk
- Has private pool: Yes
- Pool features: In Ground
- Has spa: Yes
- Spa features: In Ground
Lot
- Size: 2,100 Square Feet
Details
- Additional structures: Tennis Court(s)
- Parcel number: 282815935362003700
- Special conditions: None
Construction
Type & style
- Home type: Condo
- Property subtype: Condominium
- Attached to another structure: Yes
Materials
- Concrete, Stucco
- Foundation: Slab
- Roof: Tile
Condition
- Completed
- New construction: No
- Year built: 2015
Utilities & green energy
- Sewer: Public Sewer
- Water: Public
- Utilities for property: BB/HS Internet Available, Cable Available, Cable Connected, Electricity Connected, Public, Sewer Available, Street Lights, Water Connected
Community & HOA
Community
- Features: Fitness Center, Gated Community - Guard, Playground, Pool, Sidewalks, Tennis Court(s)
- Security: Gated Community, Security Fencing/Lighting/Alarms, Security Gate, Security Lights, Security System, Smoke Detector(s)
- Pet fee: $0 monthly
- Subdivision: TUSCANY PRESERVE PH 03
HOA
- Has HOA: Yes
- Amenities included: Clubhouse
- Services included: Community Pool, Pool Maintenance, Private Road, Recreational Facilities, Security, Sewer
- HOA fee: $25 monthly
- HOA name: Johana Angarita
- HOA phone: 863-438-4881
- Second HOA name: Association of Poinciana Villages
Location
- Region: Poinciana
Financial & listing details
- Price per square foot: $189/sqft
- Tax assessed value: $146,000
- Annual tax amount: $2,588
- Date on market: 8/8/2026
- Cumulative days on market: 2 days
- Listing terms: Cash,Conventional,FHA,USDA Loan,VA Loan
- Ownership: Fee Simple
- Total actual rent: 0
- Electric utility on property: Yes
- Road surface type: Asphalt, Paved
Estimated market value
$196,400
$187,000 - $206,000
$1,431/mo
Price history
| Date | Event | Price |
|---|---|---|
| 8/8/2026 | Listed for sale | $199,500-1.7%$189/sqft |
Source:  Stellar MLS #P4939545 Report a problem Stellar MLS #P4939545 Report a problem | ||
| 5/26/2026 | Listing removed | $203,000$192/sqft |
Source: Stellar MLS #P4937594 Report a problem | ||
| 2/12/2026 | Price change | $203,000-3.3%$192/sqft |
Source: Stellar MLS #P4937594 Report a problem | ||
| 1/21/2026 | Listed for sale | $210,000+1.9%$199/sqft |
Source: Stellar MLS #P4937594 Report a problem | ||
| 9/29/2025 | Listing removed | $206,000$195/sqft |
Source: Stellar MLS #P4934635 Report a problem | ||
| 5/24/2025 | Price change | $206,000-6.4%$195/sqft |
Source: Stellar MLS #P4934635 Report a problem | ||
| 4/28/2025 | Listed for sale | $220,000+57.1%$208/sqft |
Source: Stellar MLS #P4934635 Report a problem | ||
| 7/19/2021 | Sold | $140,000$133/sqft |
Source: Public Record Report a problem | ||
| 12/31/2020 | Listing removed | -- |
Source: Stellar MLS Report a problem | ||
| 12/15/2020 | Listed for rent | $1,025+7.9%$1/sqft |
Source: RENTAL AND REALTY GROUP #S5042843 Report a problem | ||
| 5/18/2018 | Listing removed | $950$1/sqft |
Source: Florida Team Realty Report a problem | ||
| 4/24/2018 | Listed for rent | $950$1/sqft |
Source: Florida Team Realty Report a problem | ||
Public tax history
| Year | Property taxes | Tax assessment |
|---|---|---|
| 2025 | $1,895 -3.6% | $146,000 -2.7% |
| 2024 | $1,966 +7.8% | $150,040 +10% |
| 2023 | $1,823 +10.7% | $136,400 +10% |
| 2022 | $1,648 +24.5% | $124,000 +29.8% |
| 2021 | $1,323 +1.8% | $95,500 +2.7% |
| 2020 | $1,300 +0.9% | $93,000 +3.9% |
| 2019 | $1,288 -23.9% | $89,500 +5.9% |
| 2018 | $1,694 +4.9% | $84,500 -35.5% |
| 2017 | $1,615 -20.8% | $131,000 -5.1% |
| 2016 | $2,040 +3518.1% | $138,000 +3609.7% |
| 2015 | $56 +3.9% | $3,720 |
| 2014 | $54 -6.3% | $3,720 |
| 2013 | $58 +0.9% | $3,720 |
| 2012 | $57 -3.3% | $3,720 -2.1% |
| 2011 | $59 -6.9% | $3,800 -5% |
| 2010 | $64 -37.3% | $4,000 -33.3% |
| 2009 | $102 | $6,000 |
Find assessor info on the county website
Monthly payment
Est. payment
Payment breakdown
Explore the cost of this home by adjusting the details. Changes won't be saved.Climate risks
Neighborhood: 34759
Nearby schools
GreatSchools rating
- 5/10Laurel Elementary SchoolGrades: PK-5Distance: 1.8 mi
- 3/10Lake Marion Creek Elementary SchoolGrades: 6-8Distance: 0.9 mi
- 3/10Haines City Senior High SchoolGrades: PK,9-12Distance: 7 mi
Schools provided by the listing agent
- Elementary: Laurel Elementary
- Middle: Lake Marion Creek Middle
- High: Haines City Senior High
Source: Stellar MLS. This data may not be complete. We recommend contacting the local school district to confirm school assignments for this home.
- $--2 bd2 ba1k sqft1820 Coriander Dr #1820, Kissimmee, FL 34759Off Market
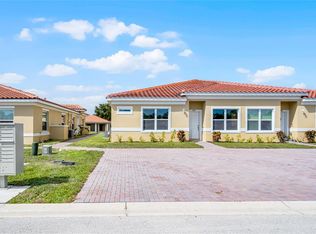
- $225,0003 bd2 ba1k sqft1824 Coriander Dr, Poinciana, FL 34759New Construction
- $147,1002 bd2 ba1k sqft1816 Coriander Dr, Poinciana, FL 34759Off Market

- $169,9002 bd2 ba1k sqft1814 Coriander Dr, Poinciana, FL 34759For Sale
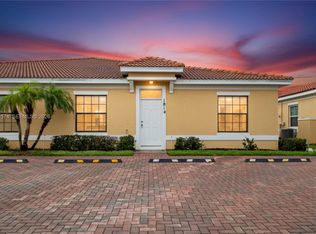
- $153,5002 bd2 ba1k sqft1818 Coriander Dr, Poinciana, FL 34759Off Market
- $235,0003 bd2 ba1k sqft1822 Coriander Dr, Poinciana, FL 34759New Construction
- $225,0003 bd2 ba1k sqft1828 Coriander Dr, Poinciana, FL 34759New Construction
- $211,5002 bd2 ba1k sqft1812 Coriander Dr, Poinciana, FL 34759Sold
A local agent can set up tours, give advice and negotiate with sellers.
Similar homes
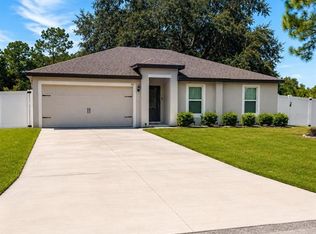
- $250,0003 bd2 ba1.2k sqft29 HERRING COURT, POINCIANA, FL 34759For Sale
 MLS ID #P4939544, Michele Elchin, DALTON WADE INC. Stellar MLS
 - $234,9003 bd2 ba1k sqft1615 CUMIN DRIVE, POINCIANA, FL 34759For Sale
 MLS ID #O6428134, Wade Darius, CITY CAPITAL GROUP INC. Stellar MLS
 - $149,0002 bd2 ba981 sqft6102 LAKE MARION GOLF RESORT, KISSIMMEE, FL 34759For Sale
 MLS ID #O6418833, Ali Mazahaem Flores, THE SIMON SIMAAN GROUP. Stellar MLS
 - $139,9002 bd2 ba981 sqft15201 INDIAN CREEK DRIVE #B, KISSIMMEE, FL 34759For Sale
 MLS ID #OM721711, Lalita Neil, WATSON REALTY CORP. Stellar MLS
 - $174,9992 bd2 ba921 sqft494 PRESTWICK PLACE #N/A, KISSIMMEE, FL 34759For SaleMLS ID #O6418709, Andrew Schmid, REALNET FLORIDA REAL ESTATE. Stellar MLS
- $220,0003 bd2 ba1.2k sqft1021 EMBRUN COURT, KISSIMMEE, FL 34759For SaleMLS ID #O6417919, Paola Ramirez, LLC, ROBERT SLACK LLC. Stellar MLS
- $215,0002 bd2 ba1k sqft537 GRAND CANAL DRIVE, POINCIANA, FL 34759For SaleMLS ID #S5148682, Charles Borchini, BORCHINI REALTY. Stellar MLS
- $229,9002 bd2 ba1.2k sqft(Undisclosed Address), KISSIMMEE, FL 34759For SaleMLS ID #S5143222, Kelley Spear, RIGHT TRACK REALTY. Stellar MLS
- $215,0002 bd2 ba1.2k sqft29 BUCK CIRCLE, HAINES CITY, FL 33844For SaleMLS ID #S5154181, Areatha Anderson, FLORIDA REALTY MARKETPLACE. Stellar MLS
- $295,0004 bd2 ba1.4k sqft2185 ROCK DRIVE, POINCIANA, FL 34759For SaleMLS ID #TB8522100, Yaremi Garcia, COLDWELL BANKER REALTY. Stellar MLS
- $199,5002 bd2 ba1.1k sqft3011 HEMINGWAY CIRCLE #3011, HAINES CITY, FL 33844For SaleMLS ID #S5150462, Adriana Cornejo, LA ROSA REALTY KISSIMMEE. Stellar MLS
- $279,0003 bd2 ba1.3k sqft747 FRASER COURT, POINCIANA, FL 34759For SaleMLS ID #L4960236, Christina London, BHHS FLORIDA PROPERTIES GROUP. Stellar MLS
- $130,0002 bd2 ba1.1k sqft3341 CAMELOT DRIVE #3341, HAINES CITY, FL 33844For SaleMLS ID #P4939390, Vicki Beutel, STACEY TOWNS REALTY LLC. Stellar MLS
- $240,0003 bd2 ba1.5k sqft782 MINK COURT, KISSIMMEE, FL 34759For SaleMLS ID #S5147700, Delaindse Leon, FLORIDA REALTY INVESTMENTS. Stellar MLS
- $189,9002 bd2 ba1.2k sqft714 TERRACE RIDGE CIRCLE #714, DAVENPORT, FL 33896For SaleMLS ID #S5151621, Brandy Murphy, CHAMPION HOMES. Stellar MLS
- $295,0002 bd2 ba1.5k sqft(Undisclosed Address), POINCIANA, FL 34759For SaleMLS ID #O6424866, Emy Matos, UNIQUE HOMES & INVESTMENTS. Stellar MLS
- $179,0002 bd2 ba1.1k sqft1370 TUSCAN TERRACE #2307, DAVENPORT, FL 33896For SaleMLS ID #O6380214, Ernesto Cisneros, ELITE REALTY ENTERPRISES LLC. Stellar MLS
- $200,0003 bd2 ba1.2k sqft8010 TUSCANY WAY #5308, DAVENPORT, FL 33896For SaleMLS ID #P4930011, Louie King, JOHN WEBB INC. Stellar MLS
- $177,8002 bd2 ba1.1k sqft8009 HEMINGWAY CIRCLE #8009, HAINES CITY, FL 33844For SaleMLS ID #G5109754, Noel Moenssens, ORLANDO HOMES & INVESTMENTS. Stellar MLS
- $164,9993 bd2 ba1k sqft344 WINTER RIDGE BOULEVARD #344, WINTER HAVEN, FL 33881For SaleMLS ID #S5153723, Evelyn Cruz Aponte, RESOURCE ONE REALTY. Stellar MLS
