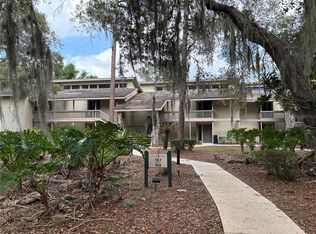
WELCOME TO THIS 1ST FLOOR 2 BEDROOM, 2 BATH CONDO. Charming and affordable offering comfort, character, and incredible value in Central Florida. This unit features a spacious living and dining area, with plenty of natural lighting from 2 sets of sliding glass doors which open to a patio with extra storage, picnic table, perfect for outdoor entertaining. The new grey laminate flooring was just recently added for easy cleaning and maintenance throughout. Fresh paint with neutral tones provides a clean canvas ready for your personal touch. This just off the kitchen area has a full-size washer and dryer for added convenience. Whether you're looking for a primary residence or investment opportunity, or seasonal retreat, this unit offers flexibility and potential. Conveniently located near shopping, dining, major highways, and Central Florida attractions. Don't miss this priced to sell opportunity schedule your private showing today!
For sale
$130,000
3341 CAMELOT DRIVE #3341, HAINES CITY, FL 33844
2beds
1,123sqft
Condominium
Built in 1980
-- sqft lot
$-- Zestimate®
$116/sqft
$453/mo HOA
What's special
Full-size washer and dryerPlenty of natural lightingNew grey laminate flooringPatio with extra storage
- 32 days
- 176
- 5
Zillow last checked:
Listing updated:
Listed by:
Vicki Beutel 863-617-8573,
STACEY TOWNS REALTY LLC 863-422-1585
Source: Stellar MLS,MLS#: P4939390 Originating MLS: East Polk
Originating MLS: East Polk
Facts & features
Interior
Bedrooms & bathrooms
- Bedrooms: 2
- Bathrooms: 2
- Full bathrooms: 2
Primary bedroom
- Features: Ceiling Fan(s), Built-in Closet
- Level: First
- Area: 252 Square Feet
- Dimensions: 14x18
Bedroom 2
- Features: Ceiling Fan(s), Built-in Closet
- Level: First
- Area: 182 Square Feet
- Dimensions: 13x14
Bathroom 1
- Features: Tub With Shower, Linen Closet
- Level: First
- Area: 35 Square Feet
- Dimensions: 5x7
Bathroom 2
- Features: Tub With Shower, Linen Closet
- Level: First
- Area: 35 Square Feet
- Dimensions: 5x7
Balcony porch lanai
- Level: First
- Area: 259 Square Feet
- Dimensions: 7x37
Dining room
- Features: Ceiling Fan(s)
- Level: First
- Area: 130 Square Feet
- Dimensions: 13x10
Kitchen
- Features: Breakfast Bar
- Level: First
- Area: 72 Square Feet
- Dimensions: 9x8
Living room
- Level: First
- Area: 210 Square Feet
- Dimensions: 14x15
Heating
- Central, Electric, Wall Furnace
Cooling
- Central Air
Appliances
- Included: Dishwasher, Disposal, Exhaust Fan, Ice Maker, Range, Refrigerator
- Laundry: Inside, Washer Hookup
Features
- Ceiling Fan(s), Kitchen/Family Room Combo, Open Floorplan, Primary Bedroom Main Floor, Solid Surface Counters, Split Bedroom, Walk-In Closet(s)
- Flooring: Laminate, Tile
- Doors: Sliding Doors
- Has fireplace: No
- Common walls with other units/homes: End Unit
Interior area
- Total structure area: 1,435
- Total interior livable area: 1,123 sqft
Property
Features
- Levels: One
- Stories: 1
- Patio & porch: Covered, Rear Porch
- Exterior features: Lighting, Sprinkler Metered
- Has view: Yes
- View description: Trees/Woods
Lot
- Size: 371 Square Feet
- Features: In County, Level, Sidewalk
- Residential vegetation: Mature Landscaping, Oak Trees, Trees/Landscaped
Details
- Parcel number: 282806934980033410
- Special conditions: None
Construction
Type & style
- Home type: Condo
- Architectural style: Contemporary
- Property subtype: Condominium
- Attached to another structure: Yes
Materials
- Stone, Wood Frame (FSC Certified), Wood Siding
- Foundation: Slab
- Roof: Shingle
Condition
- Completed
- New construction: No
- Year built: 1980
Utilities & green energy
- Sewer: Public Sewer
- Water: Private
- Utilities for property: BB/HS Internet Available, Cable Available, Electricity Available, Private, Sewer Connected, Sprinkler Meter, Street Lights, Underground Utilities, Water Connected
Community & HOA
Community
- Features: Buyer Approval Required, Community Mailbox, Deed Restrictions
- Pet fee: $0 monthly
- Subdivision: GRENELEFE CAMELOT CONDO UNIT 04 PH 01
HOA
- Has HOA: Yes
- Services included: Common Area Taxes, Reserve Fund, Fidelity Bond, Insurance, Maintenance Structure, Maintenance Grounds, Maintenance Repairs, Manager, Private Road, Sewer, Trash, Water
- HOA fee: $453 monthly
- HOA name: Grenelefe Association manager Nasiba Cassidy
- HOA phone: 863-422-0077
Location
- Region: Haines City
Financial & listing details
- Price per square foot: $116/sqft
- Annual tax amount: $560
- Date on market: 7/28/2026
- Cumulative days on market: 20 days
- Listing terms: Cash
- Ownership: Fee Simple
- Total actual rent: 0
- Electric utility on property: Yes
- Road surface type: Paved, Asphalt
Estimated market value
Not available
Estimated sales range
Not available
Not available
Price history
| Date | Event | Price |
|---|---|---|
| 7/28/2026 | Listed for sale | $130,000$116/sqft |
Source:  Stellar MLS #P4939390 Report a problem Stellar MLS #P4939390 Report a problem | ||
Public tax history
Tax history is unavailable.
Monthly payment
Est. payment
Payment breakdown
Explore the cost of this home by adjusting the details. Changes won't be saved.Climate risks
Neighborhood: 33844
Nearby schools
Schools provided by the listing agent
- Elementary: Sandhill Elem
- Middle: Dundee Ridge Middle
- High: Haines City Senior High
Source: Stellar MLS. This data may not be complete. We recommend contacting the local school district to confirm school assignments for this home.
Similar homes
- $94,9001 bd1 ba974 sqft167 PALM VIEW COURT #3487, HAINES CITY, FL 33844For Sale
 MLS ID #G5111897, Noel Moenssens, ORLANDO HOMES & INVESTMENTS. Stellar MLS
 - $127,0002 bd2 ba864 sqft379 TOWNBRIDGE DRIVE, HAINES CITY, FL 33844For Sale
 MLS ID #L4963128, Anita Love, SWEETWATER RESALES. Stellar MLS
 - $165,0003 bd2 ba924 sqft13601 LAKE HATCHINEHA ROAD, HAINES CITY, FL 33844For Sale
 MLS ID #R4911811, Shelli Hirtner, EASY REALTY. Stellar MLS
 - $130,0002 bd2 ba574 sqft251 PATTERSON ROAD #C-31, HAINES CITY, FL 33844For Sale
 MLS ID #P4930244, Karen Branch, FLORIDA REALTY MARKETPLACE. Stellar MLS
 - $125,0002 bd2 ba960 sqft1700 6TH STREET NW #B23, WINTER HAVEN, FL 33881For SaleMLS ID #O6391774, Jean Julme, CENTRIC REALTY SERVICES LLC. Stellar MLS
- $180,0002 bd2 ba880 sqft41 N 20TH ST #18, HAINES CITY, FL 33844For SaleMLS ID #P4939483, Gerald Moore, PALM RIDGE REALTY. Stellar MLS
- $142,5002 bd2 ba1.2k sqft607 COUNTRY LANE NE #607, WINTER HAVEN, FL 33881For SaleMLS ID #P4938221, Glenda Pruitt, FLORIDA HOME CHOICE REALTY. Stellar MLS
- $149,0002 bd2 ba981 sqft6102 LAKE MARION GOLF RESORT, KISSIMMEE, FL 34759For SaleMLS ID #O6418833, Ali Mazahaem Flores, THE SIMON SIMAAN GROUP. Stellar MLS
- $124,0002 bd2 ba1k sqft689 LAKE HOWARD DRIVE NW #1E, WINTER HAVEN, FL 33880For SaleMLS ID #TB8360466, Maria Rivera, RIVERA & ASSOCIATES REALTY. Stellar MLS
- $155,5002 bd2 ba1k sqft356 MELBOURN DRIVE, HAINES CITY, FL 33844For SaleMLS ID #L4959980, Lucille Spaulding, SWEETWATER RESALES. Stellar MLS
- $129,9002 bd2 ba1.2k sqft649 BROADMOOR CIRCLE, WINTER HAVEN, FL 33884For SaleMLS ID #O6352259, Bill Sprys, SUCCESS INVESTMENT REALTY. Stellar MLS
- $159,9002 bd2 ba1k sqft102 NEWCASTLE BOULEVARD, HAINES CITY, FL 33844For SaleMLS ID #L4960684, Anita Love, SWEETWATER RESALES. Stellar MLS
- $149,0002 bd2 ba1k sqft201 GENESIS POINTE DRIVE #201, LAKE WALES, FL 33859For SaleMLS ID #K4903721, Heidi Gravel, WESTLAKE REAL ESTATE CO., INC.. Stellar MLS
- $129,9002 bd2 ba1.1k sqft6033 GRAND OAKS DRIVE SE, WINTER HAVEN, FL 33884For SaleMLS ID #P4936903, Peggy Lewellen, COLDWELL BANKER REALTY. Stellar MLS
- $174,9992 bd2 ba1k sqft311 TOWNBRIDGE DRIVE, HAINES CITY, FL 33844For SaleMLS ID #P4939188, Sanda Andrews, GOOD COMPANY REALTY INC.. Stellar MLS
- $175,0002 bd2 ba1k sqft144 VICTORIA DRIVE, HAINES CITY, FL 33844For SaleMLS ID #L4962887, Anita Love, SWEETWATER RESALES. Stellar MLS
- $179,9003 bd2 ba1.1k sqft213 YORK COTTAGE DRIVE, HAINES CITY, FL 33844For SaleMLS ID #P4939418, Sanda Andrews, GOOD COMPANY REALTY INC.. Stellar MLS
- $185,0002 bd2 ba1.3k sqft57 STRAPHMORE DRIVE, HAINES CITY, FL 33844For SaleMLS ID #L4964047, Anita Love, SWEETWATER RESALES. Stellar MLS
