This home is located in Sweetwater Golf and Tennis Club in Haines City, Florida. It is a 55 year and older community and is Beautiful. You OWN your own land. It’s a very active community with an 18 hole golf course, a Beautiful huge clubhouse with a ballroom and a pub. There’s a beautiful pool right outside the clubhouse plus shuffle board, tennis and more. There’s also a Pro Golf Store. The HOA is $376 monthly and that covers your water, WiFi and Spectrum TV channels. There is a Beautiful lake and canals going through it. Remodeled in April & may of 2026. New windows, new water heater, new carport tie downs, new stainless steel stove and built in microwave to match the other appliances, new white exterior shutters, plus the roof was replaced in 2023. The old shed door taken out and a new golf cart garage door installed. New lattice to cover the open side of the carport to protect vehicles, plus new roll down shades underneath the carport for even more protection. New Luxury Vinyl Flooring with a value of $8000. The entire house has been painted with 4 coats of beautiful uplifting paint. This home sits behind the golf course just a few feet away. No expense spared. After all of this, the seller is willing to break even only because one of their friends in this community decided to sell their home, and they are buying theirs.
For sale
$185,000
57 STRAPHMORE DRIVE, HAINES CITY, FL 33844
2beds
1,344sqft
Manufactured Home, Single Family Residence
Built in 1996
4,251 Square Feet Lot
$183,300 Zestimate®
$138/sqft
$376/mo HOA
What's special
New water heaterNew windowsNew white exterior shutters
- 6 days |
- 154 |
- 2 |
Likely to sell faster than
Zillow last checked:
Listing updated:
Listed by:
Chevon Eaton 321-210-4633,
CHEVON EATON 321-210-4633
Source: Stellar MLS,MLS#: O6428526 Originating MLS: Orlando Regional
Originating MLS: Orlando Regional
Facts & features
Interior
Bedrooms & bathrooms
- Bedrooms: 2
- Bathrooms: 2
- Full bathrooms: 2
Rooms
- Room types: Utility Room
Primary bedroom
- Features: Built-in Closet
- Level: First
Bedroom 2
- Features: Walk-In Closet(s)
- Level: First
Bonus room
- Features: No Closet
- Level: First
Kitchen
- Level: First
Living room
- Level: First
Heating
- Electric
Cooling
- Central Air
Appliances
- Included: Dishwasher, Disposal, Electric Water Heater, Microwave, Range, Refrigerator
- Laundry: Electric Dryer Hookup, In Kitchen, Washer Hookup
Features
- Ceiling Fan(s)
- Flooring: Luxury Vinyl
- Has fireplace: No
Interior area
- Total structure area: 1,350
- Total interior livable area: 1,344 sqft
Property
Parking
- Total spaces: 1
- Parking features: Covered, Driveway, Golf Cart Garage
- Carport spaces: 1
- Has uncovered spaces: Yes
Features
- Levels: One
- Stories: 1
- Exterior features: Irrigation System, Other
- Waterfront features: Lake
Lot
- Size: 4,251 Square Feet
Details
- Parcel number: 262726490051010570
- Special conditions: None
Construction
Type & style
- Home type: MobileManufactured
- Property subtype: Manufactured Home, Single Family Residence
Materials
- Vinyl Siding
- Foundation: Crawlspace
- Roof: Shingle
Condition
- Completed
- New construction: No
- Year built: 1996
Utilities & green energy
- Sewer: Private Sewer
- Water: Well
- Utilities for property: Electricity Connected, Sewer Connected, Water Connected
Community & HOA
Community
- Features: Lake, Private Boat Ramp, Buyer Approval Required, Clubhouse, Deed Restrictions, Dog Park, Fitness Center, Gated Community - Guard, Golf Carts OK, Golf, Pool, Tennis Court(s)
- Pet fee: $0 monthly
- Senior community: Yes
- Subdivision: SWEETWATER GOLF & TENNIS CLUB ADD 01
HOA
- Has HOA: Yes
- Amenities included: Cable TV, Clubhouse, Fitness Center, Gated, Golf Course, Pickleball Court(s), Pool, Security, Shuffleboard Court, Storage, Tennis Court(s)
- Services included: Cable TV, Community Pool, Internet, Private Road, Sewer, Trash, Water
- HOA fee: $376 monthly
- HOA name: Erica Mingle
Location
- Region: Haines City
Financial & listing details
- Price per square foot: $138/sqft
- Tax assessed value: $137,542
- Annual tax amount: $1,652
- Date on market: 7/27/2026
- Cumulative days on market: 7 days
- Listing terms: Cash,Conventional,FHA,VA Loan
- Ownership: Fee Simple
- Total actual rent: 0
- Electric utility on property: Yes
- Road surface type: Asphalt
- Body type: Double Wide

Stephen and Chevon Eaton
(561) 938-0000
By pressing Contact Agent, you agree that the real estate professional identified above may call/text you about your search, which may involve use of automated means and pre-recorded/artificial voices. You don't need to consent as a condition of buying any property, goods, or services. Message/data rates may apply. You also agree to our Terms of Use. Zillow does not endorse any real estate professionals. We may share information about your recent and future site activity with your agent to help them understand what you're looking for in a home.
Estimated market value
$183,300
$174,000 - $192,000
$1,842/mo
Price history
| Date | Event | Price |
|---|---|---|
| 7/27/2026 | Listed for sale | $185,000+12.1%$138/sqft |
Source:  Stellar MLS #O6428526 Report a problem Stellar MLS #O6428526 Report a problem | ||
| 4/9/2026 | Sold | $165,000-8.3%$123/sqft |
Source: Stellar MLS #L4958562 Report a problem | ||
| 3/29/2026 | Pending sale | $180,000$134/sqft |
Source: Stellar MLS #L4958562 Report a problem | ||
| 3/11/2026 | Price change | $180,000-2.7%$134/sqft |
Source: Stellar MLS #L4958562 Report a problem | ||
| 1/16/2026 | Listed for sale | $185,000+31.7%$138/sqft |
Source: Stellar MLS #L4958562 Report a problem | ||
| 3/11/2022 | Sold | $140,500+82.5%$105/sqft |
Source: Public Record Report a problem | ||
| 2/20/1996 | Sold | $77,000$57/sqft |
Source: Public Record Report a problem | ||
Public tax history
| Year | Property taxes | Tax assessment |
|---|---|---|
| 2025 | $1,259 +0.9% | $137,542 +1% |
| 2024 | $1,247 +2.8% | $136,153 +3% |
| 2023 | $1,213 +185% | $132,187 +93.9% |
| 2022 | $426 -1.9% | $68,170 +3% |
| 2021 | $434 +0.2% | $66,184 +1.4% |
| 2020 | $433 -0.8% | $65,270 +2.3% |
| 2019 | $437 -32.1% | $63,803 +1.9% |
| 2018 | $643 +2.5% | $62,613 +2.1% |
| 2017 | $627 +43.1% | $61,325 +2.1% |
| 2016 | $438 -2.2% | $60,064 +0.7% |
| 2015 | $448 -24% | $59,646 +0.8% |
| 2014 | $589 +30.6% | $59,173 +1.5% |
| 2013 | $451 +2.6% | $58,299 +1.7% |
| 2012 | $439 -4.7% | $57,324 -3.5% |
| 2011 | $461 -0.4% | $59,407 +1.5% |
| 2010 | $463 -2.5% | $58,529 +2.7% |
| 2009 | $475 +6.6% | $56,990 +0.1% |
| 2008 | $446 | $56,933 |
| 2007 | -- | -- |
| 2006 | $510 | -- |
| 2005 | -- | -- |
| 2004 | $430 +0.2% | -- |
| 2003 | $429 +7.3% | $51,080 +4.9% |
| 2002 | $400 +3.3% | $48,714 +1.6% |
| 2001 | $387 | $47,947 |
Find assessor info on the county website
Monthly payment
Climate risks
Neighborhood: 33844
Nearby schools
GreatSchools rating
- 3/10Lake Alfred Elementary SchoolGrades: PK-5Distance: 2.7 mi
- 3/10Shelley S. Boone Middle SchoolGrades: 6-8Distance: 4.3 mi
- 3/10Haines City Senior High SchoolGrades: PK,9-12Distance: 4.4 mi
- $192,700-- bd-- ba1.5k sqft58 Straphmore Dr, Haines City, FL 33844Off Market
- $158,500-- bd-- ba1.1k sqft56 Straphmore Dr, Haines City, FL 33844Off Market
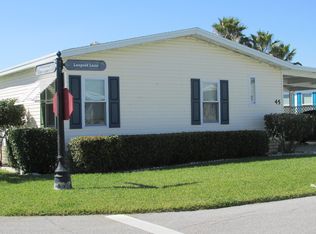
- $171,6002 bd2 ba1.2k sqft45 Leopold Ln, Haines City, FL 33844Off Market
- $172,700-- bd-- ba1.2k sqft59 Straphmore Dr, Haines City, FL 33844Off Market
- $187,8003 bd2 ba1.7k sqft55 Straphmore Dr, Haines City, FL 33844Off Market
- $214,700-- bd-- ba1.6k sqft46 Straphmore Dr, Haines City, FL 33844Off Market
- $151,900-- bd-- ba1.1k sqft47 Straphmore Dr, Haines City, FL 33844Off Market
- $161,200-- bd-- ba1.1k sqft60 Straphmore Dr, Haines City, FL 33844Off Market
Similar homes
- $184,0002 bd2 ba1.6k sqft157 VICTORIA DRIVE, HAINES CITY, FL 33844For Sale
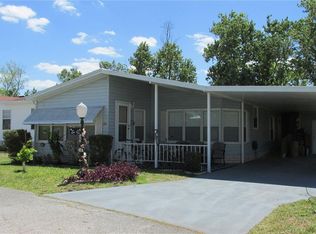
 MLS ID #L4961277, Anita Love, SWEETWATER RESALES. Stellar MLS
 - $174,9992 bd2 ba1k sqft311 TOWNBRIDGE DRIVE, HAINES CITY, FL 33844For Sale
 MLS ID #P4939188, Sanda Andrews, GOOD COMPANY REALTY INC.. Stellar MLS
 - $175,0002 bd2 ba1k sqft144 VICTORIA DRIVE, HAINES CITY, FL 33844For Sale
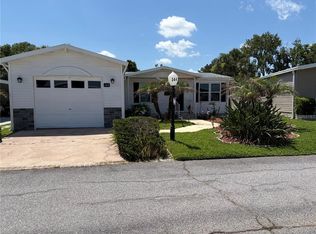 MLS ID #L4962887, Anita Love, SWEETWATER RESALES. Stellar MLS
 - $195,0002 bd2 ba1.7k sqft43 LEOPOLD LANE, HAINES CITY, FL 33844For Sale
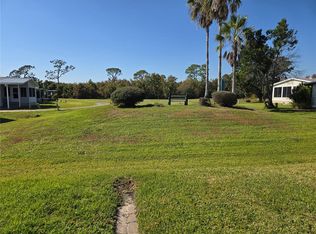 MLS ID #P4937098, Sanda Andrews, GOOD COMPANY REALTY INC.. Stellar MLS
 - $197,5002 bd2 ba1.4k sqft336 VICTORIA DRIVE, HAINES CITY, FL 33844For SaleMLS ID #P4938489, Sanda Andrews, GOOD COMPANY REALTY INC.. Stellar MLS
- $214,0002 bd2 ba1.3k sqft88 STRAPHMORE DRIVE, HAINES CITY, FL 33844For SaleMLS ID #P4938683, Sanda Andrews, GOOD COMPANY REALTY INC.. Stellar MLS
- $199,9992 bd2 ba1.7k sqft131 VICTORIA DRIVE, HAINES CITY, FL 33844For SaleMLS ID #P4937914, Sanda Andrews, GOOD COMPANY REALTY INC.. Stellar MLS
- $225,0002 bd2 ba1.1k sqft332 VICTORIA DRIVE, HAINES CITY, FL 33844For SaleMLS ID #P4939074, Sanda Andrews, GOOD COMPANY REALTY INC.. Stellar MLS
- $127,0002 bd2 ba864 sqft379 TOWNBRIDGE DRIVE, HAINES CITY, FL 33844For SaleMLS ID #L4963128, Anita Love, SWEETWATER RESALES. Stellar MLS
- $185,0002 bd2 ba925 sqft1980 TRINITY CIRCLE, HAINES CITY, FL 33844For SaleMLS ID #P4938975, Gerald Moore, PALM RIDGE REALTY. Stellar MLS
- $229,0003 bd2 ba1k sqft4008 PINE LANE, HAINES CITY, FL 33844For SaleMLS ID #TB8497507, Laura Pope, ORCHID REALTY TEAM INC. Stellar MLS
- $179,9002 bd2 ba1.3k sqft6107 GRAND OAKS DRIVE SE, WINTER HAVEN, FL 33884For SaleMLS ID #P4934363, Peggy Lewellen, COLDWELL BANKER REALTY. Stellar MLS
- $115,0002 bd2 ba1.6k sqft3000 Us Highway 17 West 633 #92, Haines City, FL 33844For SaleMLS ID #11779408, Linda Gunderson, Renee's Resales. My State MLS
- $164,9993 bd2 ba1k sqft344 WINTER RIDGE BOULEVARD #344, WINTER HAVEN, FL 33881For SaleMLS ID #S5153723, Evelyn Cruz Aponte, RESOURCE ONE REALTY. Stellar MLS
- $149,9002 bd2 ba1.2k sqft6133 GRAND OAKS DRIVE SE, WINTER HAVEN, FL 33884For SaleMLS ID #L4959932, Anita Lowe, LOCKHART & ASSOCIATES INC. Stellar MLS
- $215,0002 bd2 ba1.2k sqft29 BUCK CIRCLE, HAINES CITY, FL 33844For SaleMLS ID #S5154181, Areatha Anderson, FLORIDA REALTY MARKETPLACE. Stellar MLS
- $130,0002 bd2 ba1.1k sqft3341 CAMELOT DRIVE #3341, HAINES CITY, FL 33844For SaleMLS ID #P4939390, Vicki Beutel, STACEY TOWNS REALTY LLC. Stellar MLS
- $180,0002 bd2 ba1k sqft6086 SOUTHERN OAKS DRIVE SE, WINTER HAVEN, FL 33884For SaleMLS ID #L4959284, Anita Lowe, LOCKHART & ASSOCIATES INC. Stellar MLS
- $160,0003 bd2 ba1.7k sqft126 BRIGHTON CIRCLE, AUBURNDALE, FL 33823AuctionMLS ID #L4963729, Roxan Jarvis, GALLAGHER REALTY LLC. Stellar MLS
- $169,5002 bd2 ba1k sqft6081 SOUTHERN OAKS DRIVE SE, WINTER HAVEN, FL 33884For SaleMLS ID #L4959229, Anita Lowe, LOCKHART & ASSOCIATES INC. Stellar MLS
