Welcome to 6081 Southern Oaks Drive SE, a beautifully maintained manufactured home in the highly sought after 55+ community of Garden Grove Oaks where you OWN your Land and enjoy low HOA fees in a peaceful, well-maintained neighborhood. This home features two generously sized bedrooms and two full bathrooms. The primary suite boasts an extra-large walk in closet and private en-suite bath. Step into the living space filled with natural light featuring spacious living and dining areas ideal for entertaining or family gatherings. The kitchen is equipped with updated appliances, ample counter space and plenty of storage. The home has a beautiful Florida room with new windows. A new roof was installed in 2025. Vinyl plank flooring in main living area. Inside laundry room. Enjoy community amenities, friendly neighbors and the convenience of being just minutes from local shopping, dining, medical facilities, and Winter Haven's world-famous Chain of Lakes. With access to major highways, commuting to nearby cities like Orlando or Tampa is a breeze. Don't miss the opportunity to make this beautifully maintained home in Garden Grove Oaks your new home! Schedule your private showing today and experience this property for yourself.
For sale
$169,500
6081 SOUTHERN OAKS DRIVE SE, WINTER HAVEN, FL 33884
2beds
1,080sqft
Manufactured Home, Single Family Residence
Built in 1990
4,500 Square Feet Lot
$164,200 Zestimate®
$157/sqft
$65/mo HOA
What's special
Beautifully maintained manufactured homeTwo generously sized bedroomsUpdated appliancesPlenty of storageAmple counter spaceInside laundry roomPrimary suite
- 193 days |
- 53 |
- 0 |
Zillow last checked:
Listing updated:
Listed by:
Anita Lowe 863-269-6461,
LOCKHART & ASSOCIATES INC 863-293-1234
Source: Stellar MLS,MLS#: L4959229 Originating MLS: Lakeland
Originating MLS: Lakeland
Facts & features
Interior
Bedrooms & bathrooms
- Bedrooms: 2
- Bathrooms: 2
- Full bathrooms: 2
Primary bedroom
- Features: En Suite Bathroom, Walk-In Closet(s)
- Level: First
- Area: 168 Square Feet
- Dimensions: 12x14
Bedroom 2
- Features: Built-in Closet
- Level: First
- Area: 100 Square Feet
- Dimensions: 10x10
Dining room
- Features: No Closet
- Level: First
- Area: 120 Square Feet
- Dimensions: 10x12
Florida room
- Features: No Closet
- Level: First
- Area: 260 Square Feet
- Dimensions: 10x26
Kitchen
- Level: First
- Area: 90 Square Feet
- Dimensions: 10x9
Living room
- Features: No Closet
- Level: First
- Area: 240 Square Feet
- Dimensions: 12x20
Heating
- Central
Cooling
- Central Air
Appliances
- Included: Dishwasher, Electric Water Heater, Range, Refrigerator, Washer
- Laundry: Electric Dryer Hookup, Inside, Laundry Room, Washer Hookup
Features
- Ceiling Fan(s), Eating Space In Kitchen, Primary Bedroom Main Floor, Walk-In Closet(s)
- Flooring: Carpet, Luxury Vinyl
- Has fireplace: No
Interior area
- Total structure area: 1,340
- Total interior livable area: 1,080 sqft
Video & virtual tour
Property
Parking
- Total spaces: 1
- Parking features: Carport
- Carport spaces: 1
Features
- Levels: One
- Stories: 1
- Patio & porch: Front Porch
- Exterior features: Awning(s), Irrigation System, Private Mailbox, Storage
Lot
- Size: 4,500 Square Feet
Details
- Parcel number: 272906855562001190
- Special conditions: None
Construction
Type & style
- Home type: MobileManufactured
- Property subtype: Manufactured Home, Single Family Residence
Materials
- Vinyl Siding
- Foundation: Crawlspace
- Roof: Shingle
Condition
- New construction: No
- Year built: 1990
Utilities & green energy
- Sewer: Public Sewer
- Water: Public
- Utilities for property: Electricity Connected, Public, Sewer Connected, Sprinkler Meter, Water Connected
Community & HOA
Community
- Pet fee: $0 monthly
- Senior community: Yes
- Subdivision: GARDEN GROVE OAKS
HOA
- Has HOA: Yes
- Amenities included: Clubhouse, Pool, Shuffleboard Court, Spa/Hot Tub
- Services included: Common Area Taxes, Community Pool, Pool Maintenance
- HOA fee: $65 monthly
- HOA name: Deborah Watters
- HOA phone: 530-815-5144
Location
- Region: Winter Haven
Financial & listing details
- Price per square foot: $157/sqft
- Tax assessed value: $100,573
- Annual tax amount: $1,102
- Date on market: 2/9/2026
- Cumulative days on market: 190 days
- Listing terms: Cash,Conventional,FHA,VA Loan
- Ownership: Fee Simple
- Total actual rent: 0
- Electric utility on property: Yes
- Road surface type: Paved
- Body type: Double Wide
Estimated market value
$164,200
$156,000 - $172,000
$1,468/mo
Price history
| Date | Event | Price |
|---|---|---|
| 2/9/2026 | Listed for sale | $169,500+187.3%$157/sqft |
Source:  Stellar MLS #L4959229 Report a problem Stellar MLS #L4959229 Report a problem | ||
| 3/24/2021 | Listing removed | -- |
Source: Owner Report a problem | ||
| 9/4/2015 | Sold | $59,000-4.8%$55/sqft |
Source: Public Record Report a problem | ||
| 5/19/2015 | Listed for sale | $62,000+34.8%$57/sqft |
Source: Owner Report a problem | ||
| 7/17/2012 | Sold | $46,000-16.4%$43/sqft |
Source: Public Record Report a problem | ||
| 3/9/2012 | Price change | $55,000-14.1%$51/sqft |
Source: RE/MAX PARAMOUNT PROPERTIES #P4618016 Report a problem | ||
| 9/27/2011 | Price change | $64,000-8.4%$59/sqft |
Source: REMAX PARAMOUNT PROPERTIES #P4618016 Report a problem | ||
| 6/8/2011 | Listed for sale | $69,900+27.1%$65/sqft |
Source: Keller Williams - Winter Haven #p4611919 Report a problem | ||
| 10/13/2000 | Sold | $55,000$51/sqft |
Source: Public Record Report a problem | ||
Public tax history
| Year | Property taxes | Tax assessment |
|---|---|---|
| 2025 | $353 +2.3% | $55,535 +2.9% |
| 2024 | $345 +1.1% | $53,970 +3% |
| 2023 | $341 +1.2% | $52,398 +3% |
| 2022 | $337 -0.3% | $50,872 +3% |
| 2021 | $338 +2% | $49,390 +1.4% |
| 2020 | $331 +1.8% | $48,708 +2.3% |
| 2019 | $326 -55.6% | $47,613 +1.9% |
| 2018 | $733 +4.6% | $46,725 +2.1% |
| 2017 | $701 +139.2% | $45,764 +2.1% |
| 2016 | $293 -55.9% | $44,823 +2.3% |
| 2015 | $664 -28% | $43,826 +4.7% |
| 2014 | $922 +51.1% | $41,866 +6.6% |
| 2013 | $610 -8.2% | $39,270 -9.1% |
| 2012 | $665 -12.4% | $43,196 -11.4% |
| 2011 | $759 -3.9% | $48,765 -2% |
| 2010 | $790 -19.4% | $49,784 -14.3% |
| 2009 | $980 -4% | $58,076 -10.6% |
| 2008 | $1,020 | $64,966 |
| 2007 | -- | -- |
| 2006 | $1,046 | -- |
| 2005 | -- | -- |
| 2004 | $825 +30% | -- |
| 2003 | $634 -4.2% | $38,080 -1.9% |
| 2002 | $662 -1.1% | $38,800 -1.1% |
| 2001 | $670 | $39,250 |
Find assessor info on the county website
Monthly payment
Climate risks
Neighborhood: 33884
Nearby schools
GreatSchools rating
- 5/10Garden Grove Elementary SchoolGrades: PK-5Distance: 0.7 mi
- 3/10Denison Middle SchoolGrades: 6-8Distance: 4.9 mi
- 3/10Winter Haven Senior High SchoolGrades: 9-12Distance: 4.5 mi
- $129,800-- bd-- ba1.2k sqft6083 Southern Oaks Dr SE, Winter Haven, FL 33884Off Market
- $100-- bd-- ba-- sqft6083 Southern Oaks Dr SE, Winter haven, FL 33884Off Market
- $139,500-- bd-- ba1k sqft6079 Southern Oaks Dr SE, Winter Haven, FL 33884Off Market
- $190,3002 bd2 ba1.2k sqft6077 Souther Oaks Dr, Winter Haven, FL 33884Off Market
- $199,100-- bd-- ba1.6k sqft6600 Scenic Point Dr SE, Winter Haven, FL 33884Off Market
- $171,0002 bd2 ba1.3k sqft6024 Grand Oaks Dr SE, Winter Haven, FL 33884Off Market
- $175,0002 bd2 ba1.2k sqft6022 Grand Oaks Dr SE, Winter Haven, FL 33884Sold
- $154,4002 bd2 ba1.2k sqft6077 Southern Oaks Dr SE, Winter Haven, FL 33884Off Market
Similar homes
- $164,9002 bd2 ba1.2k sqft6114 GRAND OAKS DRIVE SE, WINTER HAVEN, FL 33884For Sale
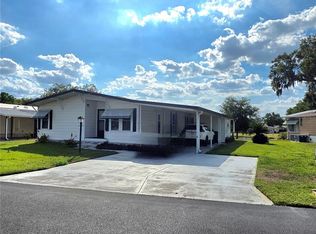
 MLS ID #L4961323, Kimberly Davis, CROSBY & ASSOCIATES, INC.. Stellar MLS
 - $159,7502 bd2 ba1.2k sqft6309 GROVE POINTE DRIVE SE, WINTER HAVEN, FL 33884For Sale
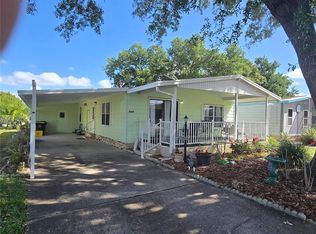 MLS ID #P4938313, Sanda Andrews, GOOD COMPANY REALTY INC.. Stellar MLS
 - $179,9002 bd2 ba1.3k sqft6107 GRAND OAKS DRIVE SE, WINTER HAVEN, FL 33884For Sale
 MLS ID #P4934363, Peggy Lewellen, COLDWELL BANKER REALTY. Stellar MLS
 - $149,9002 bd2 ba1.2k sqft6133 GRAND OAKS DRIVE SE, WINTER HAVEN, FL 33884For Sale
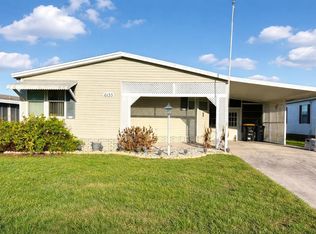 MLS ID #L4959932, Anita Lowe, LOCKHART & ASSOCIATES INC. Stellar MLS
 - $175,0002 bd2 ba1.3k sqft1026 MEDINAH DRIVE, WINTER HAVEN, FL 33884For SaleMLS ID #L4962495, Steven Smith, PA, LOCKHART & ASSOCIATES INC. Stellar MLS
- $164,8002 bd2 ba1.3k sqft628 LAKESIDE RANCH LANE, WINTER HAVEN, FL 33881For SaleMLS ID #P4939529, Sanda Andrews, GOOD COMPANY REALTY INC.. Stellar MLS
- $137,5003 bd2 ba1.2k sqft268 Monterey Cypress Blvd #155, Winter Haven, FL 33881For SaleMLS ID #11943316, Tammy Barnhart, Renee's Resales. My State MLS
- $129,9002 bd2 ba1.1k sqft6033 GRAND OAKS DRIVE SE, WINTER HAVEN, FL 33884For SaleMLS ID #P4936903, Peggy Lewellen, COLDWELL BANKER REALTY. Stellar MLS
- $190,0002 bd2 ba1.4k sqft1052 MEDINAH DRIVE, WINTER HAVEN, FL 33884For SaleMLS ID #L4961077, Della Landfear, XCELLENCE. Stellar MLS
- $95,5002 bd2 ba1.1k sqft188 SWEET CIRCLE DRIVE, WINTER HAVEN, FL 33884For SaleMLS ID #G5107568, Chris Cain, MOSAIC SERVICES LLC. Stellar MLS
- $115,0002 bd2 ba1.3k sqft113 LAKE HAZEL DRIVE, WINTER HAVEN, FL 33884For SaleMLS ID #G5114792, Chris Cain, MOSAIC SERVICES LLC. Stellar MLS
- $174,9992 bd2 ba1k sqft311 TOWNBRIDGE DRIVE, HAINES CITY, FL 33844For SaleMLS ID #P4939188, Sanda Andrews, GOOD COMPANY REALTY INC.. Stellar MLS
- $175,0002 bd2 ba1k sqft144 VICTORIA DRIVE, HAINES CITY, FL 33844For SaleMLS ID #L4962887, Anita Love, SWEETWATER RESALES. Stellar MLS
- $165,0003 bd2 ba924 sqft13601 LAKE HATCHINEHA ROAD, HAINES CITY, FL 33844For SaleMLS ID #R4911811, Shelli Hirtner, EASY REALTY. Stellar MLS
- $165,0002 bd2 ba1.1k sqft2055 S FLORAL AVENUE #42, BARTOW, FL 33830For SaleMLS ID #L4964133, Michael Hochadel, BHHS FLORIDA PROPERTIES GROUP. Stellar MLS
- $185,0002 bd1 ba934 sqft790 AVENUE Q SE, WINTER HAVEN, FL 33880For SaleMLS ID #L4963793, Amy Reynolds, LOCKHART & ASSOCIATES INC. Stellar MLS
- $219,9002 bd2 ba1.3k sqft14 ENCLAVE DRIVE, WINTER HAVEN, FL 33884For SaleMLS ID #P4935733, Steven Smith, PA, LOCKHART & ASSOCIATES INC. Stellar MLS
- $159,9002 bd2 ba1.2k sqft74 STRAPHMORE DRIVE, HAINES CITY, FL 33844For SaleMLS ID #O6424208, Jarrett West, GREAT WESTERN REALTY. Stellar MLS
- $239,9003 bd2 ba1.3k sqft622 CRYSTALS BOULEVARD, WINTER HAVEN, FL 33884For SaleMLS ID #S5152271, Harrison Perez Collazo, CAISSA REALTY INVESTMENT INC. Stellar MLS
- $185,0002 bd2 ba1.3k sqft57 STRAPHMORE DRIVE, HAINES CITY, FL 33844For SaleMLS ID #L4964047, Anita Love, SWEETWATER RESALES. Stellar MLS
