Become a share holder in this highly sought after 55+ gated community. If you are looking for the perfect retirement home, this one is for you! Located in Orange Manor West, it is one of the most popular 55+ communities in Winter Haven and surrounding area with many amenities. Pool, shuffle board, putt putt, horse shoes, crochet, bingo, lake access and much more. Legoland is around one mile away which is great for visiting family. This is a 1368 Square ft. 2 bedroom 2 bath 1984 with an attached enclosed Florida room and an enclosed carport with ac. The king size master bedroom has a walk-in closet and a private bathroom with a tub shower. It has an inside utility room with washer & dryer. The monthly maintenance fee is $279.00 a month which includes cable, internet, trash pickup, and amenities. This house is fully furnished and ready to move in. This is also a pet free community. While it is a great winter home get away, it can also be a year round retirement home. Come see it today. This one won't last long. All measurements are approximate and should be verified by the buyer.
For sale
$115,000
113 LAKE HAZEL DRIVE, WINTER HAVEN, FL 33884
2beds
1,368sqft
Manufactured Home, Single Family Residence
Built in 1984
5,001 Square Feet Lot
$109,500 Zestimate®
$84/sqft
$279/mo HOA
What's special
- 8 days |
- 218 |
- 7 |
Likely to sell faster than
Zillow last checked:
Listing updated:
Listed by:
Chris Cain 870-919-3798,
MOSAIC SERVICES LLC 352-617-7606
Source: Stellar MLS,MLS#: G5114792 Originating MLS: Lake and Sumter
Originating MLS: Lake and Sumter
Facts & features
Interior
Bedrooms & bathrooms
- Bedrooms: 2
- Bathrooms: 2
- Full bathrooms: 2
Rooms
- Room types: Bonus Room, Florida Room, Utility Room
Primary bedroom
- Features: Walk-In Closet(s)
- Level: First
- Area: 154 Square Feet
- Dimensions: 11x14
Bedroom 2
- Features: Walk-In Closet(s)
- Level: First
- Area: 110 Square Feet
- Dimensions: 11x10
Bonus room
- Features: No Closet
- Level: First
- Area: 242 Square Feet
- Dimensions: 11x22
Dinette
- Level: First
- Area: 143 Square Feet
- Dimensions: 11x13
Dining room
- Level: First
- Area: 88 Square Feet
- Dimensions: 11x8
Florida room
- Level: First
- Area: 171 Square Feet
- Dimensions: 9x19
Kitchen
- Level: First
- Area: 196 Square Feet
- Dimensions: 14x14
Living room
- Level: First
- Area: 286 Square Feet
- Dimensions: 22x13
Utility room
- Level: First
- Area: 48 Square Feet
- Dimensions: 6x8
Heating
- Central, Electric
Cooling
- Central Air
Appliances
- Included: Dishwasher, Dryer, Electric Water Heater, Exhaust Fan, Microwave, Range, Range Hood, Refrigerator, Washer
- Laundry: Inside
Features
- Ceiling Fan(s), Living Room/Dining Room Combo, Thermostat, Walk-In Closet(s)
- Flooring: Carpet, Laminate, Hardwood
- Windows: Skylight(s), Hurricane Shutters
- Has fireplace: No
- Furnished: Yes
Interior area
- Total structure area: 1,368
- Total interior livable area: 1,368 sqft
Video & virtual tour
Property
Parking
- Total spaces: 2
- Parking features: Covered, Driveway, Ground Level, Off Street
- Carport spaces: 2
- Has uncovered spaces: Yes
Features
- Levels: One
- Stories: 1
- Patio & porch: Covered, Enclosed, Screened, Side Porch
- Exterior features: Awning(s), Private Mailbox, Rain Gutters, Storage
- Pool features: Auto Cleaner, Heated, In Ground
- Has view: Yes
- View description: Water, Pond
- Has water view: Yes
- Water view: Water,Pond
- Waterfront features: Lake, Lake Privileges, Boat Ramp - Private
Lot
- Size: 5,001 Square Feet
- Features: FloodZone, In County
Details
- Additional structures: Shed(s)
- Parcel number: 262915688503011130
- Special conditions: None
Construction
Type & style
- Home type: MobileManufactured
- Property subtype: Manufactured Home, Single Family Residence
Materials
- Vinyl Siding
- Foundation: Crawlspace
- Roof: Membrane,Metal
Condition
- Completed
- New construction: No
- Year built: 1984
Utilities & green energy
- Sewer: Public Sewer
- Water: Public
- Utilities for property: Cable Connected, Electricity Connected, Phone Available, Public, Sewer Connected, Underground Utilities, Water Connected
Community & HOA
Community
- Features: Fishing, Lake, Private Boat Ramp, Association Recreation - Owned, Buyer Approval Required, Clubhouse, Deed Restrictions, Gated Community - No Guard, Golf Carts OK, Pool, Special Community Restrictions
- Security: Gated Community
- Pet fee: $0 monthly
- Senior community: Yes
- Subdivision: ORANGE MANOR WEST COOP INC
HOA
- Has HOA: Yes
- Amenities included: Basketball Court, Cable TV, Clubhouse, Fence Restrictions, Gated, Lobby Key Required, Pool, Recreation Facilities, Shuffleboard Court, Vehicle Restrictions
- Services included: Cable TV, Common Area Taxes, Community Pool, Reserve Fund, Internet, Maintenance Grounds, Manager, Pool Maintenance, Private Road, Recreational Facilities, Trash
- HOA fee: $279 monthly
- HOA name: Chris Cain
- HOA phone: 863-324-5316
Location
- Region: Winter Haven
Financial & listing details
- Price per square foot: $84/sqft
- Tax assessed value: $77,192
- Annual tax amount: $631
- Date on market: 7/27/2026
- Cumulative days on market: 9 days
- Listing terms: Cash,Conventional
- Ownership: Co-op
- Total actual rent: 0
- Electric utility on property: Yes
- Road surface type: Paved, Asphalt
- Body type: Double Wide
C
Chris Cain
(870) 919-3798
By pressing Contact Agent, you agree that the real estate professional identified above may call/text you about your search, which may involve use of automated means and pre-recorded/artificial voices. You don't need to consent as a condition of buying any property, goods, or services. Message/data rates may apply. You also agree to our Terms of Use. Zillow does not endorse any real estate professionals. We may share information about your recent and future site activity with your agent to help them understand what you're looking for in a home.
Estimated market value
$109,500
$104,000 - $115,000
$1,893/mo
Price history
| Date | Event | Price |
|---|---|---|
| 7/27/2026 | Listed for sale | $115,000+152.7%$84/sqft |
Source:  Stellar MLS #G5114792 Report a problem Stellar MLS #G5114792 Report a problem | ||
| 11/14/2011 | Sold | $45,500+46.8%$33/sqft |
Source: Agent Provided Report a problem | ||
| 11/14/2005 | Sold | $31,000$23/sqft |
Source: Agent Provided Report a problem | ||
Public tax history
| Year | Property taxes | Tax assessment |
|---|---|---|
| 2025 | $228 -17.8% | $47,235 +2.9% |
| 2024 | $278 +5.3% | $45,904 +3% |
| 2023 | $264 +5.5% | $44,567 +3% |
| 2022 | $250 +3.1% | $43,269 +3% |
| 2021 | $243 +2.7% | $42,009 +1.4% |
| 2020 | $236 +2.9% | $41,429 +2.3% |
| 2019 | $230 -47.9% | $40,498 +1.9% |
| 2018 | $441 +5.7% | $39,743 +2.1% |
| 2017 | $417 +95.8% | $38,926 -0.1% |
| 2016 | $213 -10.4% | $38,955 -3.1% |
| 2015 | $237 -45.2% | $40,198 -6.3% |
| 2014 | $433 +32.1% | $42,882 -5.7% |
| 2013 | $328 -4.1% | $45,471 -2.3% |
| 2012 | $342 -20.6% | $46,524 -13.5% |
| 2011 | $430 -4.1% | $53,813 -2.6% |
| 2010 | $449 -16.4% | $55,235 -13.4% |
| 2009 | $537 -0.4% | $63,816 -6.2% |
| 2008 | $539 | $68,031 |
| 2007 | -- | -- |
| 2006 | $716 | -- |
Find assessor info on the county website
Monthly payment
Climate risks
Neighborhood: 33884
Nearby schools
GreatSchools rating
- 3/10Pinewood Elementary SchoolGrades: PK-5Distance: 2.8 mi
- 3/10Denison Middle SchoolGrades: 6-8Distance: 4 mi
- 2/10Lake Region High SchoolGrades: 9-12Distance: 3.1 mi
- $36,0002 bd2 ba1k sqft112 Lake Hazel Dr, Winter Haven, FL 33884Off Market

- $36,000-- bd-- ba-- sqft114 Lake Hazel Dr, Winter Haven, FL 33884Off Market
- $25,0002 bd2 ba1.5k sqft111 Lake Hazel Dr, Winter Haven, FL 33884Off Market
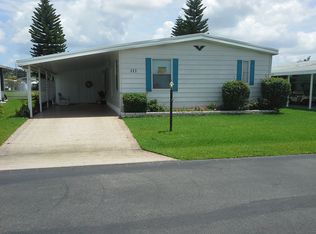
- $47,8002 bd2 ba960 sqft99 Parson Dr, Winter Haven, FL 33884Off Market

- $109,1002 bd2 ba1.5k sqft124 Lake Hazel Dr, Winter Haven, FL 33884Off Market
- $50,0002 bd2 ba960 sqft98 Parson Dr, Winter Haven, FL 33884Off Market
- $100,0002 bd2 ba1k sqft125 Lake Hazel Dr, Winter Haven, FL 33884For Sale
- $24,000-- bd-- ba-- sqft123 Lake Hazel Dr, Winter Haven, FL 33884Off Market
Similar homes
- $110,0002 bd2 ba1.1k sqft4807 PLUMWOOD STREET, WINTER HAVEN, FL 33880For Sale
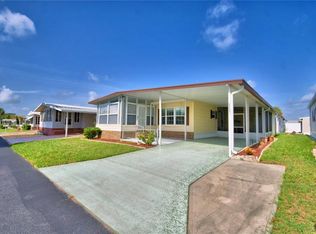
 MLS ID #P4939379, KATHY Devor, COLDWELL BANKER REALTY. Stellar MLS
 - $149,9002 bd2 ba1.2k sqft6133 GRAND OAKS DRIVE SE, WINTER HAVEN, FL 33884For Sale
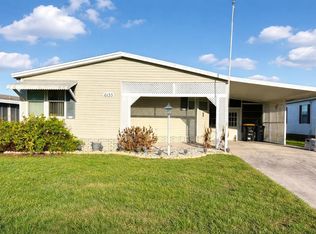 MLS ID #L4959932, Anita Lowe, LOCKHART & ASSOCIATES INC. Stellar MLS
 - $139,9002 bd2 ba1.8k sqft4234 ROLLING OAKS DRIVE, WINTER HAVEN, FL 33880For Sale
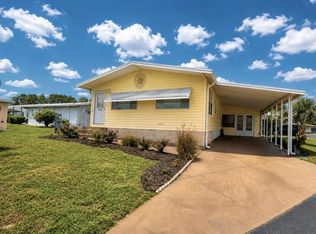 MLS ID #P4939511, KATHY Devor, COLDWELL BANKER REALTY. Stellar MLS
 - $57,9002 bd2 ba1.6k sqft216 Green Meadow Dr, Winter Haven, FL 33884For Sale
 MLS ID #11737417, Tammy Barnhart, Renee's Resales. My State MLS
 - $120,0002 bd2 ba1k sqft4242 CEDARWOOD STREET, WINTER HAVEN, FL 33880For SaleMLS ID #P4939139, KATHY Devor, COLDWELL BANKER REALTY. Stellar MLS
- $118,0002 bd2 ba1.1k sqft4228 CEDARWOOD STREET, WINTER HAVEN, FL 33880For SaleMLS ID #P4937684, KATHY Devor, COLDWELL BANKER REALTY. Stellar MLS
- $120,0002 bd2 ba1.2k sqft4155 SPRUCEWOOD STREET, WINTER HAVEN, FL 33880For SaleMLS ID #P4938325, KATHY Devor, COLDWELL BANKER REALTY. Stellar MLS
- $69,0002 bd2 ba1.2k sqft22 Henry Dr, Winter Haven, FL 33880For Sale By Owner
- $124,9002 bd2 ba1.4k sqft4158 ROLLING OAKS DRIVE, WINTER HAVEN, FL 33880For SaleMLS ID #P4938916, KATHY Devor, COLDWELL BANKER REALTY. Stellar MLS
- $129,9002 bd2 ba1.1k sqft6033 GRAND OAKS DRIVE SE, WINTER HAVEN, FL 33884For SaleMLS ID #P4936903, Peggy Lewellen, COLDWELL BANKER REALTY. Stellar MLS
- $120,0002 bd1 ba728 sqft1821 FRUITLAND PARK CIRCLE, EAGLE LAKE, FL 33839For SaleMLS ID #L4957242, John Donley, CROSBY & ASSOCIATES, INC.. Stellar MLS
- $129,0002 bd2 ba1.3k sqft4132 SPRUCEWOOD STREET, WINTER HAVEN, FL 33880For SaleMLS ID #P4938951, KATHY Devor, COLDWELL BANKER REALTY. Stellar MLS
- $125,0002 bd2 ba1.3k sqft4239 CEDARWOOD STREET, WINTER HAVEN, FL 33880For SaleMLS ID #P4937986, KATHY Devor, COLDWELL BANKER REALTY. Stellar MLS
- $110,0002 bd2 ba720 sqft4173 ROLLING OAKS DRIVE, WINTER HAVEN, FL 33880For SaleMLS ID #P4938419, KATHY Devor, COLDWELL BANKER REALTY. Stellar MLS
- $106,0002 bd2 ba1.2k sqft4251 CEDARWOOD STREET, WINTER HAVEN, FL 33880For SaleMLS ID #P4937233, KATHY Devor, COLDWELL BANKER REALTY. Stellar MLS
- $125,0002 bd2 ba1k sqft4918 ROSEWOOD STREET, WINTER HAVEN, FL 33880For SaleMLS ID #P4938247, KATHY Devor, COLDWELL BANKER REALTY. Stellar MLS
- $119,0003 bd2 ba1.2k sqft1948 REGINA DRIVE, LAKE ALFRED, FL 33850For SaleMLS ID #A4700631, James Hogan, EXP REALTY LLC. Stellar MLS
- $169,9002 bd2 ba1.2k sqft6114 GRAND OAKS DRIVE SE, WINTER HAVEN, FL 33884For SaleMLS ID #L4961323, Kimberly Davis, CROSBY & ASSOCIATES, INC.. Stellar MLS
- $159,7502 bd2 ba1.2k sqft6309 GROVE POINTE DRIVE SE, WINTER HAVEN, FL 33884For SaleMLS ID #P4938313, Sanda Andrews, GOOD COMPANY REALTY INC.. Stellar MLS
- $104,9002 bd2 ba1k sqft4179 ROLLING OAKS DRIVE, WINTER HAVEN, FL 33880For SaleMLS ID #B4902100, Reta Stead, SOUTHERN BELLE REALTY. Stellar MLS
