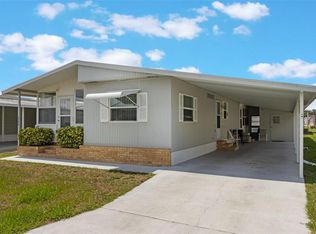
Check this out!! The home has new vinyl plank and new carpet in the bedrooms and a new roof in 2025. Enjoy the nice sized living room with relaxing cool blue paint and chair rail. Additionally there is a built in for additional storage and display area for your trinkets. The kitchen offers a nice flooring, with upgraded countertops and lots of cabinets and storage. The hall bathroom has been upgraded with vinyl plank and a custom shower. The primary bathroom offers nice space and a walk in closet. All the floors have plywood subfloors with vinyl plank or carpet. The back porch on the home has been framed in and divided into two office spaces. The walls at the back of the house are freestanding and can be easily removed revealing the glass behind them. Step out the back door onto a covered porch area allowing access to the shed that houses the washer and dryer. Oakwood Estates, a 55+ community, offers many activities and amenities. You can be as active as you would like or just sit back and watch the world go by. The Seller is a smoker inside the home. Please beware if you have smoke allergies.
For sale
Price cut: $15K (8/8)
$95,000
4173 ROLLING OAKS DRIVE, WINTER HAVEN, FL 33880
2beds
720sqft
Manufactured Home, Single Family Residence
Built in 1983
3,681 Square Feet Lot
$-- Zestimate®
$132/sqft
$163/mo HOA
What's special
- 127 days |
- 81 |
- 3 |
Zillow last checked:
Listing updated:
Listed by:
KATHY Devor 573-450-1679,
COLDWELL BANKER REALTY 863-294-7541
Source: Stellar MLS,MLS#: P4938419 Originating MLS: East Polk
Originating MLS: East Polk
Facts & features
Interior
Bedrooms & bathrooms
- Bedrooms: 2
- Bathrooms: 2
- Full bathrooms: 2
Primary bedroom
- Features: Ceiling Fan(s), Walk-In Closet(s)
- Level: First
- Area: 132 Square Feet
- Dimensions: 11x12
Bedroom 2
- Features: Ceiling Fan(s), Walk-In Closet(s)
- Level: First
- Area: 99 Square Feet
- Dimensions: 9x11
Primary bathroom
- Level: First
- Area: 40 Square Feet
- Dimensions: 5x8
Kitchen
- Level: First
- Area: 165 Square Feet
- Dimensions: 15x11
Living room
- Features: Ceiling Fan(s)
- Level: First
- Area: 242 Square Feet
- Dimensions: 11x22
Office
- Level: First
- Area: 99 Square Feet
- Dimensions: 9x11
Heating
- Central, Electric
Cooling
- Central Air
Appliances
- Included: Dryer, Electric Water Heater, Range, Refrigerator, Washer
- Laundry: Other
Features
- Ceiling Fan(s), Walk-In Closet(s)
- Flooring: Carpet, Luxury Vinyl
- Has fireplace: No
Interior area
- Total structure area: 720
- Total interior livable area: 720 sqft
Video & virtual tour
Property
Parking
- Total spaces: 1
- Parking features: Carport
- Carport spaces: 1
Features
- Levels: One
- Stories: 1
- Exterior features: Rain Gutters
- Waterfront features: Fishing Pier
- Body of water: DINNER LAKE
Lot
- Size: 3,681 Square Feet
Details
- Parcel number: 252902356710000860
- Special conditions: None
Construction
Type & style
- Home type: MobileManufactured
- Property subtype: Manufactured Home, Single Family Residence
Materials
- Metal Frame, Vinyl Siding
- Foundation: Crawlspace
- Roof: Metal
Condition
- New construction: No
- Year built: 1983
Utilities & green energy
- Sewer: Public Sewer
- Water: Public
- Utilities for property: Electricity Connected, Public, Sewer Connected, Water Connected
Community & HOA
Community
- Features: Buyer Approval Required, Clubhouse, Gated Community - No Guard, Pool, Tennis Court(s)
- Pet fee: $0 monthly
- Senior community: Yes
- Subdivision: OAKWOOD ESTATES
HOA
- Has HOA: Yes
- Amenities included: Clubhouse, Gated, Laundry, Pool, Shuffleboard Court, Tennis Court(s)
- Services included: Trash, Water
- HOA fee: $163 monthly
- HOA name: Heidi Thompson
- HOA phone: 863-299-5696
Location
- Region: Winter Haven
Financial & listing details
- Price per square foot: $132/sqft
- Tax assessed value: $75,451
- Annual tax amount: $1,340
- Date on market: 4/10/2026
- Cumulative days on market: 125 days
- Listing terms: Cash,Conventional
- Ownership: Co-op
- Total actual rent: 0
- Electric utility on property: Yes
- Road surface type: Gravel
- Body type: Double Wide
Estimated market value
Not available
Estimated sales range
Not available
$1,385/mo
Price history
| Date | Event | Price |
|---|---|---|
| 8/8/2026 | Price change | $95,000-13.6%$132/sqft |
Source:  Stellar MLS #P4938419 Report a problem Stellar MLS #P4938419 Report a problem | ||
| 6/5/2026 | Price change | $110,000-12%$153/sqft |
Source: Stellar MLS #P4938419 Report a problem | ||
| 4/10/2026 | Listed for sale | $125,000+400%$174/sqft |
Source: Stellar MLS #P4938419 Report a problem | ||
| 4/22/2011 | Sold | $25,000$35/sqft |
Source: Agent Provided Report a problem | ||
Public tax history
| Year | Property taxes | Tax assessment |
|---|---|---|
| 2025 | $937 +7.5% | $70,362 +10% |
| 2024 | $871 +7.1% | $63,965 +10% |
| 2023 | $813 +9.9% | $58,150 +10% |
| 2022 | $740 +11.1% | $52,864 +10% |
| 2021 | $666 +4.8% | $48,058 +5.7% |
| 2020 | $635 -1% | $45,474 +2% |
| 2019 | $642 -24.8% | $44,576 +6.8% |
| 2018 | $853 +6.4% | $41,722 +10.7% |
| 2017 | $802 +49.9% | $37,696 +4.1% |
| 2016 | $535 +0.7% | $36,196 +7.9% |
| 2015 | $531 -12.7% | $33,548 +10% |
| 2014 | $609 +17.6% | $30,498 -8.5% |
| 2013 | $517 -1.2% | $33,326 -2.1% |
| 2012 | $524 +1.2% | $34,056 +2.4% |
| 2011 | $517 -5% | $33,253 -3.2% |
| 2010 | $545 -15.9% | $34,344 -10.6% |
| 2009 | $648 +2.2% | $38,399 -4.9% |
| 2008 | $634 | $40,376 |
| 2007 | -- | -- |
| 2006 | $24 | -- |
| 2005 | -- | -- |
| 2004 | -- | -- |
| 2003 | $7 +49% | $25,400 +0.5% |
| 2002 | $4 | $25,262 +1.6% |
| 2001 | -- | $24,864 |
Find assessor info on the county website
Monthly payment
Climate risks
Neighborhood: 33880
Nearby schools
GreatSchools rating
- 2/10Eagle Lake Elementary SchoolGrades: PK-5Distance: 2 mi
- 4/10Westwood Middle SchoolGrades: 6-8Distance: 2.9 mi
- 2/10Lake Region High SchoolGrades: 9-12Distance: 2.7 mi
- $66,800-- bd-- ba912 sqft4175 Rolling Oaks Dr, Winter Haven, FL 33880Off Market
- $96,400-- bd-- ba1.4k sqft4171 Rolling Oaks Dr, Winter Haven, FL 33880Off Market
- $88,600-- bd-- ba840 sqft4177 Rolling Oaks Dr, Winter Haven, FL 33880Off Market
- $90,9002 bd2 ba1.4k sqft4169 Rolling Oaks Dr, Winter Haven, FL 33880Off Market

- $126,5002 bd2 ba1.1k sqft4174 Rolling Oaks Dr, Winter Haven, FL 33880Off Market
- $126,9003 bd2 ba1.5k sqft4176 Rolling Oaks Dr, Winter Haven, FL 33880Off Market
- $87,200-- bd-- ba1.1k sqft4170 Rolling Oaks Dr, Winter Haven, FL 33880Off Market
- $265,0003 bd2 ba1.2k sqft3734 Imperial Dr, Winter Haven, FL 33880Sold
Similar homes
- $105,0002 bd2 ba1k sqft4246 CEDARWOOD STREET, WINTER HAVEN, FL 33880For Sale
 MLS ID #O6325757, Andi Gamble, LPT REALTY, LLC. Stellar MLS
 - $85,0002 bd2 ba1k sqft4127 SPRUCEWOOD STREET, WINTER HAVEN, FL 33880For Sale
 MLS ID #P4936494, KATHY Devor, COLDWELL BANKER REALTY. Stellar MLS
 - $104,9002 bd2 ba1k sqft4179 ROLLING OAKS DRIVE, WINTER HAVEN, FL 33880For Sale
 MLS ID #B4902100, Reta Stead, SOUTHERN BELLE REALTY. Stellar MLS
 - $120,0002 bd2 ba1k sqft4242 CEDARWOOD STREET, WINTER HAVEN, FL 33880For Sale
 MLS ID #P4939139, KATHY Devor, COLDWELL BANKER REALTY. Stellar MLS
 - $74,9002 bd2 ba1k sqft4038 ROLLING OAKS DRIVE, WINTER HAVEN, FL 33880For SaleMLS ID #B4902243, Reta Stead, SOUTHERN BELLE REALTY. Stellar MLS
- $125,0002 bd2 ba1k sqft4918 ROSEWOOD STREET, WINTER HAVEN, FL 33880For SaleMLS ID #P4938247, KATHY Devor, COLDWELL BANKER REALTY. Stellar MLS
- $119,0002 bd1 ba672 sqft220 KING ROAD, WINTER HAVEN, FL 33880For SaleMLS ID #B4902220, Craig Burke, CRAIG BURKE REAL ESTATE GROUP, LLC. Stellar MLS
- $100,0002 bd2 ba1k sqft125 LAKE HAZEL DRIVE, WINTER HAVEN, FL 33884For SaleMLS ID #P4938311, Jenn Manzella, FLORIDA REALTY MARKETPLACE. Stellar MLS
- $98,0002 bd2 ba840 sqft2530 ISLAND OAKS E, LAKELAND, FL 33805For SaleMLS ID #TB8534772, Clarisa Moody, MARZUCCO REAL ESTATE. Stellar MLS
- $105,0002 bd1 ba672 sqft1908 REGINA DRIVE, LAKE ALFRED, FL 33850For SaleMLS ID #L4961222, Tanya Steinbergs, REGAL REAL ESTATE LLC. Stellar MLS
- $99,9003 bd2 ba1k sqft109 Pineapple Dr, Winter Haven, FL 33884For SaleMLS ID #11681390, Tammy Barnhart, Renee's Resales. My State MLS
- $99,5001 bd1 ba552 sqft114 LAKESIDE DR, AUBURNDALE, FL 33823For SaleMLS ID #L4963934, Danielle Waters, WATERS REAL ESTATE GROUP. Stellar MLS
- $79,9002 bd2 ba1k sqft2505 Devon Pl #750, Winter Haven, FL 33881For SaleMLS ID #11691848, Cheryl Dobbs, CRF Communities. My State MLS
- $109,0002 bd2 ba916 sqft1610 REYNOLDS ROAD #330, LAKELAND, FL 33801For SaleMLS ID #L4962593, Casandra Vann, KELLER WILLIAMS REALTY. Stellar MLS
- $99,5003 bd2 ba1k sqft107 EDGEWOOD BOULEVARD, LAKE WALES, FL 33898For SaleMLS ID #L4961087, David Small, KELLER WILLIAMS REALTY SMART 1. Stellar MLS
- $120,0002 bd1 ba728 sqft1821 FRUITLAND PARK CIRCLE, EAGLE LAKE, FL 33839For SaleMLS ID #L4957242, John Donley, CROSBY & ASSOCIATES, INC.. Stellar MLS
- $99,9002 bd2 ba1k sqft700 MIRROR TERRACE NW #303, WINTER HAVEN, FL 33881For SaleMLS ID #P4934745, Kevin Tison, LPT REALTY, LLC. Stellar MLS
- $119,9002 bd2 ba744 sqft117 HOLIDAY LANE, AUBURNDALE, FL 33823For SaleMLS ID #P4938537, Denise Spears, CENTURY 21 MYERS REALTY. Stellar MLS
- $140,0002 bd2 ba1k sqft345 24TH STREET NW #25, WINTER HAVEN, FL 33880For SaleMLS ID #P4937740, Michele Elchin, DALTON WADE INC. Stellar MLS
- $110,0002 bd2 ba1k sqft2034 THELMA DRIVE, LAKE ALFRED, FL 33850For SaleMLS ID #P4936317, Anthony Medina, KELLER WILLIAMS REALTY SMART 1. Stellar MLS
