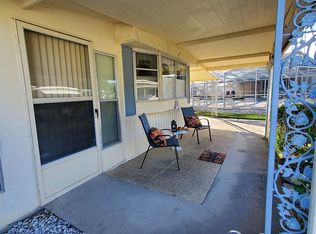
Welcome to Ariana Shores, a sought-after 55+ waterfront community where active living meets peaceful Florida charm! This beautifully maintained 2-bedroom, 1.5-bath home is move-in ready and offers several recent updates, including durable vinyl siding, an irrigation system, and lush St. Augustine sod that adds to the home’s curb appeal. Perfectly located just a short walk from the clubhouse and heated pool—you can even see them from your backyard—this home places you right in the heart of the community’s amenities. Enjoy shuffleboard courts, a private boat ramp with lake access, a fishing dock, and a vibrant clubhouse filled with planned social activities and events. Whether you're looking to relax by the pool, enjoy lake life, or stay active with neighbors and friends, Ariana Shores offers it all. This is a co-op community, and the $30,000 co-op share is included in the list price, adding exceptional value to this wonderful home! Don’t miss your chance to enjoy the Florida lifestyle you’ve been dreaming of—schedule your private showing today!!
For sale
$119,900
117 HOLIDAY LANE, AUBURNDALE, FL 33823
2beds
744sqft
Mobile Home
Built in 1974
3,977 Square Feet Lot
$-- Zestimate®
$161/sqft
$69/mo HOA
What's special
Fishing dockDurable vinyl sidingCurb appealIrrigation system
- 137 days
- 49
- 2
Zillow last checked:
Listing updated:
Listed by:
Denise Spears 863-875-5656,
CENTURY 21 MYERS REALTY 863-875-5656
Source: Stellar MLS,MLS#: P4938537 Originating MLS: East Polk
Originating MLS: East Polk
Facts & features
Interior
Bedrooms & bathrooms
- Bedrooms: 2
- Bathrooms: 2
- Full bathrooms: 1
- 1/2 bathrooms: 1
Primary bedroom
- Features: En Suite Bathroom, Built-in Closet
- Level: First
- Area: 135 Square Feet
- Dimensions: 15x9
Bedroom 2
- Features: Built-in Closet
- Level: First
- Area: 132 Square Feet
- Dimensions: 12x11
Primary bathroom
- Level: First
Bathroom 2
- Features: Tub With Shower
- Level: First
- Area: 54 Square Feet
- Dimensions: 9x6
Dinette
- Level: First
- Area: 77 Square Feet
- Dimensions: 11x7
Florida room
- Level: First
- Area: 150 Square Feet
- Dimensions: 10x15
Kitchen
- Level: First
- Area: 110 Square Feet
- Dimensions: 10x11
Living room
- Level: First
- Area: 238 Square Feet
- Dimensions: 17x14
Heating
- Central
Cooling
- Central Air
Appliances
- Included: Dryer, Electric Water Heater, Range, Refrigerator, Washer
- Laundry: Other
Features
- Ceiling Fan(s)
- Flooring: Carpet
- Has fireplace: No
Interior area
- Total structure area: 744
- Total interior livable area: 744 sqft
Video & virtual tour
Property
Parking
- Total spaces: 1
- Parking features: Driveway
- Carport spaces: 1
- Has uncovered spaces: Yes
Features
- Levels: One
- Stories: 1
- Exterior features: Awning(s), Irrigation System
- Waterfront features: Lake
Lot
- Size: 3,977 Square Feet
Details
- Parcel number: 252734304505000740
- Special conditions: None
Construction
Type & style
- Home type: MobileManufactured
- Property subtype: Mobile Home
Materials
- Vinyl Siding
- Foundation: Crawlspace
- Roof: Metal
Condition
- New construction: No
- Year built: 1974
Utilities & green energy
- Sewer: Public Sewer
- Water: Public
- Utilities for property: Cable Available, Electricity Connected, Public, Sewer Connected, Water Connected
Community & HOA
Community
- Features: Boat Slip, Community Boat Ramp, Dock, Fishing, Lake, Private Boat Ramp, Water Access, Buyer Approval Required, Clubhouse, Golf Carts OK
- Pet fee: $0 monthly
- Senior community: Yes
- Subdivision: ARIANA SHORES MHP
HOA
- Has HOA: Yes
- Amenities included: Clubhouse, Fence Restrictions, Laundry, Pool, Shuffleboard Court
- Services included: Community Pool, Pool Maintenance
- HOA fee: $69 monthly
- HOA name: Todd Pierce
- HOA phone: 404-542-0853
Location
- Region: Auburndale
Financial & listing details
- Price per square foot: $161/sqft
- Tax assessed value: $72,767
- Annual tax amount: $1,126
- Date on market: 4/25/2026
- Listing terms: Cash
- Ownership: Co-op
- Total actual rent: 0
- Electric utility on property: Yes
- Road surface type: Asphalt
- Body type: Single Wide
Estimated market value
Not available
Estimated sales range
Not available
Not available
Price history
| Date | Event | Price |
|---|---|---|
| 4/25/2026 | Listed for sale | $119,900+699.3%$161/sqft |
Source:  Stellar MLS #P4938537 Report a problem Stellar MLS #P4938537 Report a problem | ||
| 3/31/2000 | Sold | $15,000$20/sqft |
Source: Agent Provided Report a problem | ||
Public tax history
| Year | Property taxes | Tax assessment |
|---|---|---|
| 2025 | $1,126 +7.1% | $66,987 +10% |
| 2024 | $1,052 +8.4% | $60,897 +10% |
| 2023 | $970 +9.4% | $55,361 +10% |
| 2022 | $887 +12.5% | $50,328 +10% |
| 2021 | $788 +3.7% | $45,753 +4.4% |
| 2020 | $760 +2.9% | $43,822 +5.4% |
| 2019 | $739 | $41,583 +6.9% |
| 2018 | $739 +6.3% | $38,882 +10.6% |
| 2017 | $696 +10.4% | $35,151 +8.7% |
| 2016 | $630 +10.3% | $32,333 +10% |
| 2015 | $571 +14.8% | $29,394 +10% |
| 2014 | $497 +7.4% | $26,722 +10% |
| 2013 | $463 -11.8% | $24,293 -12% |
| 2012 | $525 -7% | $27,608 -8.2% |
| 2011 | $564 -3.2% | $30,066 -1.6% |
| 2010 | $583 -16.8% | $30,566 -12.9% |
| 2009 | $700 +2.5% | $35,077 -5.5% |
| 2008 | $683 | $37,112 |
| 2007 | -- | -- |
| 2006 | $723 | -- |
| 2005 | -- | -- |
| 2004 | $519 +14.8% | -- |
| 2003 | $452 +0.8% | $21,560 +2.7% |
| 2002 | $449 | $20,990 |
| 2001 | $449 | $20,990 |
Find assessor info on the county website
Monthly payment
Climate risks
Neighborhood: 33823
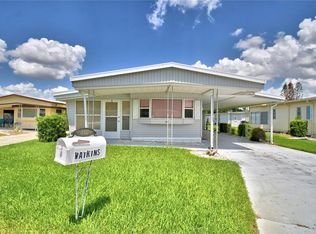
Similar homes
- $109,9002 bd2 ba1.1k sqft118 PARADISE LANE, AUBURNDALE, FL 33823For Sale
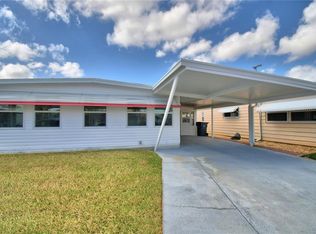
 MLS ID #P4938757, Denise Spears, CENTURY 21 MYERS REALTY. Stellar MLS
 - $129,9002 bd2 ba1k sqft145 HOLIDAY LANE, AUBURNDALE, FL 33823For Sale
 MLS ID #P4937778, Denise Spears, CENTURY 21 MYERS REALTY. Stellar MLS
 - $130,0002 bd2 ba1k sqft145 JANA CIRCLE, AUBURNDALE, FL 33823For Sale
 MLS ID #P4936496, Juan Yglesias, KELLER WILLIAMS REALTY SMART 1. Stellar MLS
 - $120,0002 bd2 ba1k sqft4242 CEDARWOOD STREET, WINTER HAVEN, FL 33880For Sale
 MLS ID #P4939139, KATHY Devor, COLDWELL BANKER REALTY. Stellar MLS
 - $119,0002 bd2 ba1.1k sqft4056 ROLLING OAKS DRIVE, WINTER HAVEN, FL 33880For SaleMLS ID #P4937783, KATHY Devor, COLDWELL BANKER REALTY. Stellar MLS
- $119,0002 bd1 ba672 sqft220 KING ROAD, WINTER HAVEN, FL 33880For SaleMLS ID #B4902220, Craig Burke, CRAIG BURKE REAL ESTATE GROUP, LLC. Stellar MLS
- $125,0002 bd2 ba1k sqft4918 ROSEWOOD STREET, WINTER HAVEN, FL 33880For SaleMLS ID #P4938247, KATHY Devor, COLDWELL BANKER REALTY. Stellar MLS
- $118,0002 bd2 ba1.1k sqft4228 CEDARWOOD STREET, WINTER HAVEN, FL 33880For SaleMLS ID #P4937684, KATHY Devor, COLDWELL BANKER REALTY. Stellar MLS
- $115,0002 bd2 ba1k sqft1610 REYNOLDS ROAD #54, LAKELAND, FL 33801For SaleMLS ID #L4964155, Paige Wagner, PAIGE WAGNER HOMES REALTY. Stellar MLS
- $110,0002 bd2 ba1.1k sqft4807 PLUMWOOD STREET, WINTER HAVEN, FL 33880For SaleMLS ID #P4939379, KATHY Devor, COLDWELL BANKER REALTY. Stellar MLS
- $124,9002 bd2 ba960 sqft1610 REYNOLDS ROAD #262, LAKELAND, FL 33801For SaleMLS ID #L4962976, Ashley Bearden, KELLER WILLIAMS REALTY. Stellar MLS
- $89,9001 bd1 ba552 sqft114 LAKESIDE DR, AUBURNDALE, FL 33823For SaleMLS ID #L4963934, Danielle Waters, WATERS REAL ESTATE GROUP. Stellar MLS
- $105,0002 bd1 ba672 sqft1908 REGINA DRIVE, LAKE ALFRED, FL 33850For SaleMLS ID #L4961222, Tanya Steinbergs, REGAL REAL ESTATE LLC. Stellar MLS
- $118,0002 bd2 ba1k sqft315 BEAVER LANE, HAINES CITY, FL 33844For SaleMLS ID #P4939459, Stephanie Lucas, MUSIC REALTY. Stellar MLS
- $120,0002 bd1 ba624 sqft1111 S TERRY AVENUE, LAKELAND, FL 33815For SaleMLS ID #TB8541680, Mileddy Albo, FUTURE HOME REALTY INC. Stellar MLS
- $110,0002 bd2 ba1k sqft2034 THELMA DRIVE, LAKE ALFRED, FL 33850For SaleMLS ID #P4936317, Anthony Medina, KELLER WILLIAMS REALTY SMART 1. Stellar MLS
- $109,0002 bd2 ba916 sqft1610 REYNOLDS ROAD #330, LAKELAND, FL 33801For SaleMLS ID #L4962593, Casandra Vann, KELLER WILLIAMS REALTY. Stellar MLS
- $127,0002 bd2 ba864 sqft379 TOWNBRIDGE DRIVE, HAINES CITY, FL 33844For SaleMLS ID #L4963128, Anita Love, SWEETWATER RESALES. Stellar MLS
- $95,0002 bd2 ba720 sqft4173 ROLLING OAKS DRIVE, WINTER HAVEN, FL 33880For SaleMLS ID #P4938419, KATHY Devor, COLDWELL BANKER REALTY. Stellar MLS
- $129,0002 bd2 ba1k sqft236 RAMSGATE WAY, HAINES CITY, FL 33844For SaleMLS ID #TB8491410, Ken Jones, EXP REALTY LLC. Stellar MLS
