Welcome to Ariana Shores, a vibrant and active 55+ waterfront community! This well-maintained 2-bedroom, 2-bath home offers an inviting open floor plan designed for comfortable Florida living. The kitchen features a large island with breakfast bar seating and prep space, seamlessly opening to the dining and living areas — perfect for everyday living and entertaining. A bright and spacious Florida room, surrounded by windows, fills the home with natural light and offers flexible space to use as a sitting area, hobby room, office, or additional entertaining space. The primary suite is generously sized and includes a very spacious en-suite bath. The second bedroom is also oversized, with a conveniently located guest bath just across the hall — ideal for visitors. This home is being sold furnished, with a few personal exceptions, making it truly move-in ready. Residents of Ariana Shores enjoy an active, friendly lifestyle with amenities that include a Heated community pool, a Clubhouse with social activities, Shuffleboard courts, Access to beautiful Lake Arietta, a private fishing dock and boat ramp. The purchase price includes the $30,000 co-op share, which is returned to you when you sell, adding exceptional value. Call today to schedule your private showing and start enjoying the Florida lifestyle you’ve been waiting for!
For sale
$129,900
145 HOLIDAY LANE, AUBURNDALE, FL 33823
2beds
1,056sqft
Mobile Home
Built in 1976
3,977 Square Feet Lot
$-- Zestimate®
$123/sqft
$69/mo HOA
What's special
Inviting open floor planHeated community poolConveniently located guest bathVery spacious en-suite bath
- 173 days |
- 45 |
- 1 |
Zillow last checked:
Listing updated:
Listed by:
Denise Spears 863-875-5656,
CENTURY 21 MYERS REALTY 863-875-5656
Source: Stellar MLS,MLS#: P4937778 Originating MLS: East Polk
Originating MLS: East Polk
Facts & features
Interior
Bedrooms & bathrooms
- Bedrooms: 2
- Bathrooms: 2
- Full bathrooms: 2
Primary bedroom
- Features: Ceiling Fan(s), En Suite Bathroom, Built-in Closet
- Level: First
- Area: 168 Square Feet
- Dimensions: 12x14
Bedroom 2
- Features: Built-in Closet
- Level: First
- Area: 156 Square Feet
- Dimensions: 12x13
Primary bathroom
- Features: Shower No Tub, Single Vanity
- Level: First
- Area: 88 Square Feet
- Dimensions: 11x8
Bathroom 2
- Features: Shower No Tub, Single Vanity
- Level: First
- Area: 40 Square Feet
- Dimensions: 8x5
Balcony porch lanai
- Level: First
- Area: 192 Square Feet
- Dimensions: 12x16
Dining room
- Level: First
- Area: 96 Square Feet
- Dimensions: 12x8
Florida room
- Level: First
- Area: 240 Square Feet
- Dimensions: 10x24
Kitchen
- Level: First
- Area: 110 Square Feet
- Dimensions: 11x10
Living room
- Level: First
- Area: 238 Square Feet
- Dimensions: 14x17
Workshop
- Level: First
- Area: 240 Square Feet
- Dimensions: 12x20
Heating
- Central
Cooling
- Central Air
Appliances
- Included: Dryer, Electric Water Heater, Microwave, Range, Refrigerator, Washer
- Laundry: Other
Features
- Ceiling Fan(s), Open Floorplan
- Flooring: Vinyl
- Has fireplace: No
- Furnished: Yes
Interior area
- Total structure area: 1,056
- Total interior livable area: 1,056 sqft
Video & virtual tour
Property
Parking
- Total spaces: 1
- Parking features: Carport
- Carport spaces: 1
Features
- Levels: One
- Stories: 1
- Exterior features: Irrigation System, Rain Gutters, Storage, Boat Slip
- Waterfront features: Lake, Lake Privileges, Fishing Pier, Skiing Allowed
Lot
- Size: 3,977 Square Feet
Details
- Parcel number: 252734304505000880
- Special conditions: None
Construction
Type & style
- Home type: MobileManufactured
- Property subtype: Mobile Home
Materials
- Vinyl Siding
- Foundation: Crawlspace
- Roof: Metal
Condition
- New construction: No
- Year built: 1976
Utilities & green energy
- Sewer: Public Sewer
- Water: Public
- Utilities for property: Electricity Connected, Sewer Connected, Water Connected
Community & HOA
Community
- Features: Community Boat Ramp, Dock, Fishing, Lake, Private Boat Ramp, Water Access, Buyer Approval Required, Clubhouse, Golf Carts OK, Pool
- Pet fee: $0 monthly
- Senior community: Yes
- Subdivision: ARIANA SHORES MHP
HOA
- Has HOA: Yes
- Amenities included: Clubhouse, Pool, Shuffleboard Court
- Services included: Community Pool, Pool Maintenance, Private Road
- HOA fee: $69 monthly
- HOA name: Todd Pierce
- HOA phone: 404-542-0853
Location
- Region: Auburndale
Financial & listing details
- Price per square foot: $123/sqft
- Tax assessed value: $174,032
- Annual tax amount: $2,749
- Date on market: 2/18/2026
- Cumulative days on market: 174 days
- Listing terms: Cash
- Ownership: Co-op
- Total actual rent: 0
- Electric utility on property: Yes
- Road surface type: Asphalt
- Body type: Double Wide
Estimated market value
Not available
Estimated sales range
Not available
$1,500/mo
Price history
| Date | Event | Price |
|---|---|---|
| 4/6/2026 | Price change | $129,900-3.7%$123/sqft |
Source:  Stellar MLS #P4937778 Report a problem Stellar MLS #P4937778 Report a problem | ||
| 2/18/2026 | Listed for sale | $134,900+285.4%$128/sqft |
Source: Stellar MLS #P4937778 Report a problem | ||
| 5/1/1996 | Sold | $35,000$33/sqft |
Source: Agent Provided Report a problem | ||
Public tax history
| Year | Property taxes | Tax assessment |
|---|---|---|
| 2025 | $2,749 +5.2% | $165,178 +10% |
| 2024 | $2,612 +8.7% | $150,162 +10% |
| 2023 | $2,404 +7.9% | $136,511 +10% |
| 2022 | $2,228 +14.6% | $124,101 +10% |
| 2021 | $1,944 +237.6% | $112,819 +52.6% |
| 2020 | $576 -0.7% | $73,931 +2.3% |
| 2019 | $580 | $72,269 +3.3% |
| 2018 | $580 +1.1% | $69,940 +56% |
| 2017 | $574 -34.2% | $44,828 +10% |
| 2016 | $872 +18.7% | $40,753 +10% |
| 2015 | $734 +15.6% | $37,048 +10% |
| 2014 | $635 +8.8% | $33,680 +10% |
| 2013 | $584 -13.3% | $30,618 -13.5% |
| 2012 | $673 -10% | $35,394 -11.2% |
| 2011 | $748 -4% | $39,843 -2.5% |
| 2010 | $779 -20.2% | $40,851 -16.5% |
| 2009 | $976 +3.7% | $48,904 -4.4% |
| 2008 | $942 | $51,172 |
| 2007 | -- | -- |
| 2006 | $1,027 | -- |
| 2005 | -- | -- |
| 2004 | $781 +20.5% | -- |
| 2003 | $648 -1.9% | $30,880 +0% |
| 2002 | $660 -2.8% | $30,870 -2.8% |
| 2001 | $679 | $31,750 |
Find assessor info on the county website
Monthly payment
Climate risks
Neighborhood: 33823
Nearby schools
GreatSchools rating
- 4/10Walter Caldwell Elementary SchoolGrades: PK-5Distance: 2.3 mi
- 3/10Jere L. Stambaugh Middle SchoolGrades: 6-8Distance: 1.8 mi
- 3/10Auburndale Senior High SchoolGrades: PK,9-12Distance: 1.8 mi
- $116,200-- bd-- ba1k sqft147 Holiday Ln, Auburndale, FL 33823Off Market
- $84,7002 bd2 ba696 sqft143 Holiday Ln, Auburndale, FL 33823Off Market

- $72,800-- bd-- ba696 sqft146 Paradise Ln, Auburndale, FL 33823Off Market
- $97,800-- bd-- ba744 sqft144 Paradise Ln, Auburndale, FL 33823Off Market
- $74,400-- bd-- ba768 sqft148 Paradise Ln, Auburndale, FL 33823Off Market
- $118,200-- bd-- ba960 sqft149 Holiday Ln, Auburndale, FL 33823Off Market
- $93,100-- bd-- ba1.1k sqft141 Holiday Ln, Auburndale, FL 33823Off Market
- $127,900-- bd-- ba1.1k sqft158 Holiday Ln, Auburndale, FL 33823Off Market
Similar homes
- $135,5002 bd2 ba1.1k sqft169 PARADISE LANE, AUBURNDALE, FL 33823For Sale
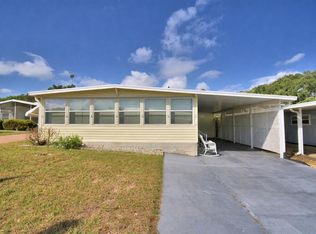
 MLS ID #P4938280, Denise Spears, CENTURY 21 MYERS REALTY. Stellar MLS
 - $139,9002 bd2 ba1.2k sqft111 PARADISE LANE, AUBURNDALE, FL 33823For Sale
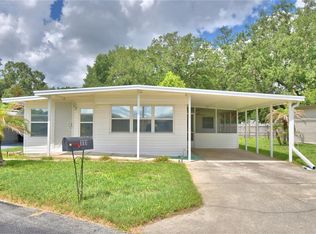 MLS ID #P4939185, Denise Spears, CENTURY 21 MYERS REALTY. Stellar MLS
 - $119,9002 bd2 ba744 sqft117 HOLIDAY LANE, AUBURNDALE, FL 33823For Sale
 MLS ID #P4938537, Denise Spears, CENTURY 21 MYERS REALTY. Stellar MLS
 - $114,9002 bd2 ba1.1k sqft118 PARADISE LANE, AUBURNDALE, FL 33823For Sale
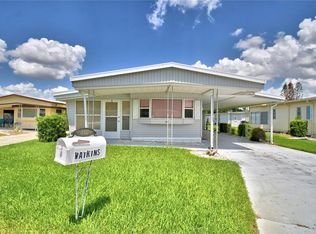 MLS ID #P4938757, Denise Spears, CENTURY 21 MYERS REALTY. Stellar MLS
 - $130,0002 bd2 ba1k sqft145 JANA CIRCLE, AUBURNDALE, FL 33823For SaleMLS ID #P4936496, Juan Yglesias, KELLER WILLIAMS REALTY SMART 1. Stellar MLS
- $145,0002 bd2 ba1.3k sqft119 JANA CIRCLE, AUBURNDALE, FL 33823For SaleMLS ID #L4963542, Brittany Sacco, KELLER WILLIAMS REALTY AT THE LAKES. Stellar MLS
- $114,9952 bd2 ba1.3k sqft4063 ROLLING OAKS DRIVE, WINTER HAVEN, FL 33880For SaleMLS ID #S5155389, Patricia De Graaff, LLC, RE/MAX HERITAGE PROFESSIONALS. Stellar MLS
- $149,9993 bd2 ba1.2k sqft1733 OAKLAND ROAD W, LAKELAND, FL 33801For SaleMLS ID #TB8535300, Keegan Siegfried, LPT REALTY, LLC. Stellar MLS
- $125,0002 bd2 ba1.1k sqft4332 CHERRYWOOD STREET, WINTER HAVEN, FL 33880For SaleMLS ID #O6427063, Tyler Labod, REAL BROKER, LLC. Stellar MLS
- $129,0002 bd2 ba1.3k sqft4132 SPRUCEWOOD STREET, WINTER HAVEN, FL 33880For SaleMLS ID #P4938951, KATHY Devor, COLDWELL BANKER REALTY. Stellar MLS
- $189,9003 bd2 ba1.3k sqft149 JANA CIRCLE, AUBURNDALE, FL 33823For SaleMLS ID #S5154615, Aline Easterly, META ONE REALTY GROUP LLC. Stellar MLS
- $125,0002 bd2 ba1k sqft4918 ROSEWOOD STREET, WINTER HAVEN, FL 33880For SaleMLS ID #P4938247, KATHY Devor, COLDWELL BANKER REALTY. Stellar MLS
- $124,9002 bd2 ba1.4k sqft4158 ROLLING OAKS DRIVE, WINTER HAVEN, FL 33880For SaleMLS ID #P4938916, KATHY Devor, COLDWELL BANKER REALTY. Stellar MLS
- $135,0002 bd2 ba960 sqft1610 REYNOLDS ROAD #262, LAKELAND, FL 33801For SaleMLS ID #L4962976, Ashley Bearden, KELLER WILLIAMS REALTY. Stellar MLS
- $120,0002 bd2 ba1k sqft4242 CEDARWOOD STREET, WINTER HAVEN, FL 33880For SaleMLS ID #P4939139, KATHY Devor, COLDWELL BANKER REALTY. Stellar MLS
- $125,0002 bd2 ba1.3k sqft4239 CEDARWOOD STREET, WINTER HAVEN, FL 33880For SaleMLS ID #P4937986, KATHY Devor, COLDWELL BANKER REALTY. Stellar MLS
- $120,0002 bd2 ba1.2k sqft4155 SPRUCEWOOD STREET, WINTER HAVEN, FL 33880For SaleMLS ID #P4938325, KATHY Devor, COLDWELL BANKER REALTY. Stellar MLS
- $119,0002 bd2 ba1.1k sqft4056 ROLLING OAKS DRIVE, WINTER HAVEN, FL 33880For SaleMLS ID #P4937783, KATHY Devor, COLDWELL BANKER REALTY. Stellar MLS
- $140,0002 bd2 ba1.3k sqft4146 SPRUCEWOOD STREET, WINTER HAVEN, FL 33880For SaleMLS ID #P4939076, KATHY Devor, COLDWELL BANKER REALTY. Stellar MLS
- $118,0002 bd2 ba1.1k sqft4228 CEDARWOOD STREET, WINTER HAVEN, FL 33880For SaleMLS ID #P4937684, KATHY Devor, COLDWELL BANKER REALTY. Stellar MLS
