Location! Location! Location! This beautiful fully furnished home in Oakwood Estates is located next to the pool, tennis courts, and smaller clubhouse. Walk into the lanai as you enter the home. Once inside the home you will find a cozy family room and an open and and appealing kitchen just perfect for entertaining. The living room beyond the kitchen is open and spacious. The refrigerator was new in 2025. The guest bedroom opens onto the guest bath giving your overnight guest their own bathroom. The primary bedroom is large enough for a king sized bed, plus lots of closet storage space. The laundry with new washer and dryer is located inside the home. The roof was done in 2019 and the air conditioner in 2024. And if that isn't enough, there is new carpet throughout the home. Oakwood Estates is a 55+ community offering many activities and amenities. You can stay as busy as you would like, or just sit back and watch the world go by.
For sale
$129,000
4132 SPRUCEWOOD STREET, WINTER HAVEN, FL 33880
2beds
1,344sqft
Manufactured Home, Single Family Residence
Built in 1981
3,681 Square Feet Lot
$-- Zestimate®
$96/sqft
$163/mo HOA
What's special
Fully furnished homeTennis courtsCozy family roomSmaller clubhouse
- 58 days |
- 48 |
- 1 |
Zillow last checked:
Listing updated:
Listed by:
KATHY Devor 573-450-1679,
COLDWELL BANKER REALTY 863-294-7541
Source: Stellar MLS,MLS#: P4938951 Originating MLS: East Polk
Originating MLS: East Polk
Facts & features
Interior
Bedrooms & bathrooms
- Bedrooms: 2
- Bathrooms: 2
- Full bathrooms: 2
Primary bedroom
- Features: Built-in Closet
- Level: First
- Area: 225 Square Feet
- Dimensions: 15x15
Bedroom 2
- Features: Built-in Closet
- Level: First
- Area: 144 Square Feet
- Dimensions: 12x12
Family room
- Level: First
- Area: 216 Square Feet
- Dimensions: 12x18
Kitchen
- Level: First
- Area: 288 Square Feet
- Dimensions: 24x12
Living room
- Level: First
- Area: 288 Square Feet
- Dimensions: 24x12
Heating
- Central, Electric
Cooling
- Central Air
Appliances
- Included: Cooktop, Dishwasher, Dryer, Electric Water Heater, Refrigerator, Washer
- Laundry: Inside
Features
- Ceiling Fan(s)
- Flooring: Carpet, Laminate
- Doors: Sliding Doors
- Has fireplace: No
- Furnished: Yes
Interior area
- Total structure area: 1,344
- Total interior livable area: 1,344 sqft
Video & virtual tour
Property
Parking
- Total spaces: 1
- Parking features: Carport
- Carport spaces: 1
Features
- Levels: One
- Stories: 1
- Exterior features: Awning(s), Rain Gutters
- Waterfront features: Fishing Pier
- Body of water: DINNER LAKE
Lot
- Size: 3,681 Square Feet
Details
- Parcel number: 252902356710001910
- Special conditions: None
Construction
Type & style
- Home type: MobileManufactured
- Property subtype: Manufactured Home, Single Family Residence
Materials
- Metal Frame, Vinyl Siding
- Foundation: Crawlspace
- Roof: Shingle
Condition
- New construction: No
- Year built: 1981
Utilities & green energy
- Sewer: Public Sewer
- Water: Public
- Utilities for property: Electricity Connected, Sewer Connected, Water Connected
Community & HOA
Community
- Features: Buyer Approval Required, Clubhouse, Gated Community - No Guard, Golf Carts OK, Pool, Tennis Court(s)
- Pet fee: $0 monthly
- Senior community: Yes
- Subdivision: OAKWOOD ESTATES
HOA
- Has HOA: Yes
- Amenities included: Clubhouse, Gated, Laundry, Pool, Shuffleboard Court, Tennis Court(s)
- Services included: Trash, Water
- HOA fee: $163 monthly
- HOA name: Heidi Thompson
- HOA phone: 863-299-5696
Location
- Region: Winter Haven
Financial & listing details
- Price per square foot: $96/sqft
- Tax assessed value: $103,714
- Annual tax amount: $1,183
- Date on market: 6/6/2026
- Cumulative days on market: 43 days
- Listing terms: Cash,Conventional
- Ownership: Co-op
- Total actual rent: 0
- Electric utility on property: Yes
- Road surface type: Paved
- Body type: Double Wide

Kathy Devor
(573) 450-1679
By pressing Contact Agent, you agree that the real estate professional identified above may call/text you about your search, which may involve use of automated means and pre-recorded/artificial voices. You don't need to consent as a condition of buying any property, goods, or services. Message/data rates may apply. You also agree to our Terms of Use. Zillow does not endorse any real estate professionals. We may share information about your recent and future site activity with your agent to help them understand what you're looking for in a home.
Estimated market value
Not available
Estimated sales range
Not available
$1,575/mo
Price history
| Date | Event | Price |
|---|---|---|
| 7/30/2026 | Listed for sale | $129,000$96/sqft |
Source:  Stellar MLS #P4938951 Report a problem Stellar MLS #P4938951 Report a problem | ||
| 7/15/2026 | Contingent | $129,000$96/sqft |
Source: Stellar MLS #P4938951 Report a problem | ||
| 6/6/2026 | Listed for sale | $129,000+1.2%$96/sqft |
Source: Stellar MLS #P4938951 Report a problem | ||
| 9/27/2023 | Sold | $127,500-4.9%$95/sqft |
Source: Stellar MLS #P4926689 Report a problem | ||
| 8/21/2023 | Pending sale | $134,000$100/sqft |
Source: Stellar MLS #P4926689 Report a problem | ||
| 7/27/2023 | Listed for sale | $134,000$100/sqft |
Source: Stellar MLS #P4926689 Report a problem | ||
Public tax history
| Year | Property taxes | Tax assessment |
|---|---|---|
| 2025 | $779 +4% | $100,486 +2.9% |
| 2024 | $749 -29.8% | $97,654 +29.9% |
| 2023 | $1,067 +9.2% | $75,178 +10% |
| 2022 | $977 +13.4% | $68,344 +10% |
| 2021 | $861 +5.7% | $62,131 +6.7% |
| 2020 | $814 +0.2% | $58,252 +3.5% |
| 2019 | $812 -20.7% | $56,298 +6.9% |
| 2018 | $1,024 +7.6% | $52,670 +13.2% |
| 2017 | $951 +49.3% | $46,527 +7.9% |
| 2016 | $637 -3.7% | $43,110 -1.3% |
| 2015 | $662 -3.7% | $43,689 +21.7% |
| 2014 | $687 -1.8% | $35,889 -20.4% |
| 2013 | $700 -1.5% | $45,079 -2.4% |
| 2012 | $711 -0.5% | $46,185 +0.7% |
| 2011 | $714 -3.2% | $45,864 -1.3% |
| 2010 | $737 -16.7% | $46,465 -11.4% |
| 2009 | $885 +1.7% | $52,457 -5.3% |
| 2008 | $870 | $55,387 |
| 2007 | -- | -- |
| 2006 | $901 | -- |
| 2005 | -- | -- |
| 2004 | $500 -1.9% | -- |
| 2003 | $509 -5.5% | $30,560 -3.2% |
| 2002 | $539 -2.2% | $31,560 -2.2% |
| 2001 | $551 | $32,270 |
Find assessor info on the county website
Monthly payment
Climate risks
Neighborhood: 33880
Nearby schools
GreatSchools rating
- 2/10Eagle Lake Elementary SchoolGrades: PK-5Distance: 2.1 mi
- 4/10Westwood Middle SchoolGrades: 6-8Distance: 2.8 mi
- 2/10Lake Region High SchoolGrades: 9-12Distance: 2.8 mi
- $70,300-- bd-- ba1k sqft4134 Sprucewood St, Winter Haven, FL 33880Off Market
- $117,8002 bd2 ba1.1k sqft4233 Cedarwood St, Winter Haven, FL 33880Off Market

- $66,200-- bd-- ba1k sqft4136 Sprucewood St, Winter Haven, FL 33880Off Market
- $95,100-- bd-- ba1k sqft4235 Cedarwood St, Winter Haven, FL 33880Off Market
- $71,300-- bd-- ba1.1k sqft4133 Sprucewood St, Winter Haven, FL 33880Off Market
- $111,9002 bd2 ba1.2k sqft4135 Sprucewood St, Winter Haven, FL 33880Off Market
- $98,9002 bd2 ba1k sqft4131 Sprucewood St, Winter Haven, FL 33880Off Market
- $92,000-- bd-- ba1k sqft4237 Cedarwood St, Winter Haven, FL 33880Off Market
Similar homes
- $125,0002 bd2 ba1.1k sqft4332 CHERRYWOOD STREET, WINTER HAVEN, FL 33880For Sale
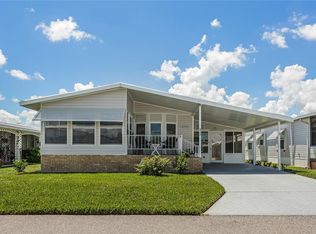
 MLS ID #O6427063, Tyler Labod, REAL BROKER, LLC. Stellar MLS
 - $124,9002 bd2 ba1.4k sqft4158 ROLLING OAKS DRIVE, WINTER HAVEN, FL 33880For Sale
 MLS ID #P4938916, KATHY Devor, COLDWELL BANKER REALTY. Stellar MLS
 - $128,0002 bd2 ba1.3k sqft4239 CEDARWOOD STREET, WINTER HAVEN, FL 33880For Sale
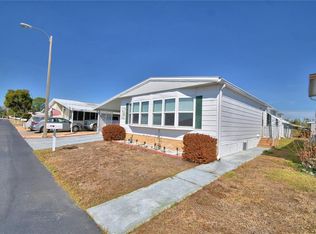 MLS ID #P4937986, KATHY Devor, COLDWELL BANKER REALTY. Stellar MLS
 - $120,0002 bd2 ba1k sqft4242 CEDARWOOD STREET, WINTER HAVEN, FL 33880For Sale
 MLS ID #P4939139, KATHY Devor, COLDWELL BANKER REALTY. Stellar MLS
 - $140,0002 bd2 ba1.3k sqft4146 SPRUCEWOOD STREET, WINTER HAVEN, FL 33880For SaleMLS ID #P4939076, KATHY Devor, COLDWELL BANKER REALTY. Stellar MLS
- $125,0002 bd2 ba1k sqft4918 ROSEWOOD STREET, WINTER HAVEN, FL 33880For SaleMLS ID #P4938247, KATHY Devor, COLDWELL BANKER REALTY. Stellar MLS
- $110,0002 bd2 ba1.1k sqft4807 PLUMWOOD STREET, WINTER HAVEN, FL 33880For SaleMLS ID #P4939379, KATHY Devor, COLDWELL BANKER REALTY. Stellar MLS
- $120,0002 bd2 ba1.2k sqft4155 SPRUCEWOOD STREET, WINTER HAVEN, FL 33880For SaleMLS ID #P4938325, KATHY Devor, COLDWELL BANKER REALTY. Stellar MLS
- $119,0002 bd2 ba1.1k sqft4056 ROLLING OAKS DRIVE, WINTER HAVEN, FL 33880For SaleMLS ID #P4937783, KATHY Devor, COLDWELL BANKER REALTY. Stellar MLS
- $150,0002 bd2 ba1k sqft489 VILLAGE CIRCLE SW, WINTER HAVEN, FL 33880For SaleMLS ID #TB8534615, Lindsey Funderburk, JT REALTY & ASSOCIATES. Stellar MLS
- $118,0002 bd2 ba1.1k sqft4228 CEDARWOOD STREET, WINTER HAVEN, FL 33880For SaleMLS ID #P4937684, KATHY Devor, COLDWELL BANKER REALTY. Stellar MLS
- $108,0002 bd2 ba1.4k sqft4321 CHERRYWOOD STREET, WINTER HAVEN, FL 33880For SaleMLS ID #P4931788, KATHY Devor, COLDWELL BANKER REALTY. Stellar MLS
- $106,0002 bd2 ba1.2k sqft4251 CEDARWOOD STREET, WINTER HAVEN, FL 33880For SaleMLS ID #P4937233, KATHY Devor, COLDWELL BANKER REALTY. Stellar MLS
- $105,0002 bd2 ba1k sqft4246 CEDARWOOD STREET, WINTER HAVEN, FL 33880For SaleMLS ID #O6325757, Andi Gamble, LPT REALTY, LLC. Stellar MLS
- $110,0002 bd2 ba720 sqft4173 ROLLING OAKS DRIVE, WINTER HAVEN, FL 33880For SaleMLS ID #P4938419, KATHY Devor, COLDWELL BANKER REALTY. Stellar MLS
- $145,0002 bd2 ba1k sqft447 VILLAGE CIRCLE SW, WINTER HAVEN, FL 33880For SaleMLS ID #P4938447, KATHY Devor, COLDWELL BANKER REALTY. Stellar MLS
- $85,0002 bd2 ba1k sqft4127 SPRUCEWOOD STREET, WINTER HAVEN, FL 33880For SaleMLS ID #P4936494, KATHY Devor, COLDWELL BANKER REALTY. Stellar MLS
- $115,0002 bd2 ba1.3k sqft113 LAKE HAZEL DRIVE, WINTER HAVEN, FL 33884For SaleMLS ID #G5114792, Chris Cain, MOSAIC SERVICES LLC. Stellar MLS
- $145,0002 bd2 ba1k sqft345 24TH STREET NW #25, WINTER HAVEN, FL 33880For SaleMLS ID #P4937740, Michele Elchin, DALTON WADE INC. Stellar MLS
- $123,0002 bd2 ba1k sqft315 BEAVER LANE, HAINES CITY, FL 33844For SaleMLS ID #P4939459, Stephanie Lucas, MUSIC REALTY. Stellar MLS
