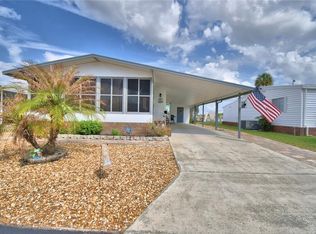
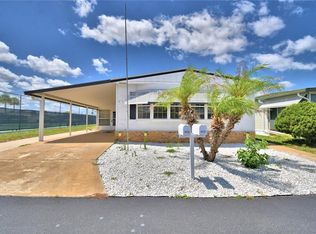
This home is a must see!! This is a deeded lot where you own your land!! Very well maintained home located in Village Park, a 55+ community where dogs are allowed. The home features new thermal efficient windows and all new plumbing. The vapor barrier is also new. The kitchen is very open and functional. The living room is comfortable and inviting. The primary bath has a new vanity and the bedroom carpet is new. Plus, the laundry is located inside a closet in the hall bath. The vaulted ceilings give the feel of spaciousness. Outside you will find a double shed which opens to the the front and back. Sit on the front porch and enjoy your morning coffee or evening cocktail. The community features a clubhouse, pool, and shuffleboard. There are many activities available, or you can just sit back and enjoy the peaceful community. This home is a must see!
For sale
$139,900
447 VILLAGE CIRCLE SW, WINTER HAVEN, FL 33880
2beds
1,000sqft
Manufactured Home, Single Family Residence
Built in 1986
5,998 Square Feet Lot
$-- Zestimate®
$140/sqft
$55/mo HOA
What's special
All new plumbingNew thermal efficient windows
- 183 days
- 77
- 4
Zillow last checked:
Listing updated:
Listed by:
KATHY Devor 573-450-1679,
COLDWELL BANKER REALTY 863-294-7541
Source: Stellar MLS,MLS#: P4938447 Originating MLS: East Polk
Originating MLS: East Polk
Facts & features
Interior
Bedrooms & bathrooms
- Bedrooms: 2
- Bathrooms: 2
- Full bathrooms: 2
Primary bedroom
- Features: Ceiling Fan(s), Walk-In Closet(s)
- Level: First
- Area: 208 Square Feet
- Dimensions: 13x16
Bedroom 2
- Features: Ceiling Fan(s), Built-in Closet
- Level: First
- Area: 110 Square Feet
- Dimensions: 10x11
Primary bathroom
- Level: First
- Area: 48 Square Feet
- Dimensions: 6x8
Bathroom 2
- Level: First
- Area: 40 Square Feet
- Dimensions: 8x5
Dinette
- Level: First
- Area: 73.1 Square Feet
- Dimensions: 8.5x8.6
Kitchen
- Level: First
- Area: 93.5 Square Feet
- Dimensions: 11x8.5
Living room
- Level: First
- Area: 221 Square Feet
- Dimensions: 17x13
Heating
- Central, Electric
Cooling
- Central Air
Appliances
- Included: Dishwasher, Dryer, Electric Water Heater, Range, Refrigerator, Washer
- Laundry: Inside
Features
- Ceiling Fan(s), Walk-In Closet(s)
- Flooring: Carpet, Luxury Vinyl
- Doors: Sliding Doors
- Has fireplace: No
Interior area
- Total structure area: 1,000
- Total interior livable area: 1,000 sqft
Video & virtual tour
Property
Parking
- Total spaces: 1
- Parking features: Carport
- Carport spaces: 1
Features
- Levels: One
- Stories: 1
- Exterior features: Rain Gutters
Lot
- Size: 5,998 Square Feet
- Dimensions: 60 x 100
Details
- Parcel number: 252902356711000240
- Special conditions: None
Construction
Type & style
- Home type: MobileManufactured
- Property subtype: Manufactured Home, Single Family Residence
Materials
- Metal Frame
- Foundation: Crawlspace
- Roof: Shingle
Condition
- New construction: No
- Year built: 1986
Utilities & green energy
- Sewer: Public Sewer
- Water: Public
- Utilities for property: Electricity Connected, Public, Sewer Connected, Water Connected
Community & HOA
Community
- Features: Clubhouse, Golf Carts OK, Pool
- Pet fee: $0 monthly
- Senior community: Yes
- Subdivision: VILLAGE PARK
HOA
- Has HOA: Yes
- Amenities included: Clubhouse, Fence Restrictions, Pool, Shuffleboard Court
- HOA fee: $55 monthly
- HOA name: Village Park HOA- Lana George
- HOA phone: 863-245-6424
Location
- Region: Winter Haven
Financial & listing details
- Price per square foot: $140/sqft
- Tax assessed value: $85,067
- Annual tax amount: $1,002
- Date on market: 4/16/2026
- Cumulative days on market: 183 days
- Listing terms: Cash,Conventional
- Ownership: Fee Simple
- Total actual rent: 0
- Electric utility on property: Yes
- Road surface type: Paved
- Body type: Double Wide
Estimated market value
Not available
Estimated sales range
Not available
Not available
Price history
| Date | Event | Price |
|---|---|---|
| 10/16/2026 | Listed for sale | $139,900-3.5%$140/sqft |
Source:  Stellar MLS #P4938447 Report a problem Stellar MLS #P4938447 Report a problem | ||
| 4/16/2026 | Listed for sale | $145,000+171%$145/sqft |
Source: Stellar MLS #P4938447 Report a problem | ||
| 7/12/2004 | Sold | $53,500+256.7%$54/sqft |
Source: Public Record Report a problem | ||
| 3/18/2004 | Sold | $15,000+94.8%$15/sqft |
Source: Public Record Report a problem | ||
| 11/1/1999 | Sold | $7,700-81.6%$8/sqft |
Source: Public Record Report a problem | ||
| 3/17/1998 | Sold | $41,900$42/sqft |
Source: Public Record Report a problem | ||
Public tax history
| Year | Property taxes | Tax assessment |
|---|---|---|
| 2025 | $225 +7.3% | $42,407 +2.9% |
| 2024 | $210 +6.5% | $41,212 +3% |
| 2023 | $197 +7.1% | $40,012 +3% |
| 2022 | $184 +4.4% | $38,847 +3% |
| 2021 | $176 +3.4% | $37,716 +1.4% |
| 2020 | $170 +4.2% | $37,195 +2.3% |
| 2019 | $164 -72.3% | $36,359 +1.9% |
| 2018 | $590 +4.8% | $35,681 +2.1% |
| 2017 | $563 +312.5% | $34,947 +2.1% |
| 2016 | $136 +0.1% | $34,228 +0.7% |
| 2015 | $136 -70.8% | $33,990 -0.8% |
| 2014 | $467 +243.8% | $34,255 +1.5% |
| 2013 | $136 +7.9% | $33,749 +1.7% |
| 2012 | $126 -33.9% | $33,185 -10.9% |
| 2011 | $190 -40.1% | $37,233 -17.3% |
| 2010 | $318 -0.1% | $45,038 +2.7% |
| 2009 | $318 -17% | $43,854 -11.2% |
| 2008 | $383 | $49,397 |
| 2007 | -- | -- |
| 2006 | $384 | -- |
| 2005 | -- | -- |
| 2004 | $127 -2.1% | -- |
| 2003 | $130 +21.3% | $32,776 +4.9% |
| 2002 | $107 +8.5% | $31,258 +1.6% |
| 2001 | $98 | $30,766 |
Find assessor info on the county website
Monthly payment
Climate risks
Neighborhood: 33880

Similar homes
- $150,0002 bd2 ba1k sqft489 VILLAGE CIRCLE SW, WINTER HAVEN, FL 33880For Sale

 MLS ID #TB8534615, Lindsey Funderburk, JT REALTY & ASSOCIATES. Stellar MLS
 - $140,0002 bd2 ba1.3k sqft4146 SPRUCEWOOD STREET, WINTER HAVEN, FL 33880For Sale
 MLS ID #P4939076, KATHY Devor, COLDWELL BANKER REALTY. Stellar MLS
 - $125,0002 bd2 ba1k sqft4918 ROSEWOOD STREET, WINTER HAVEN, FL 33880For Sale
 MLS ID #P4938247, KATHY Devor, COLDWELL BANKER REALTY. Stellar MLS
 - $129,0002 bd2 ba1.3k sqft4132 SPRUCEWOOD STREET, WINTER HAVEN, FL 33880For Sale
 MLS ID #P4938951, KATHY Devor, COLDWELL BANKER REALTY. Stellar MLS
 - $125,0002 bd2 ba1.3k sqft4239 CEDARWOOD STREET, WINTER HAVEN, FL 33880For SaleMLS ID #P4937986, KATHY Devor, COLDWELL BANKER REALTY. Stellar MLS
- $119,9002 bd2 ba1.4k sqft4158 ROLLING OAKS DRIVE, WINTER HAVEN, FL 33880For SaleMLS ID #P4938916, KATHY Devor, COLDWELL BANKER REALTY. Stellar MLS
- $160,0002 bd2 ba1.3k sqft217 GROVE RIDGE DRIVE, WINTER HAVEN, FL 33880For SaleMLS ID #L4964035, Maria Guillen-Hug, LA ROSA REALTY PRESTIGE. Stellar MLS
- $115,0002 bd2 ba1.2k sqft4155 SPRUCEWOOD STREET, WINTER HAVEN, FL 33880For SaleMLS ID #P4938325, KATHY Devor, COLDWELL BANKER REALTY. Stellar MLS
- $114,9002 bd2 ba1.1k sqft4056 ROLLING OAKS DRIVE, WINTER HAVEN, FL 33880For SaleMLS ID #P4937783, KATHY Devor, COLDWELL BANKER REALTY. Stellar MLS
- $118,0002 bd2 ba1.1k sqft4228 CEDARWOOD STREET, WINTER HAVEN, FL 33880For SaleMLS ID #P4937684, KATHY Devor, COLDWELL BANKER REALTY. Stellar MLS
- $110,0002 bd2 ba1k sqft4242 CEDARWOOD STREET, WINTER HAVEN, FL 33880For SaleMLS ID #P4939139, KATHY Devor, COLDWELL BANKER REALTY. Stellar MLS
- $110,0002 bd2 ba1.1k sqft4807 PLUMWOOD STREET, WINTER HAVEN, FL 33880For SaleMLS ID #P4939379, KATHY Devor, COLDWELL BANKER REALTY. Stellar MLS
- $106,0002 bd2 ba1.2k sqft4251 CEDARWOOD STREET, WINTER HAVEN, FL 33880For SaleMLS ID #P4937233, KATHY Devor, COLDWELL BANKER REALTY. Stellar MLS
- $120,0002 bd2 ba1k sqft345 24TH STREET NW #25, WINTER HAVEN, FL 33880For SaleMLS ID #P4937740, Michele Elchin, DALTON WADE INC. Stellar MLS
- $139,9002 bd2 ba1k sqft6773 BRENTWOOD DRIVE NE, WINTER HAVEN, FL 33881For SaleMLS ID #P4938301, KATHY Devor, COLDWELL BANKER REALTY. Stellar MLS
- $146,0002 bd2 ba1.1k sqft6473 PEPPERTREE PATH NE, WINTER HAVEN, FL 33881For SaleMLS ID #P4938365, Don Cleveland, JR, COLDWELL BANKER REALTY. Stellar MLS
- $155,0002 bd2 ba1k sqft6235 KNOTTY PINE DRIVE SE, WINTER HAVEN, FL 33884For SaleMLS ID #P4939218, Kelly Jones, KELLER WILLIAMS REALTY SMART 1. Stellar MLS
- $154,0002 bd2 ba1.2k sqft6309 GROVE POINTE DRIVE SE, WINTER HAVEN, FL 33884For SaleMLS ID #P4938313, Sanda Andrews, GOOD COMPANY REALTY INC.. Stellar MLS
- $129,0002 bd2 ba1.3k sqft119 JANA CIRCLE, AUBURNDALE, FL 33823For SaleMLS ID #L4963542, Brittany Sacco, KELLER WILLIAMS REALTY AT THE LAKES. Stellar MLS
- $115,0002 bd2 ba1.3k sqft113 LAKE HAZEL DRIVE, WINTER HAVEN, FL 33884For SaleMLS ID #G5114792, Chris Cain, MOSAIC SERVICES LLC. Stellar MLS
