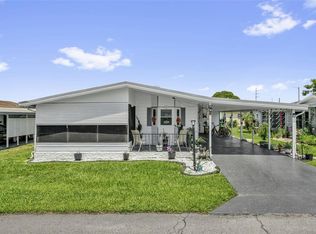
EASY TO SEE, SCHEDULE YOU'RE VIEWING NOW! NO LOT RENT HERE....YOU OWN IT! OFFERED PARTIALLY FURNISHED, KITCHEN APPLIANCES AND INSIDE LAUNDRY WASHER, DRYER ALSO INCLUDED. THIS HOME FEATURES UPDATES INCLUDING NEW CENTRAL A/C /Heat pump 2026, NEW ALUMINUM ROOF 2024, PVC/CPVC WHOLE HOUSE PLUMBIMG. ALSO FEATURING 12X40 CARPORT AND 13x10 SOUTH FACING SCREEN ENCLOSED PORCH PLUS A 14x10 COVERED PATIO. BROOKHAVEN VILLAGE A STABLE WELL ESTABLISHED AND-MAINTAINED COMFORTABLE AND QUIET, AGE 55+ CENTRAL FLORIDA COMMUNITY. VERY AFFORDABLE HOA FEE JUST $34.00 MONTHLY (PAID ANNUALLY) INCLUDES USE OF COMMUNITY CLUBHOUSE, HEATED POOL and SHUFFLEBOARD. THE COMMNUITY ALSO HAS AN RV, BOAT/TRAILER, FENCED STORAGE PARKING AREA. THIS HOME IS PERFECT FOR SUNNY SEASONAL OR YEAR AROUND LIVING! QUICK RESPONSE TO OFFERS. TAKE A LOOK!
For sale
$146,000
6473 PEPPERTREE PATH NE, WINTER HAVEN, FL 33881
2beds
1,107sqft
Manufactured Home, Single Family Residence
Built in 1987
5,271 Square Feet Lot
$-- Zestimate®
$132/sqft
$34/mo HOA
What's special
- 193 days
- 54
- 0
Zillow last checked:
Listing updated:
Listed by:
Don Cleveland, JR 863-206-4953,
COLDWELL BANKER REALTY 863-294-7541
Source: Stellar MLS,MLS#: P4938365 Originating MLS: East Polk
Originating MLS: East Polk
Facts & features
Interior
Bedrooms & bathrooms
- Bedrooms: 2
- Bathrooms: 2
- Full bathrooms: 2
Rooms
- Room types: Utility Room
Primary bedroom
- Features: Ceiling Fan(s), Walk-In Closet(s)
- Level: First
- Area: 165 Square Feet
- Dimensions: 15x11
Bedroom 2
- Features: Ceiling Fan(s), Walk-In Closet(s)
- Level: First
- Area: 130 Square Feet
- Dimensions: 13x10
Balcony porch lanai
- Level: First
- Area: 130 Square Feet
- Dimensions: 13x10
Dining room
- Features: Built-In Shelving
- Level: First
- Area: 121 Square Feet
- Dimensions: 11x11
Kitchen
- Features: Breakfast Bar, Pantry, Built-in Closet
- Level: First
- Area: 132 Square Feet
- Dimensions: 12x11
Living room
- Features: Ceiling Fan(s)
- Level: First
- Area: 255 Square Feet
- Dimensions: 17x15
Utility room
- Level: First
- Area: 21 Square Feet
- Dimensions: 7x3
Heating
- Central, Electric, Heat Pump
Cooling
- Central Air
Appliances
- Included: Dishwasher, Dryer, Electric Water Heater, Range, Range Hood, Refrigerator, Washer
- Laundry: Electric Dryer Hookup, Inside, Laundry Closet, Washer Hookup
Features
- Ceiling Fan(s), Eating Space In Kitchen, Living Room/Dining Room Combo, Open Floorplan, Primary Bedroom Main Floor, Vaulted Ceiling(s), Walk-In Closet(s)
- Flooring: Carpet, Laminate, Vinyl
- Doors: Sliding Doors
- Has fireplace: No
Interior area
- Total structure area: 1,107
- Total interior livable area: 1,107 sqft
Video & virtual tour
Property
Parking
- Total spaces: 2
- Parking features: Carport
- Carport spaces: 2
Features
- Levels: One
- Stories: 1
- Patio & porch: Front Porch, Patio, Screened
- Exterior features: Irrigation System, Private Mailbox, Storage
Lot
- Size: 5,271 Square Feet
- Dimensions: 60 x 87
- Features: City Lot, Level, Above Flood Plain
Details
- Additional structures: Shed(s), Storage
- Parcel number: 262801521031003220
- Zoning: SFR
- Special conditions: None
Construction
Type & style
- Home type: MobileManufactured
- Architectural style: Other
- Property subtype: Manufactured Home, Single Family Residence
Materials
- Metal Siding
- Foundation: Crawlspace, Pillar/Post/Pier
- Roof: Metal
Condition
- New construction: No
- Year built: 1987
Utilities & green energy
- Sewer: Public Sewer
- Water: Public
- Utilities for property: BB/HS Internet Available, Electricity Connected, Sewer Connected, Water Connected
Community & HOA
Community
- Features: Association Recreation - Owned, Buyer Approval Required, Clubhouse, Deed Restrictions, Golf Carts OK, Pool, Special Community Restrictions
- Pet fee: $0 monthly
- Senior community: Yes
- Subdivision: BROOKHAVEN VILLAGE FIRST ADD
HOA
- Has HOA: Yes
- Amenities included: Clubhouse, Fence Restrictions, Pool, Shuffleboard Court
- Services included: Community Pool, Pool Maintenance
- HOA fee: $34 monthly
- HOA name: Karen Brown
- HOA phone: 863-514-5417
Location
- Region: Winter Haven
Financial & listing details
- Price per square foot: $132/sqft
- Tax assessed value: $110,687
- Annual tax amount: $1,846
- Date on market: 4/10/2026
- Cumulative days on market: 140 days
- Listing terms: Cash,Conventional
- Ownership: Fee Simple
- Total actual rent: 0
- Electric utility on property: Yes
- Road surface type: Paved, Asphalt
- Body type: Double Wide
Estimated market value
Not available
Estimated sales range
Not available
Not available
Price history
| Date | Event | Price |
|---|---|---|
| 4/10/2026 | Listed for sale | $146,000+172.9%$132/sqft |
Source:  Stellar MLS #P4938365 Report a problem Stellar MLS #P4938365 Report a problem | ||
| 12/22/2016 | Sold | $53,500-12.2%$48/sqft |
Source: Stellar MLS #P4711986 Report a problem | ||
| 12/20/2016 | Pending sale | $60,900$55/sqft |
Source: CENTURY 21 MYERS REALTY #P4711986 Report a problem | ||
| 9/3/2016 | Listed for sale | $60,900$55/sqft |
Source: CENTURY 21 MYERS REALTY #P4711986 Report a problem | ||
Public tax history
| Year | Property taxes | Tax assessment |
|---|---|---|
| 2025 | $1,847 +6.6% | $94,048 +10% |
| 2024 | $1,733 +11.3% | $85,498 +10% |
| 2023 | $1,556 +9.5% | $77,725 +10% |
| 2022 | $1,422 +11.9% | $70,659 +10% |
| 2021 | $1,270 +5.2% | $64,235 +5.8% |
| 2020 | $1,207 -3.1% | $60,693 -0.2% |
| 2019 | $1,246 | $60,841 +8.3% |
| 2018 | $1,246 +9.4% | $56,202 +11.8% |
| 2017 | $1,139 +853.3% | $50,282 +20.4% |
| 2016 | $119 -3.2% | $41,760 +0.7% |
| 2015 | $123 +5.2% | $41,470 +0.8% |
| 2014 | $117 -4.7% | $41,141 +1.5% |
| 2013 | $123 +5.1% | $40,533 +1.7% |
| 2012 | $117 +6.1% | $39,855 +3% |
| 2011 | $110 +0.6% | $38,694 +1.5% |
| 2010 | $110 -58.7% | $38,122 +2.7% |
| 2009 | $266 +5.4% | $37,120 +0.1% |
| 2008 | $252 | $37,083 |
| 2007 | -- | -- |
| 2006 | $241 | -- |
| 2005 | -- | -- |
| 2004 | $192 -2% | -- |
| 2003 | $196 +22.1% | $33,272 +4.9% |
| 2002 | $160 +8% | $31,730 +1.6% |
| 2001 | $148 | $31,230 |
Find assessor info on the county website
Monthly payment
Climate risks
Neighborhood: 33881
- $113,0002 bd2 ba989 sqft6475 Peppertree Path NE, Winter Haven, FL 33881Sold

- $158,0002 bd2 ba1.1k sqft6471 NE Peppertree Path, Winter Haven, FL 33881Sold
- $158,0002 bd2 ba1.1k sqft6471 Peppertree Path NE, Winter Haven, FL 33881Sold

- $99,700-- bd-- ba1k sqft6448 Hollyberry Ln, Winter Haven, FL 33881Off Market
Similar homes
- $151,0002 bd2 ba1.1k sqft6450 HOLLYBERRY LANE NE, WINTER HAVEN, FL 33881For Sale

 MLS ID #L4960650, David Small, KELLER WILLIAMS REALTY SMART 1. Stellar MLS
 - $139,9002 bd2 ba1k sqft6773 BRENTWOOD DRIVE NE, WINTER HAVEN, FL 33881For Sale
 MLS ID #P4938301, KATHY Devor, COLDWELL BANKER REALTY. Stellar MLS
 - $140,0002 bd2 ba1.1k sqft6666 BRIARHILL DRIVE NE, WINTER HAVEN, FL 33881For Sale
 MLS ID #S5153400, EJ Jimenez, KELLER WILLIAMS ADVANTAGE III. Stellar MLS
 - $158,5002 bd2 ba1.4k sqft6703 CANTERBURY DRIVE NE, WINTER HAVEN, FL 33881For Sale
 MLS ID #P4939621, Brad Martin, BETTER HOMES AND GARDENS REAL ESTATE LIFESTYLES REALTY. Stellar MLS
 - $94,9992 bd2 ba989 sqft6443 HOLLYBERRY LANE NE, WINTER HAVEN, FL 33881For SaleMLS ID #L4962398, Steve Donahue, LIVE FLORIDA REALTY. Stellar MLS
- $155,0002 bd2 ba1k sqft6235 KNOTTY PINE DRIVE SE, WINTER HAVEN, FL 33884For SaleMLS ID #P4939218, Kelly Jones, KELLER WILLIAMS REALTY SMART 1. Stellar MLS
- $159,9002 bd2 ba1.2k sqft6114 GRAND OAKS DRIVE SE, WINTER HAVEN, FL 33884For SaleMLS ID #L4961323, Kimberly Davis, CROSBY & ASSOCIATES, INC.. Stellar MLS
- $149,9002 bd2 ba1.1k sqft700 MIRROR TERRACE NW #511, WINTER HAVEN, FL 33881For SaleMLS ID #L4963333, David Small, KELLER WILLIAMS REALTY SMART 1. Stellar MLS
- $125,0002 bd2 ba1k sqft236 RAMSGATE WAY, HAINES CITY, FL 33844For SaleMLS ID #TB8491410, Ken Jones, EXP REALTY LLC. Stellar MLS
- $150,0002 bd2 ba1k sqft489 VILLAGE CIRCLE SW, WINTER HAVEN, FL 33880For SaleMLS ID #TB8534615, Lindsey Funderburk, JT REALTY & ASSOCIATES. Stellar MLS
- $139,9002 bd2 ba1k sqft447 VILLAGE CIRCLE SW, WINTER HAVEN, FL 33880For SaleMLS ID #P4938447, KATHY Devor, COLDWELL BANKER REALTY. Stellar MLS
- $175,0002 bd2 ba1.3k sqft6107 GRAND OAKS DRIVE SE, WINTER HAVEN, FL 33884For SaleMLS ID #L4964771, Anita Lowe, LOCKHART & ASSOCIATES INC. Stellar MLS
- $140,0002 bd2 ba1.3k sqft4146 SPRUCEWOOD STREET, WINTER HAVEN, FL 33880For SaleMLS ID #P4939076, KATHY Devor, COLDWELL BANKER REALTY. Stellar MLS
- $169,9002 bd2 ba1.2k sqft6086 SOUTHERN OAKS DRIVE, WINTER HAVEN, FL 33884For SaleMLS ID #L4964177, Joanne Summeralls, COLDWELL BANKER REALTY. Stellar MLS
- $153,0002 bd2 ba1.1k sqft58 SILVERSIDES STREET, LAKE WALES, FL 33898For SaleMLS ID #K4903891, Kris Bender, BENDER REALTY, LLC. Stellar MLS
- $165,0002 bd2 ba1.1k sqft665 BROADMOOR CIRCLE, WINTER HAVEN, FL 33884For SaleMLS ID #L4963630, Rayven Santiago, KELLER WILLIAMS REALTY. Stellar MLS
- $129,0002 bd2 ba1.3k sqft119 JANA CIRCLE, AUBURNDALE, FL 33823For SaleMLS ID #L4963542, Brittany Sacco, KELLER WILLIAMS REALTY AT THE LAKES. Stellar MLS
