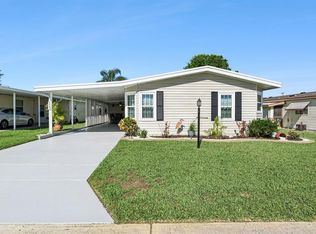
Welcome home to this beautifully maintained residence in the highly sought-after Lake-n-Golf Estates, where comfort, convenience, and an active lifestyle come together. From the moment you arrive, you'll appreciate the attractive epoxy-coated driveway and the inviting front sitting area, creating the perfect private retreat to enjoy your morning coffee or unwind with a good book. Step inside to a bright, vibrant interior featuring luxury vinyl plank flooring installed just a few months ago, offering a fresh, modern feel throughout the home. A brand new roof, less than one year old, provides added peace of mind for years to come. Outside, you'll also find a convenient storage shed, offering plenty of space for tools, hobbies, or seasonal items. Lake-n-Golf Estates is a resident-owned 55+ community known for its welcoming atmosphere and outstanding amenities, including a golf course, heated community pool, clubhouse, shuffleboard courts, and a full calendar of social activities. Conveniently located near shopping, dining, medical facilities, and Winter Haven's beautiful Chain of Lakes, this home offers the perfect blend of relaxation and everyday convenience. Come experience all that this wonderful home and community have to offer.
For sale
$140,000
6666 BRIARHILL DRIVE NE, WINTER HAVEN, FL 33881
2beds
1,144sqft
Manufactured Home, Single Family Residence
Built in 1986
4,356 Square Feet Lot
$133,700 Zestimate®
$122/sqft
$46/mo HOA
What's special
Brand new roofBright vibrant interiorLuxury vinyl plank flooringConvenient storage shedInviting front sitting areaEpoxy-coated driveway
- 54 days
- 156
- 11
Zillow last checked:
Listing updated:
Listed by:
EJ Jimenez 407-743-6394,
KELLER WILLIAMS ADVANTAGE III 407-207-0825
Source: Stellar MLS,MLS#: S5153400 Originating MLS: Orlando Regional
Originating MLS: Orlando Regional
Facts & features
Interior
Bedrooms & bathrooms
- Bedrooms: 2
- Bathrooms: 2
- Full bathrooms: 2
Rooms
- Room types: Utility Room
Primary bedroom
- Features: Walk-In Closet(s)
- Level: First
- Area: 154 Square Feet
- Dimensions: 11x14
Bedroom 2
- Features: Built-in Closet
- Level: First
- Area: 121 Square Feet
- Dimensions: 11x11
Dining room
- Level: First
- Area: 100 Square Feet
- Dimensions: 10x10
Florida room
- Level: First
- Area: 168 Square Feet
- Dimensions: 12x14
Kitchen
- Level: First
- Area: 56 Square Feet
- Dimensions: 8x7
Laundry
- Level: First
- Area: 80 Square Feet
- Dimensions: 10x8
Living room
- Level: First
- Area: 200 Square Feet
- Dimensions: 10x20
Heating
- Central, Electric, Heat Pump
Cooling
- Central Air
Appliances
- Included: Dishwasher, Dryer, Exhaust Fan, Microwave, Range, Range Hood, Refrigerator, Washer
- Laundry: Inside
Features
- Ceiling Fan(s), Eating Space In Kitchen, Walk-In Closet(s)
- Flooring: Carpet, Luxury Vinyl
- Doors: Sliding Doors
- Windows: Window Treatments
- Has fireplace: No
- Furnished: Yes
Interior area
- Total structure area: 1,144
- Total interior livable area: 1,144 sqft
Video & virtual tour
Property
Parking
- Total spaces: 1
- Parking features: Covered, Driveway, Tandem
- Carport spaces: 1
- Has uncovered spaces: Yes
Features
- Levels: One
- Stories: 1
- Patio & porch: Covered, Porch, Screened
- Exterior features: Awning(s), Storage
- Pool features: Heated, In Ground
- Has spa: Yes
- Spa features: Heated, In Ground
- Waterfront features: Lake Privileges, Fishing Pier, Sailboat Water, Skiing Allowed
- Body of water: LAKE HENRY
Lot
- Size: 4,356 Square Feet
Details
- Parcel number: 262801521032001670
- Special conditions: None
Construction
Type & style
- Home type: MobileManufactured
- Property subtype: Manufactured Home, Single Family Residence
Materials
- Metal Siding
- Foundation: Crawlspace
- Roof: Shingle
Condition
- New construction: No
- Year built: 1986
Utilities & green energy
- Sewer: Public Sewer
- Water: Public
- Utilities for property: Cable Available, Public, Sewer Connected, Water Connected
Community & HOA
Community
- Features: Fishing, Water Access, Deed Restrictions, Golf Carts OK
- Pet fee: $0 monthly
- Senior community: Yes
- Subdivision: LAKE N GOLF ESTATES ADD
HOA
- Has HOA: Yes
- Amenities included: Clubhouse, Pool, Shuffleboard Court, Spa/Hot Tub
- Services included: Community Pool
- HOA fee: $46 monthly
- HOA name: Charlotte Van Beek
- HOA phone: 651-315-4391
Location
- Region: Winter Haven
Financial & listing details
- Price per square foot: $122/sqft
- Tax assessed value: $109,094
- Annual tax amount: $1,228
- Date on market: 7/9/2026
- Cumulative days on market: 22 days
- Listing terms: Cash,Conventional
- Ownership: Fee Simple
- Total actual rent: 0
- Road surface type: Chip And Seal
- Body type: Double Wide
Estimated market value
$133,700
$127,000 - $140,000
$1,587/mo
Price history
| Date | Event | Price |
|---|---|---|
| 7/9/2026 | Listed for sale | $140,000+57.3%$122/sqft |
Source:  Stellar MLS #S5153400 Report a problem Stellar MLS #S5153400 Report a problem | ||
| 6/4/2021 | Sold | $89,000-6.8%$78/sqft |
Source: Stellar MLS #P4913658 Report a problem | ||
| 1/19/2021 | Listing removed | -- |
Source: Stellar MLS Report a problem | ||
| 12/9/2020 | Listed for sale | $95,500+73.6%$83/sqft |
Source: JOYCE FRAZIER REALTY LLC #P4913658 Report a problem | ||
| 5/19/2010 | Sold | $55,000+14.6%$48/sqft |
Source: Public Record Report a problem | ||
| 7/16/2002 | Sold | $48,000$42/sqft |
Source: Public Record Report a problem | ||
Public tax history
| Year | Property taxes | Tax assessment |
|---|---|---|
| 2025 | $1,228 -36.5% | $109,094 +7% |
| 2024 | $1,935 +10.5% | $101,989 +10% |
| 2023 | $1,751 +8.8% | $92,717 +9.6% |
| 2022 | $1,610 +29.2% | $84,604 +34.2% |
| 2021 | $1,246 +5.1% | $63,037 +5.8% |
| 2020 | $1,186 -3.2% | $59,605 -1% |
| 2019 | $1,224 | $60,201 +10% |
| 2018 | $1,224 +9.2% | $54,728 +5.3% |
| 2017 | $1,122 +10.4% | $51,975 +0.8% |
| 2016 | $1,016 -2.7% | $51,586 -0.9% |
| 2015 | $1,045 +7.3% | $52,064 +3.8% |
| 2014 | $974 -4.3% | $50,141 +1.4% |
| 2013 | $1,018 +3.1% | $49,441 +2.8% |
| 2012 | $988 -6.7% | $48,077 -5.9% |
| 2011 | $1,059 -6.5% | $51,095 -5.2% |
| 2010 | $1,132 -7.1% | $53,875 -3.1% |
| 2009 | $1,218 +172.9% | $55,597 +18.5% |
| 2008 | $446 | $46,898 |
| 2007 | -- | -- |
| 2006 | $450 | -- |
| 2005 | -- | -- |
| 2004 | $387 +5% | -- |
| 2003 | $369 -63.1% | $41,090 -2.1% |
| 2002 | $1,000 +18.4% | $41,990 +18.4% |
| 2001 | $845 | $35,460 |
Find assessor info on the county website
Monthly payment
Climate risks
Neighborhood: 33881
- $206,9003 bd2 ba1.4k sqft6664 Briarhill Dr NE, Winter Haven, FL 33881Off Market
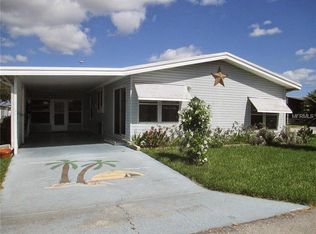
- $113,800-- bd-- ba1.1k sqft6668 Briarhill Dr NE, Winter Haven, FL 33881Off Market
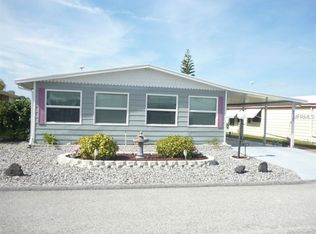
- $158,5002 bd2 ba1.4k sqft6703 Canterbury Dr NE, Winter Haven, FL 33881For Sale

- $143,0002 bd2 ba1.1k sqft6703 Canterbury Dr, Winter Haven, FL 33881Sold
Similar homes
- $158,5002 bd2 ba1.4k sqft6703 CANTERBURY DRIVE NE, WINTER HAVEN, FL 33881For Sale
 MLS ID #P4939621, Brad Martin, BETTER HOMES AND GARDENS REAL ESTATE LIFESTYLES REALTY. Stellar MLS
 - $146,0002 bd2 ba1.1k sqft6473 PEPPERTREE PATH NE, WINTER HAVEN, FL 33881For Sale
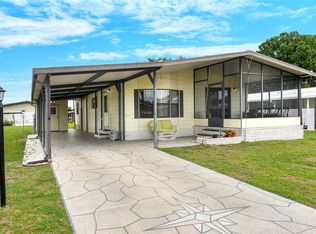 MLS ID #P4938365, Don Cleveland, JR, COLDWELL BANKER REALTY. Stellar MLS
 - $155,7002 bd2 ba1.1k sqft6308 BAYBERRY BOULEVARD NE, WINTER HAVEN, FL 33881For Sale
 MLS ID #P4933148, Don Cleveland, JR, COLDWELL BANKER REALTY. Stellar MLS
 - $174,9002 bd2 ba1.4k sqft6643 WESTCHESTER DRIVE NE, WINTER HAVEN, FL 33881For Sale
 MLS ID #L4960802, Laura Villardi, COLDWELL BANKER REALTY. Stellar MLS
 - $188,5002 bd2 ba1.1k sqft6450 HOLLYBERRY LANE NE, WINTER HAVEN, FL 33881For SaleMLS ID #L4960650, David Small, KELLER WILLIAMS REALTY SMART 1. Stellar MLS
- $195,0004 bd2 ba1.4k sqft6827 S LAKE HENRY DRIVE NE, WINTER HAVEN, FL 33881For SaleMLS ID #TB8464788, Samantha Conley, GREEN STAR REALTY, INC.. Stellar MLS
- $150,0002 bd2 ba1k sqft622 RIDGE TERRACE, WINTER HAVEN, FL 33881For SaleMLS ID #L4962178, Diana Acosta, TRUE FLORIDA REALTY LLC. Stellar MLS
- $135,0002 bd2 ba672 sqft2944 PALM CIRCLE, HAINES CITY, FL 33844For SaleMLS ID #S5155021, Elliot Nunez, NEW FOUNDATION REALTY LLC. Stellar MLS
- $155,0002 bd2 ba1k sqft6235 KNOTTY PINE DRIVE SE, WINTER HAVEN, FL 33884For SaleMLS ID #P4939218, Kelly Jones, KELLER WILLIAMS REALTY SMART 1. Stellar MLS
- $139,0002 bd2 ba1.3k sqft119 JANA CIRCLE, AUBURNDALE, FL 33823For SaleMLS ID #L4963542, Brittany Sacco, KELLER WILLIAMS REALTY AT THE LAKES. Stellar MLS
- $118,0002 bd2 ba1k sqft315 BEAVER LANE, HAINES CITY, FL 33844For SaleMLS ID #P4939459, Stephanie Lucas, MUSIC REALTY. Stellar MLS
- $125,0002 bd2 ba1.3k sqft1776 6TH STREET NW #409, WINTER HAVEN, FL 33881For SaleMLS ID #P4939669, Chris Goode, JUDY B CLEAVES PROPERTIES INC. Stellar MLS
- $139,0003 bd2 ba1.3k sqft347 EDGEWOOD BOULEVARD, LAKE WALES, FL 33898For SaleMLS ID #S5149201, Patricia De Graaff, LLC, RE/MAX HERITAGE PROFESSIONALS. Stellar MLS
- $162,0002 bd2 ba1.3k sqft1776 6TH STREET NW #807, WINTER HAVEN, FL 33881For SaleMLS ID #L4963444, Lisa Simpson, KELLER WILLIAMS REALTY SMART 1. Stellar MLS
- $169,0003 bd2 ba1k sqft8913 JERICHO COURT, POLK CITY, FL 33868For SaleMLS ID #TB8542020, Debbie Sexton-Burton, VITIS REALTY. Stellar MLS
- $114,9952 bd2 ba1.3k sqft4063 ROLLING OAKS DRIVE, WINTER HAVEN, FL 33880For SaleMLS ID #S5155389, Patricia De Graaff, LLC, RE/MAX HERITAGE PROFESSIONALS. Stellar MLS
- $149,0002 bd2 ba1k sqft689 LAKE HOWARD DRIVE NW #213, WINTER HAVEN, FL 33880For SaleMLS ID #L4963853, Michael Stone, THE STONES REAL ESTATE FIRM. Stellar MLS
- $170,0003 bd2 ba1.1k sqft419 SUNRISE BOULEVARD, POLK CITY, FL 33868For SaleMLS ID #L4964661, Eric Galban, BOSUN PROPERTIES MGN LLC. Stellar MLS
- $160,0002 bd2 ba980 sqft252 CITRUS RIDGE DRIVE, DAVENPORT, FL 33837For SaleMLS ID #O6432555, Robert Anarumo, FLORIDA REALTY MARKETPLACE. Stellar MLS
- $165,0002 bd2 ba1.1k sqft665 BROADMOOR CIRCLE, WINTER HAVEN, FL 33884For SaleMLS ID #L4963630, Rayven Santiago, KELLER WILLIAMS REALTY. Stellar MLS
