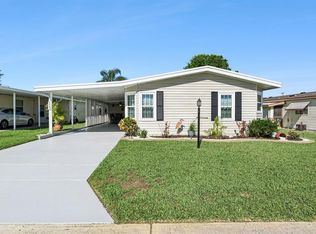

Welcome to this spacious, meticulously maintained, and thoughtfully updated double-wide manufactured home on owned land in the highly sought-after 55+ lakefront community of Lake ’n Golf Estates in Winter Haven. Offering a versatile floor plan with multiple living areas, this home beautifully blends modern updates with the relaxed comfort of Florida living. The chef’s kitchen was fully renovated just three years ago and features new countertops, stainless steel appliances, and refreshed cabinetry. The wonderful dining room includes updated built-in cabinetry. Other major improvements include a full carport replacement three years ago, a new AC unit installed in 2020, a main roof replaced approximately three years ago, and a front Florida room whose roof was replaced about nine years ago. Inside you’ll find updated flooring throughout, a convenient indoor laundry room, a front Florida room with central air and heat, and an additional side Florida room with a wall AC unit—perfect for relaxing or entertaining. A spacious double workshop provides plenty of storage, hobby space, or room to park a golf cart. This home comes partially furnished (only furniture not included is master bedroom matching set and TV in living room). Lake ’n Golf Estates offers wonderful amenities including a pool and spa, shuffleboard courts, clubhouse, community lake access, and boat dock. Conveniently located near Highway 27 with easy access to shopping, restaurants, and medical facilities, the community also features impressively, OWN YOUR LAND AND SAVE THOUSANDS PER YEAR, HOA fees of just $550 per year and Move-in ready and packed with value, this home is a must-see—schedule your private showing today!
For sale
$158,500
6703 CANTERBURY DRIVE NE, WINTER HAVEN, FL 33881
2beds
1,404sqft
Manufactured Home, Single Family Residence
Built in 1985
4,182 Square Feet Lot
$155,700 Zestimate®
$113/sqft
$46/mo HOA
What's special
Thoughtfully updatedMeticulously maintainedConvenient indoor laundry roomUpdated flooring throughoutNew countertopsStainless steel appliancesRefreshed cabinetry
- 8 days
- 359
- 17
Likely to sell faster than
Zillow last checked:
Listing updated:
Listed by:
Brad Martin 863-307-5074,
BETTER HOMES AND GARDENS REAL ESTATE LIFESTYLES REALTY 904-853-6386
Source: Stellar MLS,MLS#: P4939621 Originating MLS: Osceola
Originating MLS: Osceola
Facts & features
Interior
Bedrooms & bathrooms
- Bedrooms: 2
- Bathrooms: 2
- Full bathrooms: 2
Rooms
- Room types: Bonus Room, Family Room, Florida Room, Utility Room, Storage Rooms
Primary bedroom
- Features: En Suite Bathroom, Walk-In Closet(s)
- Level: First
- Area: 216 Square Feet
- Dimensions: 18x12
Bathroom 2
- Features: Walk-In Closet(s)
- Level: First
- Area: 110 Square Feet
- Dimensions: 11x10
Balcony porch lanai
- Level: First
- Area: 192 Square Feet
- Dimensions: 12x16
Dining room
- Features: Built-In Shelving
- Level: First
- Area: 72 Square Feet
- Dimensions: 12x6
Florida room
- Level: First
- Area: 260 Square Feet
- Dimensions: 26x10
Kitchen
- Level: First
- Area: 132 Square Feet
- Dimensions: 12x11
Living room
- Features: Ceiling Fan(s)
- Level: First
- Area: 252 Square Feet
- Dimensions: 14x18
Workshop
- Level: First
- Area: 96 Square Feet
- Dimensions: 12x8
Heating
- Central, Heat Pump, Wall Units / Window Unit
Cooling
- Central Air, Wall/Window Unit(s)
Appliances
- Included: Dishwasher, Dryer, Electric Water Heater, Microwave, Range, Refrigerator, Washer
- Laundry: Inside
Features
- Ceiling Fan(s)
- Flooring: Ceramic Tile, Laminate
- Doors: Sliding Doors
- Windows: Window Treatments
- Has fireplace: No
Interior area
- Total structure area: 1,788
- Total interior livable area: 1,404 sqft
Video & virtual tour
Property
Parking
- Total spaces: 3
- Parking features: Carport
- Carport spaces: 3
Features
- Levels: One
- Stories: 1
- Exterior features: Private Yard, Storage
- On waterfront: Yes
- Waterfront features: Lake, Waterfront, Lake Privileges, Fishing Pier, Skiing Allowed
- Body of water: LAKE HENRY
Lot
- Size: 4,182 Square Feet
- Dimensions: 51 x 82
Details
- Additional structures: Shed(s), Storage, Workshop
- Parcel number: 262801521000325007
- Zoning: RM
- Special conditions: None
Construction
Type & style
- Home type: MobileManufactured
- Property subtype: Manufactured Home, Single Family Residence
Materials
- Vinyl Siding
- Foundation: Crawlspace
- Roof: Membrane,Shingle
Condition
- New construction: No
- Year built: 1985
Utilities & green energy
- Sewer: Public Sewer
- Water: Public
- Utilities for property: Electricity Connected, Public, Water Connected
Community & HOA
Community
- Features: Boat Slip, Dock, Fishing, Lake, Water Access, Waterfront, Deed Restrictions, Golf Carts OK
- Pet fee: $0 monthly
- Senior community: Yes
- Subdivision: LUCERNE PARK FRUIT ASSN
HOA
- Has HOA: Yes
- Amenities included: Clubhouse, Pool, Shuffleboard Court, Spa/Hot Tub
- HOA fee: $46 monthly
- HOA name: Gary Owens/ Charlotte Van Beck
- HOA phone: 248-561-1812
Location
- Region: Winter Haven
Financial & listing details
- Price per square foot: $113/sqft
- Annual tax amount: $541
- Date on market: 8/19/2026
- Cumulative days on market: 9 days
- Listing terms: Cash,Conventional,FHA,VA Loan
- Ownership: Fee Simple
- Total actual rent: 0
- Electric utility on property: Yes
- Road surface type: Asphalt, Paved
- Body type: Double Wide
Estimated market value
$155,700
$148,000 - $163,000
Not available
Price history
| Date | Event | Price |
|---|---|---|
| 8/19/2026 | Listed for sale | $158,500+10.8%$113/sqft |
Source:  Stellar MLS #P4939621 Report a problem Stellar MLS #P4939621 Report a problem | ||
| 9/15/2025 | Sold | $143,000-3.1%$102/sqft |
Source: Stellar MLS #S5132490 Report a problem | ||
| 8/20/2025 | Pending sale | $147,500$105/sqft |
Source: Stellar MLS #S5132490 Report a problem | ||
| 8/11/2025 | Listed for sale | $147,500$105/sqft |
Source: Stellar MLS #S5132490 Report a problem | ||
Public tax history
Tax history is unavailable.
Monthly payment
Climate risks
Neighborhood: 33881
Nearby schools
Schools provided by the listing agent
- Elementary: Lake Alfred Elem
- Middle: Boone Middle
- High: Haines City Senior High
Source: Stellar MLS. This data may not be complete. We recommend contacting the local school district to confirm school assignments for this home.
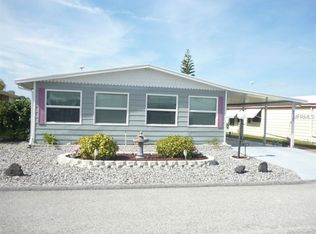
- $143,0002 bd2 ba1.1k sqft6703 Canterbury Dr, Winter Haven, FL 33881Sold
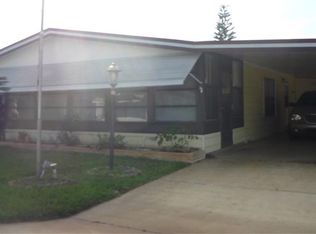
- $115,3002 bd2 ba1.2k sqft6705 Canterbury Dr NE, Winter Haven, FL 33881Off Market
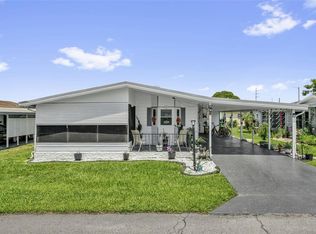
- $141,8002 bd2 ba1.3k sqft6701 Canterbury Dr NE, Winter Haven, FL 33881Off Market

- $140,0002 bd2 ba1.1k sqft6666 Briarhill Dr NE, Winter Haven, FL 33881For Sale
Similar homes
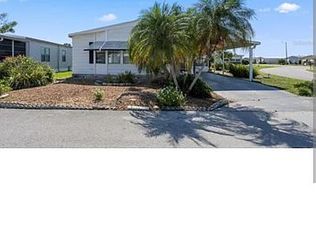
- $141,0002 bd2 ba1.3k sqft6731 Canterbury Dr NE, Winter Haven, FL 33881For Sale By Owner
- $140,0002 bd2 ba1.1k sqft6666 BRIARHILL DRIVE NE, WINTER HAVEN, FL 33881For Sale
 MLS ID #S5153400, EJ Jimenez, KELLER WILLIAMS ADVANTAGE III. Stellar MLS
 - $174,9002 bd2 ba1.4k sqft6643 WESTCHESTER DRIVE NE, WINTER HAVEN, FL 33881For Sale
 MLS ID #L4960802, Laura Villardi, COLDWELL BANKER REALTY. Stellar MLS
 - $155,7002 bd2 ba1.1k sqft6308 BAYBERRY BOULEVARD NE, WINTER HAVEN, FL 33881For Sale
 MLS ID #P4933148, Don Cleveland, JR, COLDWELL BANKER REALTY. Stellar MLS
 - $146,0002 bd2 ba1.1k sqft6473 PEPPERTREE PATH NE, WINTER HAVEN, FL 33881For SaleMLS ID #P4938365, Don Cleveland, JR, COLDWELL BANKER REALTY. Stellar MLS
- $188,5002 bd2 ba1.1k sqft6450 HOLLYBERRY LANE NE, WINTER HAVEN, FL 33881For SaleMLS ID #L4960650, David Small, KELLER WILLIAMS REALTY SMART 1. Stellar MLS
- $195,0004 bd2 ba1.4k sqft6827 S LAKE HENRY DRIVE NE, WINTER HAVEN, FL 33881For SaleMLS ID #TB8464788, Samantha Conley, GREEN STAR REALTY, INC.. Stellar MLS
- $220,0002 bd2 ba1.7k sqft6825 S LAKE HENRY DRIVE NE, WINTER HAVEN, FL 33881For SaleMLS ID #S5143698, Patricia De Graaff, LLC, RE/MAX HERITAGE PROFESSIONALS. Stellar MLS
- $155,0002 bd2 ba1k sqft6235 KNOTTY PINE DRIVE SE, WINTER HAVEN, FL 33884For SaleMLS ID #P4939218, Kelly Jones, KELLER WILLIAMS REALTY SMART 1. Stellar MLS
- $150,0002 bd2 ba1k sqft622 RIDGE TERRACE, WINTER HAVEN, FL 33881For SaleMLS ID #L4962178, Diana Acosta, TRUE FLORIDA REALTY LLC. Stellar MLS
- $169,0003 bd2 ba1k sqft8913 JERICHO COURT, POLK CITY, FL 33868For SaleMLS ID #TB8542020, Debbie Sexton-Burton, VITIS REALTY. Stellar MLS
- $190,0003 bd2 ba1.5k sqft6229 KNOTTY PINE DRIVE SE, WINTER HAVEN, FL 33884For SaleMLS ID #O6433752, Stacey Payne, PREFERRED REAL ESTATE BROKERS. Stellar MLS
- $180,0002 bd2 ba1.5k sqft120 VICTORIA DRIVE, HAINES CITY, FL 33844For SaleMLS ID #O6350119, Carlos Martinez, TOP NATION REALTY ADVISORS. Stellar MLS
- $165,0002 bd2 ba1.1k sqft665 BROADMOOR CIRCLE, WINTER HAVEN, FL 33884For SaleMLS ID #L4963630, Rayven Santiago, KELLER WILLIAMS REALTY. Stellar MLS
- $160,0002 bd2 ba980 sqft252 CITRUS RIDGE DRIVE, DAVENPORT, FL 33837For SaleMLS ID #O6432555, Robert Anarumo, FLORIDA REALTY MARKETPLACE. Stellar MLS
- $150,0002 bd2 ba1k sqft489 VILLAGE CIRCLE SW, WINTER HAVEN, FL 33880For SaleMLS ID #TB8534615, Lindsey Funderburk, JT REALTY & ASSOCIATES. Stellar MLS
- $165,0002 bd2 ba1.2k sqft1004 MEDINAH DRIVE, WINTER HAVEN, FL 33884For SaleMLS ID #P4938711, Susan Human, HUMAN TOUCH REAL ESTATE FIRM. Stellar MLS
- $178,9902 bd3 ba1.3k sqft2500 21ST STREET NW #22, WINTER HAVEN, FL 33881For SaleMLS ID #L4962615, David Small, KELLER WILLIAMS REALTY SMART 1. Stellar MLS
- $139,0002 bd2 ba1.3k sqft119 JANA CIRCLE, AUBURNDALE, FL 33823For SaleMLS ID #L4963542, Brittany Sacco, KELLER WILLIAMS REALTY AT THE LAKES. Stellar MLS
