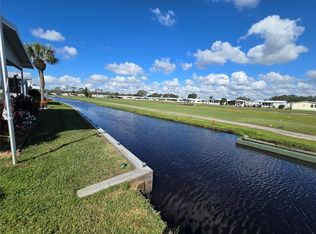
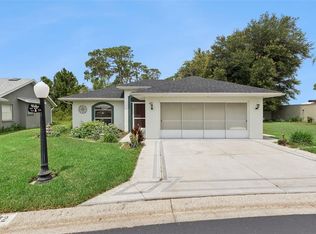
MOTIVATED SELLER !!! 55+ Community, Move in Ready with lots of storage. Located in one of the most affordable and desired places to live in the county! This property is ready for its new owners with its remodeled kitchen and floors (2024) the AC is also from 2024 and the Roof 2023(Rubber Roof). It has a 2-car porch, and the sellers are even leaving the golf cart. The open floor plan at the back of the house provides a family room, kitchen and the kitchen eating area, all with that great golf and water view! The screen area off the kitchen lets you enjoy the great outdoor living while admiring much of the golf course. Almost everything is included in the HOA fee of $376/mo.; except your lawn mowing and electricity. The HOA fee includes DVR and 2HD Cable Boxes Plus Internet and WiFi. You can also enjoy 18 holes of golf on the executive course for just $5 greens fee at this Gated Golf Community, located just outside Haines City, and approximately 1.25 hours from either coast. Close distance to Disney, Legoland, and Camp Margaritaville to name a few attractions. In this resident-owned community, you can be as active or inactive as you want to be! Some of the community amenities include: the community Pub, the community Room, fishing or boating on Lake Henry, tennis/pickleball, shuffleboard, horseshoes, swimming in the heated/cooled pool, the hot tub or the workout room. All homes in Sweetwater Golf & Tennis are FHA and VA qualified along with Cash or Conventional loans.
For sale
Price cut: $5K (6/13)
$180,000
120 VICTORIA DRIVE, HAINES CITY, FL 33844
2beds
1,586sqft
Manufactured Home, Single Family Residence
Built in 1990
4,251 Square Feet Lot
$-- Zestimate®
$113/sqft
$387/mo HOA
What's special
Family roomOpen floor planRemodeled kitchenScreen areaKitchen eating areaGolf and water view
- 304 days |
- 68 |
- 1 |
Zillow last checked:
Listing updated:
Listed by:
Carlos Martinez 321-440-1965,
TOP NATION REALTY ADVISORS 321-440-1965
Source: Stellar MLS,MLS#: O6350119 Originating MLS: Orlando Regional
Originating MLS: Orlando Regional
Facts & features
Interior
Bedrooms & bathrooms
- Bedrooms: 2
- Bathrooms: 2
- Full bathrooms: 2
Primary bedroom
- Features: Built-in Closet
- Level: First
- Area: 195 Square Feet
- Dimensions: 15x13
Bedroom 2
- Features: Built-in Closet
- Level: First
- Area: 132 Square Feet
- Dimensions: 12x11
Primary bathroom
- Level: First
- Area: 84 Square Feet
- Dimensions: 7x12
Bathroom 2
- Level: First
- Area: 50 Square Feet
- Dimensions: 10x5
Balcony porch lanai
- Features: Ceiling Fan(s)
- Level: First
- Area: 168 Square Feet
- Dimensions: 12x14
Dinette
- Level: First
- Area: 110 Square Feet
- Dimensions: 11x10
Family room
- Level: First
- Area: 182 Square Feet
- Dimensions: 14x13
Kitchen
- Level: First
- Area: 165 Square Feet
- Dimensions: 15x11
Living room
- Level: First
- Area: 240 Square Feet
- Dimensions: 16x15
Office
- Level: First
- Area: 45 Square Feet
- Dimensions: 5x9
Heating
- Central
Cooling
- Central Air
Appliances
- Included: Convection Oven, Microwave, Range, Refrigerator
- Laundry: Outside
Features
- Kitchen/Family Room Combo, Split Bedroom, Thermostat
- Flooring: Carpet, Laminate
- Doors: Sliding Doors
- Has fireplace: No
Interior area
- Total structure area: 1,586
- Total interior livable area: 1,586 sqft
Video & virtual tour
Property
Parking
- Total spaces: 2
- Parking features: Golf Cart Parking
- Carport spaces: 2
Features
- Levels: One
- Stories: 1
- Exterior features: Irrigation System
- Has view: Yes
- View description: Water
- Water view: Water
Lot
- Size: 4,251 Square Feet
- Dimensions: 50 x 85
- Features: On Golf Course
Details
- Parcel number: 262726490050041200
- Special conditions: None
Construction
Type & style
- Home type: MobileManufactured
- Architectural style: Traditional
- Property subtype: Manufactured Home, Single Family Residence
Materials
- Vinyl Siding
- Foundation: Crawlspace
- Roof: Membrane
Condition
- New construction: No
- Year built: 1990
Utilities & green energy
- Sewer: Public Sewer
- Water: Private, Well
- Utilities for property: BB/HS Internet Available, Cable Available, Electricity Connected, Phone Available, Public, Sewer Connected, Water Connected
Community & HOA
Community
- Features: Community Boat Ramp, Dock, Private Boat Ramp, Water Access, Association Recreation - Owned, Buyer Approval Required, Clubhouse, Deed Restrictions, Fitness Center, Gated Community - No Guard, Golf Carts OK, Golf, Irrigation-Reclaimed Water, Pool, Tennis Court(s)
- Pet fee: $0 monthly
- Senior community: Yes
- Subdivision: SWEETWATER GOLF & TENNIS CLUB
HOA
- Has HOA: Yes
- Amenities included: Cable TV, Clubhouse, Fence Restrictions, Fitness Center, Gated, Golf Course, Pickleball Court(s), Pool, Recreation Facilities, Security, Shuffleboard Court, Spa/Hot Tub, Storage, Tennis Court(s)
- Services included: Cable TV, Common Area Taxes, Community Pool, Internet, Private Road, Water
- HOA fee: $387 monthly
- HOA name: Sweetwater Community Inc.
- HOA phone: 863-956-3822
Location
- Region: Haines City
Financial & listing details
- Price per square foot: $113/sqft
- Tax assessed value: $129,943
- Annual tax amount: $1,452
- Date on market: 10/15/2025
- Cumulative days on market: 299 days
- Listing terms: Cash,Conventional,FHA,VA Loan
- Ownership: Fee Simple
- Total actual rent: 0
- Electric utility on property: Yes
- Road surface type: Paved, Asphalt
- Body type: Double Wide
Estimated market value
Not available
Estimated sales range
Not available
Not available
Price history
| Date | Event | Price |
|---|---|---|
| 6/13/2026 | Price change | $180,000-2.7%$113/sqft |
Source:  Stellar MLS #O6350119 Report a problem Stellar MLS #O6350119 Report a problem | ||
| 3/13/2026 | Price change | $185,000-2.6%$117/sqft |
Source: Stellar MLS #O6350119 Report a problem | ||
| 11/14/2025 | Price change | $190,000-5%$120/sqft |
Source: Stellar MLS #O6350119 Report a problem | ||
| 10/15/2025 | Listed for sale | $200,000+17.6%$126/sqft |
Source: Stellar MLS #O6350119 Report a problem | ||
| 8/10/2022 | Sold | $170,000-2.8%$107/sqft |
Source: Public Record Report a problem | ||
| 6/27/2022 | Pending sale | $174,900$110/sqft |
Source: Stellar MLS #P4921492 Report a problem | ||
| 6/22/2022 | Price change | $174,900+2.9%$110/sqft |
Source: Stellar MLS #P4921492 Report a problem | ||
| 5/20/2022 | Listed for sale | $169,900$107/sqft |
Source: Owner Report a problem | ||
Public tax history
| Year | Property taxes | Tax assessment |
|---|---|---|
| 2025 | $1,160 -0.9% | $129,943 -0.3% |
| 2024 | $1,171 -28.3% | $130,277 +4.6% |
| 2023 | $1,634 +272.1% | $124,564 +76.4% |
| 2022 | $439 -1.9% | $70,607 +3% |
| 2021 | $448 +0.2% | $68,550 +1.4% |
| 2020 | $447 -0.8% | $67,604 +2.3% |
| 2019 | $451 -31.4% | $66,084 +1.9% |
| 2018 | $657 +2.4% | $64,852 +2.1% |
| 2017 | $641 +44% | $63,518 +2.1% |
| 2016 | $445 -2.3% | $62,212 +0.7% |
| 2015 | $455 -23.6% | $61,780 +0.8% |
| 2014 | $596 +30% | $61,290 +1.5% |
| 2013 | $459 +2.6% | $60,384 +1.7% |
| 2012 | $447 -6.1% | $59,375 -4.8% |
| 2011 | $476 -0.3% | $62,351 +1.5% |
| 2010 | $478 -3.7% | $61,430 +2.7% |
| 2009 | $496 +6.2% | $59,815 +0.1% |
| 2008 | $467 | $59,755 |
| 2007 | -- | -- |
| 2006 | $528 | -- |
| 2005 | -- | -- |
| 2004 | $446 +5% | -- |
| 2003 | $425 +1% | $50,830 +1.7% |
| 2002 | $421 +3.3% | $49,970 +1.6% |
| 2001 | $408 | $49,183 |
Find assessor info on the county website
Monthly payment
Climate risks
Neighborhood: 33844
Nearby schools
GreatSchools rating
- 3/10Lake Alfred Elementary SchoolGrades: PK-5Distance: 2.8 mi
- 3/10Shelley S. Boone Middle SchoolGrades: 6-8Distance: 4.1 mi
- 3/10Haines City Senior High SchoolGrades: PK,9-12Distance: 4.3 mi
- $164,000-- bd-- ba1.3k sqft119 Victoria Dr, Haines City, FL 33844Sold
- $228,2003 bd2 ba1.7k sqft121 Victoria Dr, Haines City, FL 33844Off Market

- $155,0002 bd2 ba1.3k sqft118 Victoria Dr, Haines City, FL 33844Sold
- $143,200-- bd-- ba1k sqft122 Victoria Dr, Haines City, FL 33844Off Market
- $128,0002 bd2 ba1.4k sqft376 Victoria Dr, Haines City, FL 33844Sold
- $135,800-- bd-- ba1.2k sqft351 Victoria Dr, Haines City, FL 33844Off Market
- $171,1002 bd2 ba1.2k sqft117 Victoria Dr, Haines City, FL 33844Off Market
- $109,9002 bd2 ba1k sqft375 Melbourn Dr, Haines City, FL 33844For Sale
Similar homes
- $174,9002 bd2 ba1.4k sqft6643 WESTCHESTER DRIVE NE, WINTER HAVEN, FL 33881For Sale
 MLS ID #L4960802, Laura Villardi, COLDWELL BANKER REALTY. Stellar MLS
 - $253,0002 bd2 ba1.2k sqft558 PINNACLE DRIVE, HAINES CITY, FL 33844For Sale
 MLS ID #L4960781, Ramone Harris, LIVE FLORIDA REALTY. Stellar MLS
 - $195,0004 bd2 ba1.4k sqft6827 S LAKE HENRY DRIVE NE, WINTER HAVEN, FL 33881For Sale
 MLS ID #TB8464788, Samantha Conley, GREEN STAR REALTY, INC.. Stellar MLS
 - $240,0002 bd2 ba1.1k sqft472 SWEETWATER WAY, HAINES CITY, FL 33844For Sale
 MLS ID #P4939438, Erin Floyd, COLDWELL BANKER REALTY. Stellar MLS
 - $188,5002 bd2 ba1.1k sqft6450 HOLLYBERRY LANE NE, WINTER HAVEN, FL 33881For SaleMLS ID #L4960650, David Small, KELLER WILLIAMS REALTY SMART 1. Stellar MLS
- $174,9003 bd2 ba1.2k sqft1222 ROWELL STREET, AUBURNDALE, FL 33823For SaleMLS ID #L4964286, Jason Stone, BHHS FLORIDA PROPERTIES GROUP. Stellar MLS
- $245,0003 bd2 ba1.1k sqft2008 LAKE ELLEN DRIVE, HAINES CITY, FL 33844For SaleMLS ID #O6415192, Chris Creegan, CREEGAN GROUP. Stellar MLS
- $155,7002 bd2 ba1.1k sqft6308 BAYBERRY BOULEVARD NE, WINTER HAVEN, FL 33881For SaleMLS ID #P4933148, Don Cleveland, JR, COLDWELL BANKER REALTY. Stellar MLS
- $220,0002 bd2 ba1.7k sqft6825 S LAKE HENRY DRIVE NE, WINTER HAVEN, FL 33881For SaleMLS ID #S5143698, Patricia De Graaff, LLC, RE/MAX HERITAGE PROFESSIONALS. Stellar MLS
- $160,0002 bd2 ba980 sqft252 CITRUS RIDGE DRIVE, DAVENPORT, FL 33837For SaleMLS ID #O6432555, Robert Anarumo, FLORIDA REALTY MARKETPLACE. Stellar MLS
- $140,0002 bd2 ba1.1k sqft6666 BRIARHILL DRIVE NE, WINTER HAVEN, FL 33881For SaleMLS ID #S5153400, EJ Jimenez, KELLER WILLIAMS ADVANTAGE III. Stellar MLS
- $199,9002 bd2 ba960 sqft251 PATTERSON ROAD #I17, HAINES CITY, FL 33844For SaleMLS ID #P4932426, Susie Peterson, CENTURY 21 MYERS REALTY. Stellar MLS
- $170,0002 bd2 ba1k sqft523 NESBITT PARK AVENUE, DAVENPORT, FL 33897For SaleMLS ID #O6432311, Michelle Curry, EXP REALTY LLC. Stellar MLS
- $146,0002 bd2 ba1.1k sqft6473 PEPPERTREE PATH NE, WINTER HAVEN, FL 33881For SaleMLS ID #P4938365, Don Cleveland, JR, COLDWELL BANKER REALTY. Stellar MLS
- $263,9002 bd2 ba1.6k sqft510 EASTLAKE DR, HAINES CITY, FL 33844For SaleMLS ID #P4938492, Carol Jean Sheil, JUDY B CLEAVES PROPERTIES INC. Stellar MLS
- $255,0002 bd2 ba1.8k sqft543 CLUBHILL DRIVE, HAINES CITY, FL 33844For SaleMLS ID #O6394129, Claudia Centesimo, LIONHEART BROKERS. Stellar MLS
- $185,0002 bd2 ba1.5k sqft1706 FOX HILL DRIVE, LAKELAND, FL 33810For SaleMLS ID #L4964053, Kristin Kellin, KELLER WILLIAMS REALTY. Stellar MLS
- $215,0003 bd2 ba1.3k sqft811 Irene Dr, Auburndale, FL 33823For Sale By Owner
- $215,0002 bd2 ba1.3k sqft121 BONNIE DRIVE, AUBURNDALE, FL 33823For SaleMLS ID #TB8470179, Ellie Lambert, REAL BROKER, LLC. Stellar MLS
- $184,9002 bd2 ba1.8k sqft1610 REYNOLDS ROAD #333, LAKELAND, FL 33801For SaleMLS ID #L4962970, Ashley Bearden, KELLER WILLIAMS REALTY. Stellar MLS
