Under contract-accepting backup offers. **MOVE-IN READY and made for enjoying the Florida lifestyle!** This beautifully updated 2-bedroom, 2-bath home offers 1,080 square feet of bright, comfortable living in the desirable 55+ Polo Park community. Step inside and you'll find a home where the work has already been done. Interior updates, new flooring, fresh paint, and fully furnished make this home truly move-in ready. The bright, open layout features skylights that bring in plenty of natural light, while the split-bedroom floor plan provides privacy for both you and your guests. Enjoy your morning coffee or an evening breeze from the screened front lanai. A covered carport provides convenient parking, and the ramp to the front door ensures everyone has easy access to the front door. The exterior storage area offers additional space along with a laundry area. **And then there's the lifestyle!** Polo Park is an active, golf-cart-friendly 55+ community featuring **two heated pools, clubhouse, fitness center, game room, library, horseshoes, bocce, tennis, pickleball, and shuffleboard.**, giving you plenty of ways to stay active, meet neighbors, or simply relax and enjoy the Florida sunshine. Pets are welcome, too! Whether you're looking for a full-time residence, a seasonal escape from the cold, or simply an easier way of life, this home offers the combination buyers are searching for: **move-in-ready condition, a great floor plan and a community packed with amenities.** All that's missing is you. **Come see why life at Polo Park feels like Florida living done right!**
Accepting backups
$170,000
523 NESBITT PARK AVENUE, DAVENPORT, FL 33897
2beds
1,080sqft
Manufactured Home, Single Family Residence
Built in 1992
5,001 Square Feet Lot
$166,300 Zestimate®
$157/sqft
$70/mo HOA
What's special
Fully furnishedMove-in readyFresh paintScreened front lanaiGreat floor planLaundry areaBright open layout
- 16 days |
- 214 |
- 15 |
Likely to sell faster than
Zillow last checked:
Listing updated:
Listed by:
Michelle Curry 407-460-6597,
EXP REALTY LLC 888-883-8509
Source: Stellar MLS,MLS#: O6432311 Originating MLS: Sarasota - Manatee
Originating MLS: Sarasota - Manatee
Facts & features
Interior
Bedrooms & bathrooms
- Bedrooms: 2
- Bathrooms: 2
- Full bathrooms: 2
Rooms
- Room types: Storage Rooms
Primary bedroom
- Features: Ceiling Fan(s), En Suite Bathroom, Built-in Closet
- Level: First
- Area: 168 Square Feet
- Dimensions: 14x12
Bedroom 2
- Features: Ceiling Fan(s), En Suite Bathroom, Built-in Closet
- Level: First
- Area: 156 Square Feet
- Dimensions: 13x12
Primary bathroom
- Features: Built-In Shelving, Dual Sinks, Exhaust Fan, Tub With Shower, Window/Skylight in Bath
- Level: First
- Area: 100 Square Feet
- Dimensions: 10x10
Bathroom 2
- Features: En Suite Bathroom, Linen Closet
- Level: First
- Area: 64 Square Feet
- Dimensions: 8x8
Balcony porch lanai
- Level: First
- Area: 120 Square Feet
- Dimensions: 12x10
Dining room
- Level: First
- Area: 169 Square Feet
- Dimensions: 13x13
Kitchen
- Features: Built-In Shelving
- Level: First
- Area: 98 Square Feet
- Dimensions: 14x7
Laundry
- Features: Built-In Shelving
- Level: First
- Area: 168 Square Feet
- Dimensions: 7x24
Living room
- Features: Ceiling Fan(s)
- Level: First
- Area: 168 Square Feet
- Dimensions: 14x12
Heating
- Central
Cooling
- Central Air
Appliances
- Included: Disposal, Dryer, Electric Water Heater, Microwave, Range, Refrigerator, Washer
- Laundry: Inside
Features
- Ceiling Fan(s), High Ceilings, Living Room/Dining Room Combo, Primary Bedroom Main Floor, Walk-In Closet(s)
- Flooring: Laminate
- Windows: Skylight(s), Window Treatments
- Has fireplace: No
- Furnished: Yes
Interior area
- Total structure area: 1,080
- Total interior livable area: 1,080 sqft
Video & virtual tour
Property
Parking
- Total spaces: 2
- Parking features: Covered
- Carport spaces: 2
Accessibility
- Accessibility features: Accessible Entrance
Features
- Levels: One
- Stories: 1
- Patio & porch: Covered, Enclosed, Front Porch
- Exterior features: Lighting
- Pool features: Heated
Lot
- Size: 5,001 Square Feet
- Dimensions: 50 x 100
- Features: Landscaped
Details
- Additional structures: Storage
- Parcel number: 262502488049028260
- Special conditions: Probate Listing
Construction
Type & style
- Home type: MobileManufactured
- Property subtype: Manufactured Home, Single Family Residence
Materials
- Metal Siding
- Foundation: Slab
- Roof: Shingle
Condition
- New construction: No
- Year built: 1992
Utilities & green energy
- Sewer: Public Sewer
- Water: Public
- Utilities for property: BB/HS Internet Available, Cable Available, Electricity Connected
Community & HOA
Community
- Features: Association Recreation - Owned, Golf Carts OK, Golf
- Pet fee: $0 monthly
- Senior community: Yes
- Subdivision: POLO PARK PH 03-B
HOA
- Has HOA: Yes
- Amenities included: Clubhouse, Fitness Center, Golf Course, Pickleball Court(s), Pool, Shuffleboard Court, Tennis Court(s)
- Services included: Community Pool, Reserve Fund, Insurance, Pool Maintenance, Recreational Facilities
- HOA fee: $70 monthly
- HOA name: Polo Park Assn. Kathy Andrews
- HOA phone: 863-420-1591
Location
- Region: Davenport
Financial & listing details
- Price per square foot: $157/sqft
- Tax assessed value: $129,941
- Annual tax amount: $1,961
- Date on market: 8/10/2026
- Cumulative days on market: 17 days
- Listing terms: Cash,Conventional,FHA,VA Loan
- Ownership: Fee Simple
- Total actual rent: 0
- Electric utility on property: Yes
- Road surface type: Paved, Asphalt
- Body type: Double Wide
Estimated market value
$166,300
$158,000 - $175,000
$1,619/mo
Price history
| Date | Event | Price |
|---|---|---|
| 8/17/2026 | Contingent | $170,000$157/sqft |
Source: eXp Realty #O6432311 Report a problem | ||
| 8/10/2026 | Listed for sale | $170,000+81%$157/sqft |
Source: eXp Realty #O6432311 Report a problem | ||
| 10/5/2016 | Sold | $93,900$87/sqft |
Source: Agent Provided Report a problem | ||
| 5/11/2016 | Sold | $93,900+18.1%$87/sqft |
Source: Public Record Report a problem | ||
| 3/1/2012 | Sold | $79,500-6.5%$74/sqft |
Source: Stellar MLS #P4619020 Report a problem | ||
| 12/22/2011 | Listed for sale | $85,000$79/sqft |
Source: BARDELL REAL ESTATE #P4619020 Report a problem | ||
Public tax history
| Year | Property taxes | Tax assessment |
|---|---|---|
| 2025 | $1,160 -2.7% | $129,941 -1.5% |
| 2024 | $1,193 -18.6% | $131,921 +24.3% |
| 2023 | $1,465 +7.7% | $106,163 +10% |
| 2022 | $1,360 +11.9% | $96,512 +10% |
| 2021 | $1,216 +1% | $87,738 +1.9% |
| 2020 | $1,203 +0.6% | $86,105 +3.7% |
| 2019 | $1,196 -27.2% | $83,067 +8.1% |
| 2018 | $1,643 +6.4% | $76,848 +10.1% |
| 2017 | $1,544 +57% | $69,767 +4.8% |
| 2016 | $984 -0.3% | $66,541 +2.2% |
| 2015 | $986 -20% | $65,094 +6.9% |
| 2014 | $1,233 +39.7% | $60,867 +7% |
| 2013 | $883 +6.1% | $56,879 +5.2% |
| 2012 | $832 -7.1% | $54,086 -6% |
| 2011 | $895 +229.2% | $57,533 +35.9% |
| 2010 | $272 +0.4% | $42,345 +2.7% |
| 2009 | $271 +7.8% | $41,232 +0.1% |
| 2008 | $251 | $41,191 |
| 2007 | -- | -- |
| 2006 | $244 | -- |
| 2005 | -- | -- |
| 2004 | $194 +6.2% | -- |
| 2003 | $183 +5.4% | $36,091 +2.4% |
| 2002 | $173 +5.7% | $35,245 +1.6% |
| 2001 | $164 | $34,690 |
Find assessor info on the county website
Monthly payment
Climate risks
Neighborhood: 33897
Nearby schools
GreatSchools rating
- 4/10Citrus Ridge: A Civics AcademyGrades: PK-8Distance: 2.5 mi
- 3/10Davenport High SchoolGrades: 9-12Distance: 9.6 mi
- $190,800-- bd-- ba1.1k sqft531 Nesbitt Park Ave, Davenport, FL 33897Off Market
- $153,800-- bd-- ba828 sqft515 Nesbitt Park Ave, Davenport, FL 33897Off Market
- $212,1002 bd2 ba1.1k sqft539 Nesbitt Park Ave, Davenport, FL 33897Off Market

- $230,8003 bd2 ba1.4k sqft507 Nesbitt Park Ave, Davenport, FL 33897Off Market
- $242,1003 bd2 ba1.5k sqft308 Douglas Park Ave, Davenport, FL 33897Off Market
- $228,0003 bd3 ba1.7k sqft312 Douglas Park Ave, Davenport, FL 33897Sold
- $200,3002 bd2 ba1.6k sqft429 Nesbitt Park Ave, Davenport, FL 33897Off Market
- $226,8002 bd2 ba1.4k sqft547 Nesbitt Park Ave, Davenport, FL 33897Off Market
Similar homes
- $169,0002 bd2 ba1k sqft409 TIVOLI PARK DRIVE, DAVENPORT, FL 33897For Sale

 MLS ID #O6421187, Dorothy Santomarco, EPIQUE REALTY INC.. Stellar MLS
 - $214,0002 bd2 ba1.2k sqft108 KENSINGTON PARK DRIVE, DAVENPORT, FL 33897For Sale
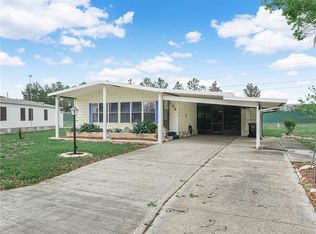 MLS ID #P4938421, Tom Long, JOHN WEBB INC. Stellar MLS
 - $168,0002 bd1 ba748 sqft9000 US HIGHWAY 192 #38, CLERMONT, FL 34714For Sale
 MLS ID #P4938212, Susie Peterson, CENTURY 21 MYERS REALTY. Stellar MLS
 - $147,5002 bd2 ba748 sqft9000 US HWY 192 # 545, CLERMONT, FL 34714For Sale
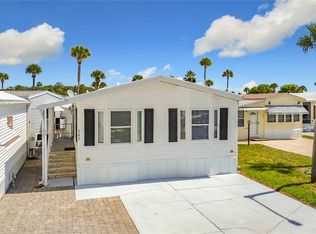 MLS ID #S5146849, Audrey Bahrman, RE/MAX HERITAGE. Stellar MLS
 - $160,0002 bd2 ba980 sqft252 CITRUS RIDGE DRIVE, DAVENPORT, FL 33837For SaleMLS ID #O6432555, Robert Anarumo, FLORIDA REALTY MARKETPLACE. Stellar MLS
- $111,9003 bd3 ba650 sqft50989 HIGHWAY 27 #21, DAVENPORT, FL 33897For SaleMLS ID #O6397448, Timothy Forgette, LOKATION. Stellar MLS
- $127,7602 bd1 ba896 sqft9000 US HIGHWAY 192 #389, CLERMONT, FL 34714For SaleMLS ID #TB8513997, Ashley Lee, JASON MITCHELL REAL ESTATE FLO. Stellar MLS
- $158,5002 bd2 ba1.4k sqft6703 CANTERBURY DRIVE NE, WINTER HAVEN, FL 33881For SaleMLS ID #P4939621, Brad Martin, BETTER HOMES AND GARDENS REAL ESTATE LIFESTYLES REALTY. Stellar MLS
- $178,0002 bd1 ba879 sqft16 CHAMPIONSHIP DR, DAVENPORT, FL 33837For SaleMLS ID #S5137803, Nancy Lanzillo, KELLER WILLIAMS REALTY AT THE LAKES. Stellar MLS
- $249,0003 bd2 ba1.2k sqft207 LUCAYA LOOP #207, DAVENPORT, FL 33897For SaleMLS ID #O6416880, Virginia Silberstein, ORLANDO EXPERT REALTY LLC. Stellar MLS
- $124,9001 bd1 ba659 sqft9000 US HWY 192 #476, CLERMONT, FL 34714For SaleMLS ID #S5154347, Audrey Bahrman, RE/MAX HERITAGE. Stellar MLS
- $207,0003 bd3 ba1.4k sqft3326 CALABRIA AVENUE, DAVENPORT, FL 33897For SaleMLS ID #O6355177, Yana Ogor, CHARLES RUTENBERG REALTY ORLANDO. Stellar MLS
- $249,9003 bd2 ba1.2k sqft114 LUCAYA LOOP #114, DAVENPORT, FL 33897For SaleMLS ID #O6414537, Cathy Starkweather, LA ROSA REALTY LLC. Stellar MLS
- $210,0004 bd3 ba1.4k sqft3715 CALABRIA AVENUE, DAVENPORT, FL 33837For SaleMLS ID #O6391033, Andrew Shearier, MARKET CONNECT REALTY LLC. Stellar MLS
- $199,9992 bd1 ba901 sqft8921 LEGACY COURT #18-308, KISSIMMEE, FL 34747For SaleMLS ID #S5146879, James Donovan, TEAM DONOVAN. Stellar MLS
- $180,0002 bd2 ba937 sqft3032 PARKWAY BOULEVARD #305, KISSIMMEE, FL 34747For SaleMLS ID #O6388197, Michelle Bell, COMPASS FLORIDA LLC. Stellar MLS
- $185,0002 bd2 ba1k sqft251 PATTERSON ROAD #B26, HAINES CITY, FL 33844For SaleMLS ID #P4937700, Susie Peterson, CENTURY 21 MYERS REALTY. Stellar MLS
- $174,9002 bd2 ba1.4k sqft6643 WESTCHESTER DRIVE NE, WINTER HAVEN, FL 33881For SaleMLS ID #L4960802, Laura Villardi, COLDWELL BANKER REALTY. Stellar MLS
- $250,0003 bd3 ba1.4k sqft677 ORCHID DRIVE, DAVENPORT, FL 33897For SaleMLS ID #O6413987, Carolina Medeiros, PREMIER SOTHEBYS INT'L REALTY. Stellar MLS
- $179,9002 bd2 ba770 sqft251 PATTERSON ROAD #i46, HAINES CITY, FL 33844For SaleMLS ID #P4932765, Susie Peterson, CENTURY 21 MYERS REALTY. Stellar MLS
