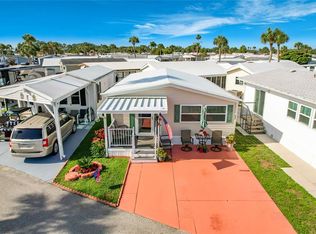
Welcome home to this beautifully maintained 2 bed, 2 bath, move in ready home in the beautiful community of Outdoor Resorts!! Parking for 2 vehicles plus a golf cart. Home features: NEW windows 2022. Membrane roof. NO grey piping. Covered porch entrance. Laminate flooring throughout. Stackable washer & dryer is housed in the ensuite 2nd bathroom which benefits from a dedicated hot water heater while the first water heater services the kitchen and family bathroom. The updated kitchen offers new appliances: smooth top stove, microwave and double door refrigerator with icemaker . This home must be seen to be truly appreciated. This wonderful resort offers a 24/7 guard gated front entrance and private access to a 179 acre lake - beautiful Lake Davenport. Outdoor Resorts offers amenities such as 2 heated swimming pools, boat dock, golf course & 9 hole putt-putt golf, tennis, pickleball, a two story clubhouse for entertainment during various seasonal events & so much more....The Association fee is only $768.00 PER QUARTER! which includes all your amenities, in addition to Cable TV, Community heated pools, Park Manager, Mowing, Sewer, Water and Trash! Come and enjoy this fantastic, affordable lifestyle! Please remember 55+, no VA or FHA, 1 pet rule. The park benefits from being close to medical facilities, restaurants & grocery stores. Don’t delay!! Put this home on your ‘must see list’ and ask to arrange a viewing today! ****
For sale
$147,500
9000 US HWY 192 # 545, CLERMONT, FL 34714
2beds
748sqft
Manufactured Home, Single Family Residence
Built in 1998
1,905 Square Feet Lot
$143,100 Zestimate®
$197/sqft
$256/mo HOA
What's special
Boat dockCommunity heated poolsCovered porch entranceMembrane roofLaminate flooring throughoutUpdated kitchen
- 139 days |
- 68 |
- 4 |
Zillow last checked:
Listing updated:
Listed by:
Audrey Bahrman 352-223-7944,
RE/MAX HERITAGE 863-424-2309
Source: Stellar MLS,MLS#: S5146849 Originating MLS: Osceola
Originating MLS: Osceola
Facts & features
Interior
Bedrooms & bathrooms
- Bedrooms: 2
- Bathrooms: 2
- Full bathrooms: 2
Primary bedroom
- Features: Built-in Closet
- Level: First
- Area: 80 Square Feet
- Dimensions: 8x10
Bedroom 2
- Features: Built-in Closet
- Level: First
- Area: 108 Square Feet
- Dimensions: 12x9
Dining room
- Level: First
- Area: 110 Square Feet
- Dimensions: 10x11
Kitchen
- Level: First
- Area: 88 Square Feet
- Dimensions: 8x11
Living room
- Level: First
- Area: 117 Square Feet
- Dimensions: 9x13
Heating
- Central
Cooling
- Central Air
Appliances
- Included: Dryer, Electric Water Heater, Microwave, Refrigerator, Washer
- Laundry: Inside
Features
- Ceiling Fan(s), Eating Space In Kitchen, Open Floorplan
- Flooring: Laminate
- Doors: Sliding Doors
- Windows: Skylight(s)
- Has fireplace: No
- Furnished: Yes
Interior area
- Total structure area: 748
- Total interior livable area: 748 sqft
Video & virtual tour
Property
Parking
- Parking features: Driveway
- Has uncovered spaces: Yes
Features
- Levels: One
- Stories: 1
- Patio & porch: Side Porch
- Waterfront features: Lake, Lake Privileges, Boat Ramp - Private, Fishing Pier, Skiing Allowed
- Body of water: LAKE DAVENPORT
Lot
- Size: 1,905 Square Feet
- Features: Level
Details
- Parcel number: 262501488040005450
- Zoning: RES
- Special conditions: None
Construction
Type & style
- Home type: MobileManufactured
- Property subtype: Manufactured Home, Single Family Residence
Materials
- Vinyl Siding
- Foundation: Crawlspace
- Roof: Membrane
Condition
- New construction: No
- Year built: 1998
Utilities & green energy
- Sewer: Private Sewer
- Water: Well
- Utilities for property: BB/HS Internet Available, Cable Connected, Electricity Connected, Sewer Connected, Water Connected
Community & HOA
Community
- Features: Community Boat Ramp, Dock, Fishing, Lake, Association Recreation - Owned, Buyer Approval Required, Clubhouse, Community Mailbox, Deed Restrictions, Dog Park, Gated Community - Guard, Golf Carts OK, Golf, Playground, Pool
- Pet fee: $0 monthly
- Senior community: Yes
- Subdivision: OUTDOOR RESORTS AT ORLANDO
HOA
- Has HOA: Yes
- Amenities included: Cable TV, Clubhouse, Elevator(s), Fence Restrictions, Golf Course, Laundry, Lobby Key Required, Maintenance, Pickleball Court(s), Playground, Pool, Recreation Facilities, Security, Shuffleboard Court, Storage, Tennis Court(s)
- Services included: 24-Hour Guard, Cable TV, Community Pool, Reserve Fund, Insurance, Maintenance Grounds, Manager, Pool Maintenance, Private Road, Recreational Facilities, Sewer, Trash, Water
- HOA fee: $256 monthly
- HOA name: Sabrina Stone
- HOA phone: 863-424-1407
Location
- Region: Clermont
Financial & listing details
- Price per square foot: $197/sqft
- Tax assessed value: $83,083
- Annual tax amount: $1,433
- Date on market: 3/31/2026
- Cumulative days on market: 8 days
- Listing terms: Cash
- Ownership: Fee Simple
- Total actual rent: 0
- Electric utility on property: Yes
- Road surface type: Paved, Asphalt
- Body type: Single Wide
Estimated market value
$143,100
$136,000 - $150,000
$1,487/mo
Price history
| Date | Event | Price |
|---|---|---|
| 3/31/2026 | Listed for sale | $147,500+150%$197/sqft |
Source:  Stellar MLS #S5146849 Report a problem Stellar MLS #S5146849 Report a problem | ||
| 2/5/2021 | Sold | $59,000+7.5%$79/sqft |
Source: Public Record Report a problem | ||
| 1/5/2021 | Pending sale | $54,900$73/sqft |
Source: Stellar MLS #P4913909 Report a problem | ||
| 1/5/2021 | Listed for sale | $54,900+50.4%$73/sqft |
Source: BARDELL REAL ESTATE #P4913909 Report a problem | ||
| 11/8/2005 | Sold | $36,500$49/sqft |
Source: Public Record Report a problem | ||
Public tax history
| Year | Property taxes | Tax assessment |
|---|---|---|
| 2025 | $1,033 +6.8% | $77,738 +10% |
| 2024 | $968 +7.4% | $70,671 +10% |
| 2023 | $901 +16.1% | $64,246 +10% |
| 2022 | $776 +11% | $58,405 +15.8% |
| 2021 | $699 +3.6% | $50,449 +4.5% |
| 2020 | $675 -2% | $48,269 +1% |
| 2019 | $688 -23.3% | $47,814 -6.6% |
| 2018 | $898 -3.7% | $51,178 +12.2% |
| 2017 | $932 +48.4% | $45,623 +7.9% |
| 2016 | $628 +7.8% | $42,279 +10% |
| 2015 | $582 -28.8% | $38,435 -14.5% |
| 2014 | $818 +14.8% | $44,972 -2% |
| 2013 | $712 +0.4% | $45,883 -0.6% |
| 2012 | $710 -0.5% | $46,145 +0.7% |
| 2011 | $713 -5.2% | $45,830 -4.5% |
| 2010 | $752 -11.4% | $47,973 -5.7% |
| 2009 | $849 -3.7% | $50,894 -10.5% |
| 2008 | $882 | $56,836 |
| 2007 | -- | -- |
| 2006 | $771 | -- |
| 2005 | -- | -- |
| 2004 | $201 -70% | -- |
| 2003 | $672 +12.7% | $40,826 +15.7% |
| 2002 | $597 +400.1% | $35,280 +10.1% |
| 2001 | $119 | $32,054 |
Find assessor info on the county website
Monthly payment
Climate risks
Neighborhood: 34714
Nearby schools
GreatSchools rating
- 4/10Citrus Ridge: A Civics AcademyGrades: PK-8Distance: 2.3 mi
- 3/10Davenport High SchoolGrades: 9-12Distance: 9.2 mi
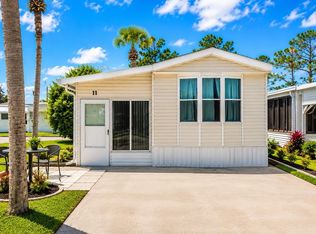
- $74,9001 bd1 ba396 sqft9000 Us Highway 192 LOT 11, Clermont, FL 34714For Sale
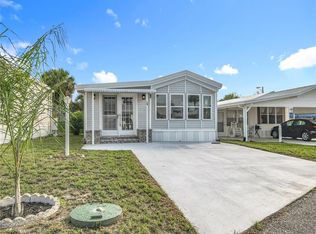
- $119,0001 bd1 ba680 sqft9000 Us Highway 192 LOT 19, Clermont, FL 34714Sold
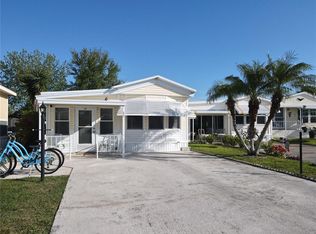
- $122,0001 bd2 ba680 sqft9000 Us Highway 192 LOT 33, Clermont, FL 34714Sold
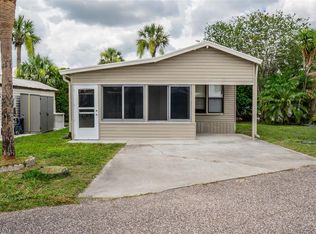
- $60,0002 bd1 ba680 sqft9000 Us Highway 192 LOT 35, Clermont, FL 34714Sold
- $89,9001 bd1 ba612 sqft9000 Us Highway 192 LOT 41, Clermont, FL 34714Sold
- $111,5002 bd2 ba815 sqft9000 Us Highway 192 LOT 49, Clermont, FL 34714Sold
- $52,5001,904 sqft9000 Us Highway 192 LOT 109, Clermont, FL 34714Sold
- $75,0001 bd1 ba635 sqft9000 Us Highway 192 LOT 115, Clermont, FL 34714Sold
- $165,0002 bd1 ba770 sqft9000 Us Highway 192 LOT 128, Clermont, FL 34714Sold
Similar homes
- $145,0002 bd2 ba748 sqft9000 US HIGHWAY 192 #894, CLERMONT, FL 34714For Sale

 MLS ID #G5113447, Christy Lupien, WATSON REALTY CORP., REALTORS. Stellar MLS
 - $149,9002 bd1 ba748 sqft9000 US HWY 192 # 537 #537, CLERMONT, FL 34714For Sale
 MLS ID #S5147709, Audrey Bahrman, RE/MAX HERITAGE. Stellar MLS
 - $147,9001 bd1 ba688 sqft9000 US HWY 192 #311, CLERMONT, FL 34714For Sale
 MLS ID #S5144576, Audrey Bahrman, RE/MAX HERITAGE. Stellar MLS
 - $168,0002 bd1 ba748 sqft9000 US HIGHWAY 192 #38, CLERMONT, FL 34714For Sale
 MLS ID #P4938212, Susie Peterson, CENTURY 21 MYERS REALTY. Stellar MLS
 - $127,7602 bd1 ba896 sqft9000 US HIGHWAY 192 #389, CLERMONT, FL 34714For SaleMLS ID #TB8513997, Ashley Lee, JASON MITCHELL REAL ESTATE FLO. Stellar MLS
- $141,9001 bd1 ba728 sqft9000 US HIGHWAY 192 #155, CLERMONT, FL 34714For SaleMLS ID #S5127106, Anne Silcock, RE/MAX HERITAGE. Stellar MLS
- $149,0001 bd1 ba581 sqft9000 US HWY 192 #324, CLERMONT, FL 34714For SaleMLS ID #S5141318, Audrey Bahrman, RE/MAX HERITAGE. Stellar MLS
- $139,9001 bd1 ba708 sqft9000 US HWY 192 #598, CLERMONT, FL 34714For SaleMLS ID #S5146162, Nick Freeze, RE/MAX HERITAGE. Stellar MLS
- $133,0001 bd1 ba696 sqft9000 US HIGHWAY 192 #211, CLERMONT, FL 34714For SaleMLS ID #S5150416, Anne Silcock, RE/MAX HERITAGE. Stellar MLS
- $124,9001 bd1 ba659 sqft9000 US HWY 192 #476, CLERMONT, FL 34714For SaleMLS ID #S5154347, Audrey Bahrman, RE/MAX HERITAGE. Stellar MLS
- $129,9001 bd1 ba658 sqft9000 US HWY 192 #214, CLERMONT, FL 34714For SaleMLS ID #S5125865, Audrey Bahrman, RE/MAX HERITAGE. Stellar MLS
- $114,9001 bd1 ba698 sqft9000 US HWY 192 #763, CLERMONT, FL 34714For SaleMLS ID #S5145123, Audrey Bahrman, RE/MAX HERITAGE. Stellar MLS
- $119,9001 bd1 ba697 sqft9000 US HWY 192 #297, CLERMONT, FL 34714For SaleMLS ID #S5152796, Audrey Bahrman, RE/MAX HERITAGE. Stellar MLS
- $109,9901 bd1 ba748 sqft9000 US HIGHWAY 192 #517, CLERMONT, FL 34714For SaleMLS ID #S5148782, Anne Silcock, RE/MAX HERITAGE. Stellar MLS
- $107,9001 bd1 ba678 sqft9000 US HWY 192 #849, CLERMONT, FL 34714For SaleMLS ID #S5146091, Audrey Bahrman, RE/MAX HERITAGE. Stellar MLS
- $139,0002 bd2 ba840 sqft120 KENSINGTON PARK DRIVE, DAVENPORT, FL 33897For SaleMLS ID #O6327428, Nicholas Sebastiano, REAL BROKER, LLC. Stellar MLS
- $162,9002 bd2 ba984 sqft124 KENSINGTON PARK DRIVE, DAVENPORT, FL 33897For SaleMLS ID #P4938628, Tom Long, JOHN WEBB INC. Stellar MLS
- $99,9001 bd1 ba688 sqft9000 US HWY 192 #293, CLERMONT, FL 34714For SaleMLS ID #S5139022, Audrey Bahrman, RE/MAX HERITAGE. Stellar MLS
- $90,0001 bd1 ba676 sqft9000 US HIGHWAY 192 #766, CLERMONT, FL 34714For SaleMLS ID #S5146165, Anne Silcock, RE/MAX HERITAGE. Stellar MLS
- $169,0002 bd2 ba1k sqft409 TIVOLI PARK DRIVE, DAVENPORT, FL 33897For SaleMLS ID #O6421187, Dorothy Santomarco, EPIQUE REALTY INC.. Stellar MLS
