Charming 1-bedroom, 1-bathroom single-level mobile home ideally positioned within Outdoor Resorts of Orlando, offering beautiful views of the clubhouse, golf course, and lake—all just a short stroll from the community’s exceptional amenities. This well-located home enjoys added privacy with no immediate rear neighbors, creating a peaceful setting and extra space to relax or entertain outdoors. The layout is both functional and flexible, featuring a bonus room with a closet that can easily be converted into a second bedroom with its own external access—perfect for guests or added rental potential. Outdoor Resorts of Orlando is known for its vibrant, amenity-rich lifestyle, offering residents access to a 9-hole golf course, mini golf, tennis courts, shuffleboard, multiple swimming pools, and a lively calendar of in-park activities. Located less than 15 minutes from world-renowned theme parks, as well as close to major highways, shopping, and dining, this property combines convenience, location, and opportunity. Whether you're looking for a winter getaway, investment property, or full-time Florida retreat, this home offers the perfect chance to enjoy the relaxed resort lifestyle. Come and experience the best of Florida living.
For sale
$109,990
9000 US HIGHWAY 192 #517, CLERMONT, FL 34714
1beds
748sqft
Manufactured Home, Single Family Residence
Built in 1995
1,265 Square Feet Lot
$-- Zestimate®
$147/sqft
$256/mo HOA
What's special
- 109 days |
- 66 |
- 3 |
Zillow last checked:
Listing updated:
Listed by:
Anne Silcock 321-437-8919,
RE/MAX HERITAGE 863-424-2309,
Steven Silcock 407-574-0218,
RE/MAX HERITAGE
Source: Stellar MLS,MLS#: S5148782 Originating MLS: Osceola
Originating MLS: Osceola
Facts & features
Interior
Bedrooms & bathrooms
- Bedrooms: 1
- Bathrooms: 1
- Full bathrooms: 1
Rooms
- Room types: Bonus Room, Utility Room
Primary bedroom
- Features: Ceiling Fan(s), Built-in Closet
- Level: First
- Area: 99 Square Feet
- Dimensions: 11x9
Bathroom 1
- Features: Single Vanity
- Level: First
Dining room
- Features: Built-In Shelving
- Level: First
- Area: 70 Square Feet
- Dimensions: 10x7
Kitchen
- Features: Breakfast Bar
- Level: First
- Area: 63 Square Feet
- Dimensions: 7x9
Living room
- Features: Ceiling Fan(s)
- Level: First
- Area: 285 Square Feet
- Dimensions: 19x15
Heating
- Central, Electric
Cooling
- Central Air
Appliances
- Included: Dryer, Electric Water Heater, Microwave, Range, Refrigerator, Washer
- Laundry: Laundry Closet
Features
- Built-in Features, Ceiling Fan(s), Kitchen/Family Room Combo, Primary Bedroom Main Floor, Thermostat
- Flooring: Carpet, Vinyl
- Windows: Window Treatments
- Has fireplace: No
- Furnished: Yes
Interior area
- Total structure area: 748
- Total interior livable area: 748 sqft
Video & virtual tour
Property
Parking
- Total spaces: 2
- Parking features: Driveway
- Carport spaces: 2
- Has uncovered spaces: Yes
Features
- Levels: One
- Stories: 1
- Patio & porch: Patio
- Exterior features: Balcony, Rain Gutters
- Has view: Yes
- View description: Lake
- Has water view: Yes
- Water view: Lake
- Waterfront features: Lake, Lake Privileges, Skiing Allowed
- Body of water: LAKE DAVENPORT
Lot
- Size: 1,265 Square Feet
- Dimensions: 34 x 63
- Features: In County, Near Golf Course
Details
- Parcel number: 262501488040005170
- Zoning: RES
- Special conditions: None
Construction
Type & style
- Home type: MobileManufactured
- Architectural style: Other
- Property subtype: Manufactured Home, Single Family Residence
Materials
- Vinyl Siding, Wood Frame
- Foundation: Slab
- Roof: Shingle
Condition
- Completed
- New construction: No
- Year built: 1995
Utilities & green energy
- Sewer: Private Sewer
- Water: Private
- Utilities for property: BB/HS Internet Available, Cable Connected, Electricity Connected, Phone Available, Sewer Connected, Street Lights, Water Connected
Community & HOA
Community
- Features: Lake, Buyer Approval Required, Clubhouse, Community Mailbox, Deed Restrictions, Dog Park, Gated Community - Guard, Golf Carts OK, Golf, Playground, Special Community Restrictions, Tennis Court(s)
- Security: Gated Community, Smoke Detector(s)
- Pet fee: $0 monthly
- Senior community: Yes
- Subdivision: OUTDOOR RESORTS AT ORLANDO
HOA
- Has HOA: Yes
- Amenities included: Cable TV, Clubhouse, Fence Restrictions, Gated, Golf Course, Laundry, Pickleball Court(s), Playground, Pool, Recreation Facilities, Security, Shuffleboard Court, Tennis Court(s)
- Services included: 24-Hour Guard, Cable TV, Common Area Taxes, Community Pool, Reserve Fund, Maintenance Grounds, Manager, Private Road, Recreational Facilities, Sewer, Trash, Water
- HOA fee: $256 monthly
- HOA name: SABRINA STONE
- HOA phone: 863-424-0542
Location
- Region: Clermont
Financial & listing details
- Price per square foot: $147/sqft
- Tax assessed value: $100,742
- Annual tax amount: $1,702
- Date on market: 5/3/2026
- Cumulative days on market: 83 days
- Listing terms: Cash,Conventional
- Ownership: Fee Simple
- Total actual rent: 0
- Electric utility on property: Yes
- Road surface type: Paved, Asphalt
- Body type: Single Wide
Estimated market value
Not available
Estimated sales range
Not available
Not available
Price history
| Date | Event | Price |
|---|---|---|
| 5/3/2026 | Listed for sale | $109,990+89.6%$147/sqft |
Source:  Stellar MLS #S5148782 Report a problem Stellar MLS #S5148782 Report a problem | ||
| 2/15/2013 | Sold | $58,000-10.6%$78/sqft |
Source: Stellar MLS #P4623281 Report a problem | ||
| 11/30/2012 | Listed for sale | $64,900+136%$87/sqft |
Source: BARDELL REAL ESTATE #P4623281 Report a problem | ||
| 8/3/1994 | Sold | $27,500$37/sqft |
Source: Public Record Report a problem | ||
Public tax history
| Year | Property taxes | Tax assessment |
|---|---|---|
| 2025 | $1,302 +6.5% | $100,728 +10% |
| 2024 | $1,223 +6.8% | $91,571 +10% |
| 2023 | $1,145 +9.1% | $83,246 +10% |
| 2022 | $1,049 +10.1% | $75,678 +10% |
| 2021 | $953 +7.8% | $68,798 +9.4% |
| 2020 | $884 +3.5% | $62,904 +10% |
| 2019 | $854 -19.7% | $57,185 -2.6% |
| 2018 | $1,063 +6.9% | $58,739 +24.3% |
| 2017 | $994 +56.5% | $47,260 +10% |
| 2016 | $635 +1.9% | $42,964 +4.4% |
| 2015 | $624 -25.7% | $41,155 -11.4% |
| 2014 | $840 +25.2% | $46,446 +7.5% |
| 2013 | $671 +148.1% | $43,192 +0.3% |
| 2012 | $270 +6.5% | $43,070 +3% |
| 2011 | $254 -13.1% | $41,816 -5.2% |
| 2010 | $292 +0.2% | $44,127 +2.7% |
| 2009 | $291 -8.6% | $42,967 -6.7% |
| 2008 | $319 | $46,037 |
| 2007 | -- | -- |
| 2006 | $298 | -- |
| 2005 | -- | -- |
| 2004 | $242 +5.4% | -- |
| 2003 | $229 +4.3% | $39,434 +2.4% |
| 2002 | $220 +4.9% | $38,510 +1.6% |
| 2001 | $210 | $37,904 |
Find assessor info on the county website
Monthly payment
Climate risks
Neighborhood: 34714
Nearby schools
GreatSchools rating
- 4/10Citrus Ridge: A Civics AcademyGrades: PK-8Distance: 2.3 mi
- 3/10Davenport High SchoolGrades: 9-12Distance: 9.2 mi
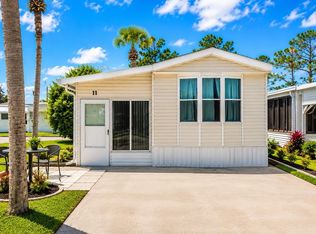
- $74,9001 bd1 ba396 sqft9000 Us Highway 192 LOT 11, Clermont, FL 34714For Sale
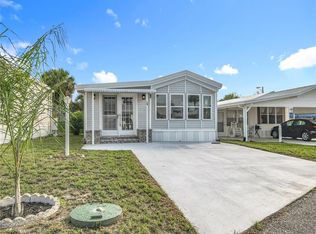
- $119,0001 bd1 ba680 sqft9000 Us Highway 192 LOT 19, Clermont, FL 34714Sold
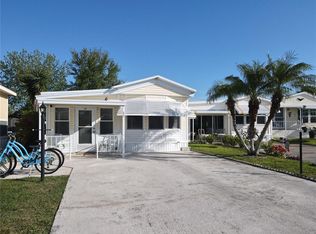
- $122,0001 bd2 ba680 sqft9000 Us Highway 192 LOT 33, Clermont, FL 34714Sold
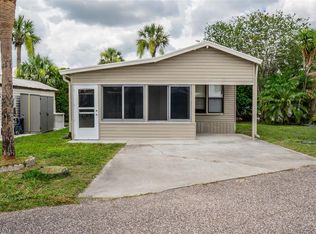
- $60,0002 bd1 ba680 sqft9000 Us Highway 192 LOT 35, Clermont, FL 34714Sold
- $89,9001 bd1 ba612 sqft9000 Us Highway 192 LOT 41, Clermont, FL 34714Sold
- $111,5002 bd2 ba815 sqft9000 Us Highway 192 LOT 49, Clermont, FL 34714Sold
- $52,5001,904 sqft9000 Us Highway 192 LOT 109, Clermont, FL 34714Sold
- $75,0001 bd1 ba635 sqft9000 Us Highway 192 LOT 115, Clermont, FL 34714Sold
- $165,0002 bd1 ba770 sqft9000 Us Highway 192 LOT 128, Clermont, FL 34714Sold
Similar homes
- $107,9001 bd1 ba678 sqft9000 US HWY 192 #849, CLERMONT, FL 34714For Sale
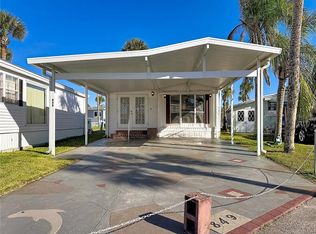
 MLS ID #S5146091, Audrey Bahrman, RE/MAX HERITAGE. Stellar MLS
 - $95,0001 bd1 ba691 sqft9000 US HWY 192 #81, CLERMONT, FL 34714For Sale
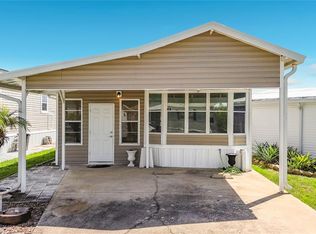 MLS ID #S5155559, Audrey Bahrman, RE/MAX HERITAGE. Stellar MLS
 - $110,0001 bd1 ba683 sqft9000 US HWY 192 #489, CLERMONT, FL 34714For Sale
 MLS ID #S5142502, Nick Freeze, RE/MAX HERITAGE. Stellar MLS
 - $124,9001 bd1 ba659 sqft9000 US HWY 192 #476, CLERMONT, FL 34714For Sale
 MLS ID #S5154347, Audrey Bahrman, RE/MAX HERITAGE. Stellar MLS
 - $99,9001 bd1 ba688 sqft9000 US HWY 192 #293, CLERMONT, FL 34714For SaleMLS ID #S5139022, Audrey Bahrman, RE/MAX HERITAGE. Stellar MLS
- $127,7602 bd1 ba896 sqft9000 US HIGHWAY 192 #389, CLERMONT, FL 34714For SaleMLS ID #TB8513997, Ashley Lee, JASON MITCHELL REAL ESTATE FLO. Stellar MLS
- $95,0001 bd1 ba698 sqft9000 US HWY 192 #763, CLERMONT, FL 34714For SaleMLS ID #S5145123, Audrey Bahrman, RE/MAX HERITAGE. Stellar MLS
- $119,9001 bd1 ba697 sqft9000 US HWY 192 #297, CLERMONT, FL 34714For SaleMLS ID #S5152796, Audrey Bahrman, RE/MAX HERITAGE. Stellar MLS
- $133,0001 bd1 ba696 sqft9000 US HIGHWAY 192 #211, CLERMONT, FL 34714For SaleMLS ID #S5150416, Anne Silcock, RE/MAX HERITAGE. Stellar MLS
- $90,0001 bd1 ba676 sqft9000 US HIGHWAY 192 #766, CLERMONT, FL 34714For SaleMLS ID #S5146165, Anne Silcock, RE/MAX HERITAGE. Stellar MLS
- $129,9001 bd1 ba658 sqft9000 US HWY 192 #214, CLERMONT, FL 34714For SaleMLS ID #S5125865, Audrey Bahrman, RE/MAX HERITAGE. Stellar MLS
- $95,0001 bd1 ba726 sqft9000 Us Highway 192, Clermont, FL 34714For Sale By Owner
- $130,0001 bd1 ba640 sqft9000 US HWY 192 #600, CLERMONT, FL 34714For SaleMLS ID #S5138715, Nick Freeze, RE/MAX HERITAGE. Stellar MLS
- $128,9002 bd2 ba672 sqft9000 US HIGHWAY 192 #317, CLERMONT, FL 34714For SaleMLS ID #S5127048, Nick Freeze, RE/MAX HERITAGE. Stellar MLS
- $130,0001 bd1 ba668 sqft9000 US HIGHWAY 192 #372, CLERMONT, FL 34714For SaleMLS ID #S5133388, Nick Freeze, RE/MAX HERITAGE. Stellar MLS
- $147,5002 bd2 ba748 sqft9000 US HWY 192 # 545, CLERMONT, FL 34714For SaleMLS ID #S5146849, Audrey Bahrman, RE/MAX HERITAGE. Stellar MLS
- $145,0002 bd2 ba748 sqft9000 US HIGHWAY 192 #894, CLERMONT, FL 34714For SaleMLS ID #G5113447, Christy Lupien, WATSON REALTY CORP., REALTORS. Stellar MLS
- $139,9001 bd1 ba708 sqft9000 US HWY 192 #598, CLERMONT, FL 34714For SaleMLS ID #S5146162, Nick Freeze, RE/MAX HERITAGE. Stellar MLS
- $89,9001 bd1 ba408 sqft9000 US HWY 192 #296, CLERMONT, FL 34714For SaleMLS ID #S5137699, Audrey Bahrman, RE/MAX HERITAGE. Stellar MLS
- $147,9001 bd1 ba688 sqft9000 US HWY 192 #311, CLERMONT, FL 34714For SaleMLS ID #S5144576, Audrey Bahrman, RE/MAX HERITAGE. Stellar MLS
