Welcome to this beautifully maintained and updated home which enjoys the privacy of no rear neighbors!! Upgrades include: Aluminum roof over in 2023; new A/C in 2020; totally replumbed 2026, new vinyl plank flooring throughout; hurricane proof windows in Florida room; remodeled bathroom with walk-in shower, new vanity & comfort height toilet; Kitchen remodel with soft close cabinetry, granite counters and natural light courtesy of a skylight: the bedroom offers a 5' platform bed and ample, re-configured, storage. The Florida room offers additional living space and features a pullout bed settee and a room divider which provides privacy for another 5' double bed, the stackable washer/dryer and access to a covered rear patio. The front of the home benefits from a carport and parking for 2 vehicles. Bikes and BBQ convey with sale. Don't miss out ! Schedule a viewing for this move in ready home in the highly sought after 55+, guard gated community of Outdoor Resorts! NO LOT RENT - YOU OWN THE LAND!! Come and experience the fantastic lifestyle that this unique community offers. Amenities include 2 heated swimming pools; private access to a 179 acre lake (Lake Davenport); 9 hole golf course; tennis; pickleball; shuffle board; 9 hole putt-putt golf; 8 bath houses scattered throughout the community; laundry facilities; beautiful 2 story clubhouse offering an endless array of entertainment throughout the year. All of this for the low Association Fee of $768 a quarter which also includes Cable TV, Lawn Mowing, Sewer, Trash and Water. UNBELIEVABLE VALUE FOR MONEY - you won't find a more AFFORDABLE LIFESTYLE !!!! Please remember 55+, no VA or FHA financing, 1 pet rule. The park benefits from close proximity to DISNEY, medical facilities, restaurants & grocery stores. Don't delay!! Put this home on your 'must see list' and ask to arrange a viewing today.
For sale
$124,900
9000 US HWY 192 #476, CLERMONT, FL 34714
1beds
659sqft
Manufactured Home, Single Family Residence
Built in 1988
1,973 Square Feet Lot
$117,900 Zestimate®
$190/sqft
$256/mo HOA
What's special
Granite counters
- 25 days |
- 135 |
- 12 |
Likely to sell faster than
Zillow last checked:
Listing updated:
Listed by:
Audrey Bahrman 352-223-7944,
RE/MAX HERITAGE 863-424-2309
Source: Stellar MLS,MLS#: S5154347 Originating MLS: Osceola
Originating MLS: Osceola
Facts & features
Interior
Bedrooms & bathrooms
- Bedrooms: 1
- Bathrooms: 1
- Full bathrooms: 1
Rooms
- Room types: Utility Room
Primary bedroom
- Features: Built-in Closet
- Level: First
- Area: 77.86 Square Feet
- Dimensions: 9.6x8.11
Primary bedroom
- Features: Built-in Closet
- Level: First
- Area: 113.28 Square Feet
- Dimensions: 9.6x11.8
Family room
- Level: First
- Area: 110 Square Feet
- Dimensions: 10x11
Florida room
- Level: First
- Area: 145.5 Square Feet
- Dimensions: 9.7x15
Kitchen
- Level: First
- Area: 82.56 Square Feet
- Dimensions: 9.6x8.6
Utility room
- Level: First
- Area: 106.82 Square Feet
- Dimensions: 10.9x9.8
Heating
- Central, Electric
Cooling
- Central Air
Appliances
- Included: Dryer, Electric Water Heater, Microwave, Range, Refrigerator, Washer
- Laundry: Inside
Features
- Ceiling Fan(s), Eating Space In Kitchen, Kitchen/Family Room Combo, Open Floorplan
- Flooring: Laminate
- Windows: Skylight(s)
- Has fireplace: No
- Furnished: Yes
Interior area
- Total structure area: 659
- Total interior livable area: 659 sqft
Video & virtual tour
Property
Parking
- Total spaces: 2
- Parking features: Driveway
- Carport spaces: 2
- Has uncovered spaces: Yes
Features
- Levels: One
- Stories: 1
- Patio & porch: Covered, Rear Porch
- Exterior features: Rain Gutters
- Waterfront features: Lake, Lake Privileges, Boat Ramp - Private, Fishing Pier, Skiing Allowed
- Body of water: LAKE DAVENPORT
Lot
- Size: 1,973 Square Feet
- Features: In County, Level
Details
- Additional structures: Shed(s)
- Parcel number: 262501488040004760
- Zoning: RES
- Special conditions: None
Construction
Type & style
- Home type: MobileManufactured
- Property subtype: Manufactured Home, Single Family Residence
Materials
- Vinyl Siding
- Foundation: Crawlspace
- Roof: Metal,Roof Over
Condition
- New construction: No
- Year built: 1988
Utilities & green energy
- Sewer: Private Sewer
- Water: Private
- Utilities for property: Cable Connected, Electricity Connected, Sewer Connected, Street Lights, Water Connected
Community & HOA
Community
- Features: Community Boat Ramp, Dock, Fishing, Lake, Private Boat Ramp, Water Access, Association Recreation - Owned, Buyer Approval Required, Clubhouse, Community Mailbox, Deed Restrictions, Dog Park, Gated Community - Guard, Irrigation-Reclaimed Water, No Truck/RV/Motorcycle Parking, Playground, Pool, Tennis Court(s), Wheelchair Access
- Security: Gated Community
- Pet fee: $0 monthly
- Senior community: Yes
- Subdivision: OUTDOOR RESORTS AT ORLANDO
HOA
- Has HOA: Yes
- Amenities included: Cable TV, Clubhouse, Elevator(s), Gated, Golf Course, Stable(s), Laundry, Maintenance, Pickleball Court(s), Playground, Pool, Recreation Facilities, Security, Shuffleboard Court, Storage, Tennis Court(s)
- Services included: 24-Hour Guard, Cable TV, Community Pool, Reserve Fund, Insurance, Maintenance Grounds, Manager, Pool Maintenance, Private Road, Recreational Facilities, Security, Sewer, Trash, Water
- HOA fee: $256 monthly
- HOA name: Sabrina Stone
- HOA phone: 863-424-1407
Location
- Region: Clermont
Financial & listing details
- Price per square foot: $190/sqft
- Annual tax amount: $1,267
- Date on market: 7/28/2026
- Cumulative days on market: 21 days
- Listing terms: Cash
- Ownership: Fee Simple
- Total actual rent: 0
- Electric utility on property: Yes
- Road surface type: Paved, Asphalt
- Body type: Single Wide
Estimated market value
$117,900
$112,000 - $124,000
Not available
Price history
| Date | Event | Price |
|---|---|---|
| 7/28/2026 | Listed for sale | $124,900$190/sqft |
Source:  Stellar MLS #S5154347 Report a problem Stellar MLS #S5154347 Report a problem | ||
Public tax history
Tax history is unavailable.
Monthly payment
Climate risks
Neighborhood: 34714
Nearby schools
GreatSchools rating
- 4/10Citrus Ridge: A Civics AcademyGrades: PK-8Distance: 2.1 mi
- 3/10Davenport High SchoolGrades: 9-12Distance: 9 mi
- $149,300-- bd-- ba396 sqft9000 W Us Highway 192 #348, Clermont, FL 34714Off Market
- $81,1001 bd1 ba628 sqft9000 W Us Highway 192 #353, Clermont, FL 34714Off Market
- $84,9001 bd1 ba700 sqft9000 W Us Highway 192 #410, Clermont, FL 34714Off Market
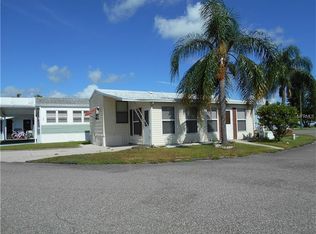
- $156,200-- bd-- ba1.1k sqft722 Polo Park East Blvd, Davenport, FL 33897Off Market
- $136,500-- bd-- ba864 sqft730 Polo Park East Blvd, Davenport, FL 33897Off Market
- $216,500-- bd-- ba1.3k sqft714 Polo Park East Blvd, Davenport, FL 33897Off Market
- $128,800-- bd-- ba864 sqft738 East Blvd, Davenport, FL 33897Off Market
- $182,2002 bd2 ba1.2k sqft706 Polo Park East Blvd, Davenport, FL 33897Off Market
Similar homes
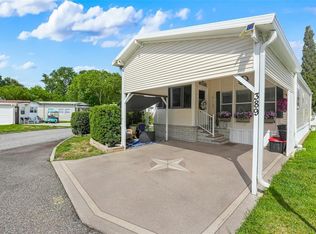
- $127,7602 bd1 ba896 sqft9000 US HIGHWAY 192 #389, CLERMONT, FL 34714For Sale
 MLS ID #TB8513997, Ashley Lee, JASON MITCHELL REAL ESTATE FLO. Stellar MLS
 - $119,9001 bd1 ba697 sqft9000 US HWY 192 #297, CLERMONT, FL 34714For Sale
 MLS ID #S5152796, Audrey Bahrman, RE/MAX HERITAGE. Stellar MLS
 - $133,0001 bd1 ba696 sqft9000 US HIGHWAY 192 #211, CLERMONT, FL 34714For Sale
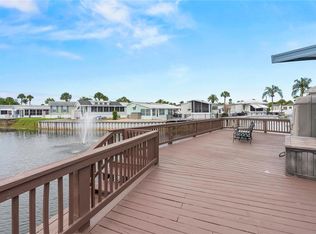 MLS ID #S5150416, Anne Silcock, RE/MAX HERITAGE. Stellar MLS
 - $129,9001 bd1 ba658 sqft9000 US HWY 192 #214, CLERMONT, FL 34714For Sale
 MLS ID #S5125865, Audrey Bahrman, RE/MAX HERITAGE. Stellar MLS
 - $128,9002 bd2 ba672 sqft9000 US HIGHWAY 192 #317, CLERMONT, FL 34714For SaleMLS ID #S5127048, Nick Freeze, RE/MAX HERITAGE. Stellar MLS
- $141,9001 bd1 ba688 sqft9000 US HWY 192 #311, CLERMONT, FL 34714For SaleMLS ID #S5144576, Audrey Bahrman, RE/MAX HERITAGE. Stellar MLS
- $107,9001 bd1 ba678 sqft9000 US HWY 192 #849, CLERMONT, FL 34714For SaleMLS ID #S5146091, Audrey Bahrman, RE/MAX HERITAGE. Stellar MLS
- $130,0001 bd1 ba640 sqft9000 US HWY 192 #600, CLERMONT, FL 34714For SaleMLS ID #S5138715, Nick Freeze, RE/MAX HERITAGE. Stellar MLS
- $141,9001 bd1 ba728 sqft9000 US HIGHWAY 192 #155, CLERMONT, FL 34714For SaleMLS ID #S5127106, Anne Silcock, RE/MAX HERITAGE. Stellar MLS
- $147,5002 bd2 ba748 sqft9000 US HWY 192 # 545, CLERMONT, FL 34714For SaleMLS ID #S5146849, Audrey Bahrman, RE/MAX HERITAGE. Stellar MLS
- $145,0002 bd2 ba748 sqft9000 US HIGHWAY 192 #894, CLERMONT, FL 34714For SaleMLS ID #G5113447, Christy Lupien, WATSON REALTY CORP., REALTORS. Stellar MLS
- $109,9901 bd1 ba748 sqft9000 US HIGHWAY 192 #517, CLERMONT, FL 34714For SaleMLS ID #S5148782, Anne Silcock, RE/MAX HERITAGE. Stellar MLS
- $139,9001 bd1 ba708 sqft9000 US HWY 192 #598, CLERMONT, FL 34714For SaleMLS ID #S5146162, Nick Freeze, RE/MAX HERITAGE. Stellar MLS
- $95,0001 bd1 ba691 sqft9000 US HWY 192 #81, CLERMONT, FL 34714For SaleMLS ID #S5155559, Audrey Bahrman, RE/MAX HERITAGE. Stellar MLS
- $149,9002 bd1 ba748 sqft9000 US HWY 192 # 537 #537, CLERMONT, FL 34714For SaleMLS ID #S5147709, Audrey Bahrman, RE/MAX HERITAGE. Stellar MLS
- $99,9001 bd1 ba688 sqft9000 US HWY 192 #293, CLERMONT, FL 34714For SaleMLS ID #S5139022, Audrey Bahrman, RE/MAX HERITAGE. Stellar MLS
- $95,0001 bd1 ba698 sqft9000 US HWY 192 #763, CLERMONT, FL 34714For SaleMLS ID #S5145123, Audrey Bahrman, RE/MAX HERITAGE. Stellar MLS
- $140,0002 bd1 ba408 sqft9000 US HIGHWAY 192 #565, CLERMONT, FL 34714For SaleMLS ID #G5101335, Christy Lupien, WATSON REALTY CORP., REALTORS. Stellar MLS
- $149,0001 bd1 ba581 sqft9000 US HWY 192 #324, CLERMONT, FL 34714For SaleMLS ID #S5141318, Audrey Bahrman, RE/MAX HERITAGE. Stellar MLS
- $90,0001 bd1 ba676 sqft9000 US HIGHWAY 192 #766, CLERMONT, FL 34714For SaleMLS ID #S5146165, Anne Silcock, RE/MAX HERITAGE. Stellar MLS
