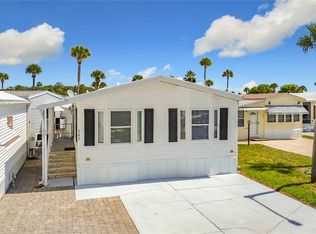
WATER VIEW LOT! **Price reduction** Welcome to this beautiful park model home, perfectly situated in the highly sought-after gated active adult community of Outdoor Resorts at Orlando—just 6 miles from the magic of Disney World. This charming one-bedroom residence offers the ideal blend of comfort, style, and functionality, making it a perfect Florida retreat or full-time residence. Step inside to find brand-new vinyl flooring that adds both elegance and durability throughout the open-concept layout. The spacious and light-filled floorplan is thoughtfully designed for everyday living and entertaining, featuring a generous family room that includes a BUILT-IN MURPHY BED perfect for accommodating guests. This versatile space also offers the potential to create a second bedroom or private den by simply adding a partition wall. From the rear of the family room, sliding glass patio doors lead to a lovely screened-in porch with Trex flooring, offering tranquil views of the adjacent common area and canal. It’s the perfect spot to relax and unwind in the Florida sunshine. Just off the screen room, a sizable shed houses the washer and dryer, adding extra convenience and storage. Recent updates include a brand-new roof installed in 2023 and fresh interior paint completed in 2025, allowing you to move in and add your personal touch with ease. Outdoor Resorts at Orlando offers a vibrant lifestyle with an array of amenities, including a clubhouse overlooking Lake Davenport, tennis courts, two community pools, mini golf, and an on-site beach with stunning lake views. With regular activities and social events, there’s always something to do and new friends to meet. Whether you're looking for a winter vacation getaway or a year-round residence, this home offers the perfect opportunity to enjoy the best of Florida living in a welcoming, resort-style community.
For sale
$141,900
9000 US HIGHWAY 192 #155, CLERMONT, FL 34714
1beds
728sqft
Manufactured Home, Single Family Residence
Built in 1993
1,905 Square Feet Lot
$-- Zestimate®
$195/sqft
$768/mo HOA
What's special
Screened-in porchGenerous family roomOpen-concept layoutTranquil viewsBrand-new vinyl flooringSliding glass patio doorsBuilt-in murphy bed
- 455 days |
- 66 |
- 2 |
Zillow last checked:
Listing updated:
Listed by:
Anne Silcock 321-437-8919,
RE/MAX HERITAGE 863-424-2309,
Steven Silcock 407-574-0218,
RE/MAX HERITAGE
Source: Stellar MLS,MLS#: S5127106 Originating MLS: Osceola
Originating MLS: Osceola
Facts & features
Interior
Bedrooms & bathrooms
- Bedrooms: 1
- Bathrooms: 1
- Full bathrooms: 1
Primary bedroom
- Features: Ceiling Fan(s), Built-in Closet
- Level: First
- Area: 74.38 Square Feet
- Dimensions: 8.75x8.5
Bathroom 1
- Features: Shower No Tub, Single Vanity
- Level: First
- Area: 34.88 Square Feet
- Dimensions: 7.75x4.5
Dining room
- Features: Ceiling Fan(s)
- Level: First
- Area: 107.5 Square Feet
- Dimensions: 10.75x10
Kitchen
- Features: Ceiling Fan(s), Exhaust Fan
- Level: First
- Area: 96.75 Square Feet
- Dimensions: 10.75x9
Living room
- Level: First
- Area: 294.5 Square Feet
- Dimensions: 9.5x31
Heating
- Central, Electric
Cooling
- Central Air
Appliances
- Included: Dryer, Electric Water Heater, Range, Washer
- Laundry: Outside
Features
- Built-in Features, Primary Bedroom Main Floor, Open Floorplan
- Flooring: Vinyl
- Doors: Sliding Doors
- Has fireplace: No
Interior area
- Total structure area: 728
- Total interior livable area: 728 sqft
Video & virtual tour
Property
Parking
- Parking features: Driveway
- Has uncovered spaces: Yes
Features
- Levels: One
- Stories: 1
- Patio & porch: Covered, Front Porch, Rear Porch, Screened
- Pool features: Other
- Spa features: Other
- Has view: Yes
- View description: Water, Canal
- Has water view: Yes
- Water view: Water,Canal
- Waterfront features: Lake, Skiing Allowed
- Body of water: LAKE DAVENPORT
Lot
- Size: 1,905 Square Feet
- Dimensions: 34 x 63
- Features: In County
Details
- Additional structures: Shed(s)
- Parcel number: 262501488040001550
- Zoning: RES
- Special conditions: None
Construction
Type & style
- Home type: MobileManufactured
- Architectural style: Ranch
- Property subtype: Manufactured Home, Single Family Residence
Materials
- Vinyl Siding, Wood Frame
- Foundation: Crawlspace
- Roof: Shingle
Condition
- Completed
- New construction: No
- Year built: 1993
Utilities & green energy
- Sewer: Private Sewer
- Water: Private
- Utilities for property: BB/HS Internet Available, Cable Connected, Electricity Connected, Phone Available, Sewer Connected, Street Lights, Water Connected
Community & HOA
Community
- Features: Boat Slip, Community Boat Ramp, Dock, Lake, Water Access, Association Recreation - Owned, Buyer Approval Required, Clubhouse, Community Mailbox, Deed Restrictions, Dog Park, Gated Community - Guard, Golf Carts OK, Golf, Playground, Pool, Special Community Restrictions, Tennis Court(s)
- Security: Gated Community
- Pet fee: $0 monthly
- Senior community: Yes
- Subdivision: OUTDOOR RESORTS AT ORLANDO
HOA
- Has HOA: Yes
- Amenities included: Cable TV, Clubhouse, Gated, Golf Course, Laundry, Pickleball Court(s), Playground, Pool, Recreation Facilities, Shuffleboard Court, Storage, Tennis Court(s)
- Services included: 24-Hour Guard, Cable TV, Common Area Taxes, Community Pool, Reserve Fund, Maintenance Grounds, Manager, Private Road, Recreational Facilities, Security, Sewer, Trash, Water
- HOA fee: $768 monthly
- HOA name: SABRINA STONE
- HOA phone: 862-424-1407
Location
- Region: Clermont
Financial & listing details
- Price per square foot: $195/sqft
- Tax assessed value: $79,703
- Annual tax amount: $1,410
- Date on market: 5/17/2025
- Cumulative days on market: 429 days
- Listing terms: Cash,Conventional
- Ownership: Fee Simple
- Total actual rent: 0
- Electric utility on property: Yes
- Road surface type: Paved, Asphalt
- Body type: Single Wide
Estimated market value
Not available
Estimated sales range
Not available
Not available
Price history
| Date | Event | Price |
|---|---|---|
| 3/25/2026 | Price change | $141,900-5.3%$195/sqft |
Source:  Stellar MLS #S5127106 Report a problem Stellar MLS #S5127106 Report a problem | ||
| 11/16/2025 | Price change | $149,900-3.3%$206/sqft |
Source: Stellar MLS #S5127106 Report a problem | ||
| 5/18/2025 | Listed for sale | $155,000+573.9%$213/sqft |
Source: Stellar MLS #S5127106 Report a problem | ||
| 1/4/1994 | Sold | $23,000$32/sqft |
Source: Public Record Report a problem | ||
Public tax history
| Year | Property taxes | Tax assessment |
|---|---|---|
| 2025 | $1,010 +3.2% | $77,040 +10% |
| 2024 | $979 +7.4% | $70,036 +10% |
| 2023 | $911 +15.9% | $63,669 +10% |
| 2022 | $786 +7.8% | $57,881 +10% |
| 2021 | $729 +3.5% | $52,619 +4.4% |
| 2020 | $704 -2% | $50,407 +1% |
| 2019 | $718 -22.6% | $49,907 -6.1% |
| 2018 | $928 +1.3% | $53,175 +25% |
| 2017 | $916 +60.2% | $42,535 +10% |
| 2016 | $572 -1.7% | $38,668 +0.8% |
| 2015 | $581 -28.3% | $38,362 -13.8% |
| 2014 | $811 +14.4% | $44,479 -2.6% |
| 2013 | $709 +0.9% | $45,668 0% |
| 2012 | $703 +0.5% | $45,680 +1.6% |
| 2011 | $699 -5.5% | $44,947 -4.8% |
| 2010 | $740 -6.2% | $47,210 -0.1% |
| 2009 | $789 -14.8% | $47,268 -20.7% |
| 2008 | $926 | $59,639 |
| 2007 | -- | -- |
| 2006 | $878 | -- |
| 2005 | -- | -- |
| 2004 | $693 -7.3% | -- |
| 2003 | $747 +27.1% | $45,376 +30.6% |
| 2002 | $588 +21.2% | $34,750 +21.2% |
| 2001 | $485 | $28,670 |
Find assessor info on the county website
Monthly payment
Climate risks
Neighborhood: 34714
Nearby schools
GreatSchools rating
- 4/10Citrus Ridge: A Civics AcademyGrades: PK-8Distance: 2.3 mi
- 3/10Davenport High SchoolGrades: 9-12Distance: 9.2 mi
- $74,9001 bd1 ba396 sqft9000 Us Highway 192 LOT 11, Clermont, FL 34714For Sale
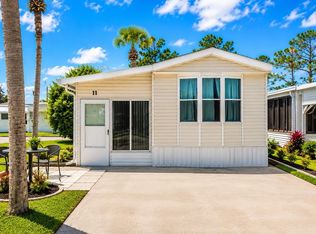
- $119,0001 bd1 ba680 sqft9000 Us Highway 192 LOT 19, Clermont, FL 34714Sold
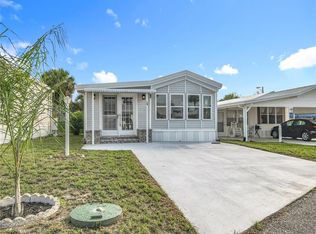
- $122,0001 bd2 ba680 sqft9000 Us Highway 192 LOT 33, Clermont, FL 34714Sold
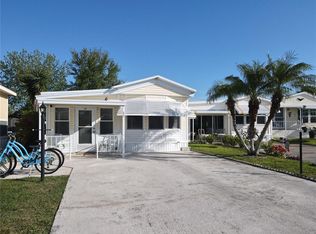
- $60,0002 bd1 ba680 sqft9000 Us Highway 192 LOT 35, Clermont, FL 34714Sold
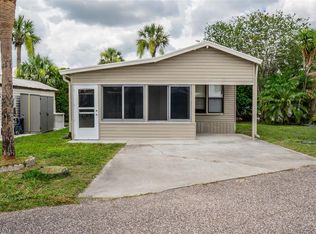
- $89,9001 bd1 ba612 sqft9000 Us Highway 192 LOT 41, Clermont, FL 34714Sold
- $111,5002 bd2 ba815 sqft9000 Us Highway 192 LOT 49, Clermont, FL 34714Sold
- $52,5001,904 sqft9000 Us Highway 192 LOT 109, Clermont, FL 34714Sold
- $75,0001 bd1 ba635 sqft9000 Us Highway 192 LOT 115, Clermont, FL 34714Sold
- $165,0002 bd1 ba770 sqft9000 Us Highway 192 LOT 128, Clermont, FL 34714Sold
Similar homes
- $147,5002 bd2 ba748 sqft9000 US HWY 192 # 545, CLERMONT, FL 34714For Sale
 MLS ID #S5146849, Audrey Bahrman, RE/MAX HERITAGE. Stellar MLS
 - $145,0002 bd2 ba748 sqft9000 US HIGHWAY 192 #894, CLERMONT, FL 34714For Sale
 MLS ID #G5113447, Christy Lupien, WATSON REALTY CORP., REALTORS. Stellar MLS
 - $147,9001 bd1 ba688 sqft9000 US HWY 192 #311, CLERMONT, FL 34714For Sale
 MLS ID #S5144576, Audrey Bahrman, RE/MAX HERITAGE. Stellar MLS
 - $124,9001 bd1 ba659 sqft9000 US HWY 192 #476, CLERMONT, FL 34714For Sale
 MLS ID #S5154347, Audrey Bahrman, RE/MAX HERITAGE. Stellar MLS
 - $149,9002 bd1 ba748 sqft9000 US HWY 192 # 537 #537, CLERMONT, FL 34714For SaleMLS ID #S5147709, Audrey Bahrman, RE/MAX HERITAGE. Stellar MLS
- $133,0001 bd1 ba696 sqft9000 US HIGHWAY 192 #211, CLERMONT, FL 34714For SaleMLS ID #S5150416, Anne Silcock, RE/MAX HERITAGE. Stellar MLS
- $127,7602 bd1 ba896 sqft9000 US HIGHWAY 192 #389, CLERMONT, FL 34714For SaleMLS ID #TB8513997, Ashley Lee, JASON MITCHELL REAL ESTATE FLO. Stellar MLS
- $149,0001 bd1 ba581 sqft9000 US HWY 192 #324, CLERMONT, FL 34714For SaleMLS ID #S5141318, Audrey Bahrman, RE/MAX HERITAGE. Stellar MLS
- $129,9001 bd1 ba658 sqft9000 US HWY 192 #214, CLERMONT, FL 34714For SaleMLS ID #S5125865, Audrey Bahrman, RE/MAX HERITAGE. Stellar MLS
- $168,0002 bd1 ba748 sqft9000 US HIGHWAY 192 #38, CLERMONT, FL 34714For SaleMLS ID #P4938212, Susie Peterson, CENTURY 21 MYERS REALTY. Stellar MLS
- $114,9001 bd1 ba698 sqft9000 US HWY 192 #763, CLERMONT, FL 34714For SaleMLS ID #S5145123, Audrey Bahrman, RE/MAX HERITAGE. Stellar MLS
- $119,9001 bd1 ba697 sqft9000 US HWY 192 #297, CLERMONT, FL 34714For SaleMLS ID #S5152796, Audrey Bahrman, RE/MAX HERITAGE. Stellar MLS
- $109,9901 bd1 ba748 sqft9000 US HIGHWAY 192 #517, CLERMONT, FL 34714For SaleMLS ID #S5148782, Anne Silcock, RE/MAX HERITAGE. Stellar MLS
- $107,9001 bd1 ba678 sqft9000 US HWY 192 #849, CLERMONT, FL 34714For SaleMLS ID #S5146091, Audrey Bahrman, RE/MAX HERITAGE. Stellar MLS
- $170,0002 bd2 ba1k sqft523 NESBITT PARK AVENUE, DAVENPORT, FL 33897For SaleMLS ID #O6432311, Michelle Curry, EXP REALTY LLC. Stellar MLS
- $139,0002 bd2 ba840 sqft120 KENSINGTON PARK DRIVE, DAVENPORT, FL 33897For SaleMLS ID #O6327428, Nicholas Sebastiano, REAL BROKER, LLC. Stellar MLS
- $99,9001 bd1 ba688 sqft9000 US HWY 192 #293, CLERMONT, FL 34714For SaleMLS ID #S5139022, Audrey Bahrman, RE/MAX HERITAGE. Stellar MLS
- $90,0001 bd1 ba676 sqft9000 US HIGHWAY 192 #766, CLERMONT, FL 34714For SaleMLS ID #S5146165, Anne Silcock, RE/MAX HERITAGE. Stellar MLS
- $89,9001 bd1 ba408 sqft9000 US HWY 192 #296, CLERMONT, FL 34714For SaleMLS ID #S5137699, Audrey Bahrman, RE/MAX HERITAGE. Stellar MLS
- $73,9901 bd1 ba408 sqft9000 US HIGHYWAY 192 #652, CLERMONT, FL 34714For SaleMLS ID #O6383692, Justin Watts, THE TEAM REAL ESTATE GROUP INC. Stellar MLS
