Welcome to this spacious and beautifully designed 4-bedroom, 3-bathroom townhouse located in Regal Palms Resort, Davenport, FL. Perfectly positioned within a short drive to Walt Disney World and other world-class attractions, this townhouse offers the ideal blend of comfort, convenience, and luxury for families and groups looking to experience the magic of Florida. With 4 generously-sized bedrooms and 3 full bathrooms, this fully furnished townhouse comfortably accommodates up to 8 guests, making it ideal for family vacations or group getaways. The master suite features a king-sized bed and en-suite bathroom, while the additional bedrooms include two twin rooms and a second master suite with a queen bed, ensuring everyone has their own space and comfort. As a guest of Regal Palms Resort, you'll have access to a wide range of top-tier amenities, including a massive resort-style pool, lazy river, hot tub, fitness center, restaurant, tiki bar, and much more. Whether you're planning to visit the theme parks, relax by the pool, or explore the local shops and restaurants, this townhouse provides the perfect home base for your Florida vacation. Don't miss out on this fantastic opportunity to own in one of Central Florida's most sought-after resort communities!
For sale
$210,000
3715 CALABRIA AVENUE, DAVENPORT, FL 33837
4beds
1,425sqft
:
Get pre-qualified$2,464/mo
Townhouse
Built in 2006
1,856 Square Feet Lot
$205,300 Zestimate®
$147/sqft
$1,060/mo HOA
What's special
Hot tubFully furnished townhouseMassive resort-style poolLazy river
- 137 days |
- 354 |
- 24 |
Zillow last checked:
Listing updated:
Listed by:
Andrew Shearier 407-953-0534,
MARKET CONNECT REALTY LLC 407-250-4708
Source: Stellar MLS,MLS#: O6391033 Originating MLS: Orlando Regional
Originating MLS: Orlando Regional
Facts & features
Interior
Bedrooms & bathrooms
- Bedrooms: 4
- Bathrooms: 3
- Full bathrooms: 3
Primary bedroom
- Features: Tub with Separate Shower Stall, Walk-In Closet(s)
- Level: Second
- Area: 216 Square Feet
- Dimensions: 12x18
Bedroom 2
- Features: Ceiling Fan(s), Walk-In Closet(s)
- Level: First
- Area: 168 Square Feet
- Dimensions: 12x14
Bedroom 3
- Features: Walk-In Closet(s)
- Level: Second
- Area: 120 Square Feet
- Dimensions: 12x10
Bedroom 4
- Features: Walk-In Closet(s)
- Level: Second
- Area: 120 Square Feet
- Dimensions: 12x10
Great room
- Features: Ceiling Fan(s)
- Level: First
- Area: 323 Square Feet
- Dimensions: 17x19
Kitchen
- Level: First
- Area: 104 Square Feet
- Dimensions: 8x13
Heating
- Heat Pump
Cooling
- Central Air
Appliances
- Included: Dishwasher, Disposal, Dryer, Microwave, Range, Refrigerator, Washer
- Laundry: Laundry Closet
Features
- Ceiling Fan(s), PrimaryBedroom Upstairs, Stone Counters, Thermostat, Walk-In Closet(s)
- Flooring: Tile
- Windows: Window Treatments
- Has fireplace: No
- Furnished: Yes
Interior area
- Total structure area: 1,520
- Total interior livable area: 1,425 sqft
Property
Parking
- Parking features: Driveway
- Has uncovered spaces: Yes
Features
- Levels: Two
- Stories: 2
- Exterior features: None
Lot
- Size: 1,856 Square Feet
Details
- Parcel number: 262514999947005670
- Zoning: STR
- Special conditions: None
Construction
Type & style
- Home type: Townhouse
- Property subtype: Townhouse
Materials
- Stucco
- Foundation: Slab
- Roof: Shingle
Condition
- New construction: No
- Year built: 2006
Utilities & green energy
- Sewer: Public Sewer
- Water: Public
- Utilities for property: BB/HS Internet Available, Electricity Connected, Sewer Connected, Water Connected
Community & HOA
Community
- Features: Clubhouse, Gated Community - Guard, Park, Playground, Pool, Restaurant
- Pet fee: $0 monthly
- Subdivision: VILLAS AT REGAL PALMS
HOA
- Has HOA: Yes
- Amenities included: Gated, Pool
- Services included: 24-Hour Guard, Cable TV, Community Pool, Internet, Maintenance Structure, Maintenance Grounds, Pest Control, Private Road, Recreational Facilities, Security
- HOA fee: $1,060 monthly
- HOA name: Carmen Rubinos
- HOA phone: 702-933-5956
Location
- Region: Davenport
Financial & listing details
- Price per square foot: $147/sqft
- Tax assessed value: $210,500
- Annual tax amount: $3,008
- Date on market: 3/17/2026
- Cumulative days on market: 137 days
- Ownership: Fee Simple
- Total actual rent: 0
- Electric utility on property: Yes
- Road surface type: Asphalt
Estimated market value
$205,300
$195,000 - $216,000
$1,955/mo
Price history
| Date | Event | Price |
|---|---|---|
| 3/17/2026 | Listed for sale | $210,000-16%$147/sqft |
Source:  Stellar MLS #O6391033 Report a problem Stellar MLS #O6391033 Report a problem | ||
| 12/10/2021 | Sold | $250,000-2%$175/sqft |
Source: Public Record Report a problem | ||
| 10/28/2021 | Pending sale | $255,000$179/sqft |
Source: Stellar MLS #A4512885 Report a problem | ||
| 9/29/2021 | Price change | $255,000-1.9%$179/sqft |
Source: Stellar MLS #A4512885 Report a problem | ||
| 8/25/2021 | Price change | $259,900+4%$182/sqft |
Source: Owner Report a problem | ||
| 8/19/2021 | Listed for sale | $249,900+24.9%$175/sqft |
Source: Owner Report a problem | ||
| 7/6/2021 | Sold | $200,000+11.1%$140/sqft |
Source: Stellar MLS #R4904583 Report a problem | ||
| 1/1/2021 | Listing removed | $180,000$126/sqft |
Source: EZ HOME STORE #R4903348 Report a problem | ||
| 12/11/2020 | Price change | $180,000-0.6%$126/sqft |
Source: EZ HOME STORE #R4903348 Report a problem | ||
| 12/7/2020 | Price change | $181,000-0.5%$127/sqft |
Source: EZ HOME STORE #R4903348 Report a problem | ||
| 12/4/2020 | Price change | $182,000-0.5%$128/sqft |
Source: EZ HOME STORE #R4903348 Report a problem | ||
| 9/30/2020 | Price change | $183,000-0.5%$128/sqft |
Source: EZ HOME STORE #R4903348 Report a problem | ||
| 7/25/2020 | Price change | $184,000-0.5%$129/sqft |
Source: EZ HOME STORE #R4903348 Report a problem | ||
| 6/9/2020 | Listed for sale | $185,000+1.1%$130/sqft |
Source: EZ HOME STORE #R4903348 Report a problem | ||
| 4/1/2020 | Listing removed | $183,000$128/sqft |
Source: EZ HOME STORE #R4706263 Report a problem | ||
| 2/7/2020 | Listed for sale | $183,000-2.7%$128/sqft |
Source: EZ HOME STORE #R4706263 Report a problem | ||
| 1/25/2019 | Listing removed | $188,000$132/sqft |
Source: EZ HOME STORE #R4706263 Report a problem | ||
| 7/10/2018 | Price change | $188,000+30.1%$132/sqft |
Source: EZ HOME STORE #R4706263 Report a problem | ||
| 3/31/2018 | Listed for sale | $144,495+25.8%$101/sqft |
Source: EZ HOME STORE #R4706263 Report a problem | ||
| 10/25/2011 | Sold | $114,900$81/sqft |
Source: Public Record Report a problem | ||
Public tax history
| Year | Property taxes | Tax assessment |
|---|---|---|
| 2025 | $2,722 -5.3% | $210,500 -5.2% |
| 2024 | $2,873 -3.7% | $222,000 -0.1% |
| 2023 | $2,984 +11.2% | $222,200 +10% |
| 2022 | $2,683 +68.9% | $202,000 +83.5% |
| 2021 | $1,589 +4.3% | $110,110 +10% |
| 2020 | $1,523 +16.2% | $100,100 +10% |
| 2019 | $1,310 -10.3% | $91,000 +5.8% |
| 2018 | $1,461 +4.8% | $86,000 +2.4% |
| 2017 | $1,394 +20.9% | $84,000 +7.7% |
| 2016 | $1,153 -19.9% | $78,000 -17.9% |
| 2015 | $1,439 -1.3% | $95,000 +3.3% |
| 2014 | $1,459 -1.6% | $92,000 -3.7% |
| 2013 | $1,483 +5.9% | $95,500 +4.9% |
| 2012 | $1,400 +42.8% | $91,000 +44.4% |
| 2011 | $980 -5.3% | $63,000 -4.5% |
| 2010 | $1,035 -46.5% | $66,000 -43.1% |
| 2009 | $1,936 -15% | $116,002 -20.9% |
| 2008 | $2,276 | $146,676 |
Find assessor info on the county website
Monthly payment
Est. payment
Payment breakdown
Explore the cost of this home by adjusting the details. Changes won't be saved.Climate risks
Neighborhood: 33897
Nearby schools
GreatSchools rating
- 4/10Citrus Ridge: A Civics AcademyGrades: PK-8Distance: 1.2 mi
- 3/10Davenport High SchoolGrades: 9-12Distance: 8.2 mi
- $199,9003 bd3 ba1.4k sqft3725 Calabria Ave, Davenport, FL 33897For Sale
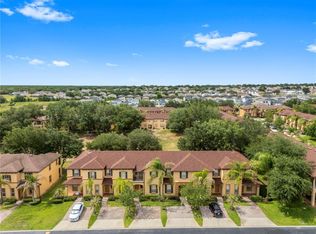
- $200,8004 bd3 ba1.7k sqft3705 Calabria Ave, Davenport, FL 33897Off Market
- $192,0004 bd3 ba1.4k sqft3735 Calabria Ave, Davenport, FL 33897Off Market
- $176,2003 bd2 ba1.4k sqft3745 Calabria Ave, Davenport, FL 33897Off Market
- $259,6004 bd4 ba1.7k sqft3653 Calabria Ave, Davenport, FL 33897Off Market
- $215,5004 bd3 ba1.7k sqft3755 Calabria Ave, Davenport, FL 33897Off Market
- $195,0004 bd3 ba1.4k sqft3643 Calabria Ave, Davenport, FL 33897For Sale
- $199,2003 bd3 ba1.4k sqft3633 Calabria Ave, Davenport, FL 33897Off Market
A local agent can set up tours, give advice and negotiate with sellers.
A local lender can help you make sure your offer is ready when you are.
Similar homes

- $240,0004 bd3 ba1.4k sqft245 CAMBRIA AVENUE, DAVENPORT, FL 33897For Sale
 MLS ID #O6429966, Lindsay Vaseloff, REAL BROKER, LLC. Stellar MLS
 - $208,9004 bd3 ba1.4k sqft3632 CALABRIA AVENUE, DAVENPORT, FL 33897For Sale
 MLS ID #O6276020, Roseli Pereira, IDEAL REALTY GLOBAL. Stellar MLS
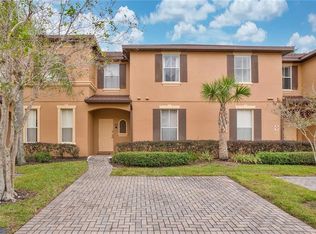
 - $239,9004 bd3 ba1.4k sqft219 MIRAMAR AVENUE, DAVENPORT, FL 33897For Sale
 MLS ID #O6388236, Melissa Button, REAL BROKER, LLC. Stellar MLS
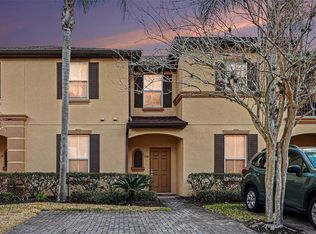
 - $239,0004 bd3 ba1.4k sqft328 VERONA AVENUE, DAVENPORT, FL 33897For Sale
 MLS ID #O6391465, Cathy Starkweather, LA ROSA REALTY LLC. Stellar MLS
 - $239,0004 bd3 ba1.4k sqft237 VERONA AVENUE, DAVENPORT, FL 33897For SaleMLS ID #O6365427, Emilio Lopez, EXP REALTY LLC. Stellar MLS
- $235,0004 bd4 ba1.7k sqft3001 CALABRIA AVENUE, DAVENPORT, FL 33897For SaleMLS ID #O6357685, Ariel Vargas, EXP REALTY LLC. Stellar MLS
- $265,0004 bd3 ba1.4k sqft625 TERRA LAGO STREET, DAVENPORT, FL 33897For SaleMLS ID #O6427091, Donna Calhoun, KELLER WILLIAMS CLASSIC. Stellar MLS
- $189,0004 bd3 ba1.4k sqft3428 CALABRIA AVE, DAVENPORT, FL 33897For SaleMLS ID #TB8507764, Christine Rusciano, ORCHARD BROKERAGE, LLC. Stellar MLS
- $219,9994 bd4 ba1.7k sqft3254 CALABRIA AVENUE #3254, DAVENPORT, FL 33897For SaleMLS ID #O6357496, Christina Dore, D & D PROPERTY MANAGEMENT SOLUTIONS LLC. Stellar MLS
- $259,0004 bd3 ba1.4k sqft226 BERGAMO DRIVE, DAVENPORT, FL 33897For SaleMLS ID #S5151759, Judy Colon, THE FIRM RE. Stellar MLS
- $207,0003 bd3 ba1.4k sqft3326 CALABRIA AVENUE, DAVENPORT, FL 33897For SaleMLS ID #O6355177, Yana Ogor, CHARLES RUTENBERG REALTY ORLANDO. Stellar MLS
- $275,0004 bd3 ba1.8k sqft743 CALABRIA AVENUE, DAVENPORT, FL 33897For SaleMLS ID #O6426612, Simi Lakhani, KELLER WILLIAMS CLASSIC. Stellar MLS
- $260,0004 bd3 ba1.4k sqft2714 CALABRIA AVENUE, DAVENPORT, FL 33897For SaleMLS ID #O6337179, Jenny Wemert, WEMERT GROUP REALTY LLC. Stellar MLS
- $230,0003 bd3 ba1.4k sqft122 CAPRI DRIVE, DAVENPORT, FL 33897For SaleMLS ID #S5152956, Luana Oliveira, ORANGE SLICE PROPERTIES. Stellar MLS
- $280,0004 bd4 ba1.8k sqft2153 CALABRIA AVENUE, DAVENPORT, FL 33897For SaleMLS ID #O6278045, Julia Hillery, PREMIER SOTHEBYS INT'L REALTY. Stellar MLS
- $209,0003 bd2 ba1.6k sqft313 LUCAYA LOOP, DAVENPORT, FL 33897For SaleMLS ID #S5148895, James Donovan, TEAM DONOVAN. Stellar MLS
- $268,0004 bd4 ba1.8k sqft353 TERRA LAGO STREET, DAVENPORT, FL 33897For SaleMLS ID #O6374201, Nancy Postorino, REDFIN CORPORATION. Stellar MLS
- $215,0003 bd2 ba1.2k sqft615 LUCAYA LOOP, DAVENPORT, FL 33897For SaleMLS ID #O6382763, Amanda Massacessi Basteiro, COMPASS FLORIDA, LLC. Stellar MLS
- $209,0002 bd2 ba1.3k sqft106 LUCAYA LOOP, DAVENPORT, FL 33897For SaleMLS ID #S5147343, Dan Palmer, TEAM DONOVAN. Stellar MLS
- $285,0003 bd3 ba1.5k sqft1214 CHELSEA DRIVE, DAVENPORT, FL 33897For SaleMLS ID #O6425727, Yolenis Bottaro, THE VALENZUELA REAL ESTATE GRO. Stellar MLS
