Ask about a lender-provided RATE BUY-DOWN CREDIT on this home //// Seller may consider buyer concessions if made in an offer //// Welcome to the perfect vacation getaway in Regal Palms at Highland Reserve, one of Davenport’s most desirable short-term rental communities! This FULLY FURNISHED ~ TURN-KEY split bedroom floor plan is located in a quiet area of the community, yet just minutes from Orlando’s WORLD FAMOUS ATTRACTIONS. Whether you are enjoying it as your personal retreat or offering it to guests, this property checks all the boxes for comfort, convenience, and fun! The interior delivers a well designed layout with a stylish, modern color palette that feels fresh and inviting. The home also features UPGRADED FINISHES AND APPLIANCES, thoughtful decor, and an OPEN LIVING SPACE that truly feels like a “home away from home.” Enjoy the ease of driveway parking right in front, plus a covered front entry and covered rear porch – perfect for relaxing outdoors with a cup of coffee in the morning or winding down after a day of adventure in the evenings. Regal Palms is well known for its RESORT STYLE AMENITIES, offering something for everyone. Spend the day at the tropical paradise pool area complete with a LAZY RIVER, water slide, and hot tub, or head to the FITNESS CENTER for a workout. On-site dining and entertainment options include Frankie Farrell’s Pub & Grille, a classic ice cream shop, and a huge arcade and play area. With 24-hour GUARD GATED security you will enjoy peace of mind while taking advantage of everything this resort has to offer. The HOA takes care of nearly everything, including lawn care, exterior maintenance (roof included), basic cable, internet, pest control, trash service, and full access to the clubhouse and amenities. This makes ownership simple, stress-free, and ideal for vacation rentals. Best of all, the location can’t be beat! You will be just a short drive from Disney World, Universal Studios, SeaWorld, Aquatica, ESPN Wide World of Sports, Highlands Reserve Golf Club, Celebration Golf Club, and countless shops and restaurants. With its combination of a prime location, resort amenities and a true home-like feel, this property is the ideal choice for a vacation home or investment property in Central Florida!
For sale
$260,000
2714 CALABRIA AVENUE, DAVENPORT, FL 33897
4beds
1,482sqft
:
Get pre-qualified$2,374/mo
Townhouse
Built in 2007
1,856 Square Feet Lot
$-- Zestimate®
$175/sqft
$670/mo HOA
What's special
Hot tubTropical paradise pool areaOpen living spaceStylish modern color paletteLazy riverCovered rear porchWater slide
- 344 days |
- 32 |
- 3 |
Zillow last checked:
Listing updated:
Listed by:
Jenny Wemert 407-809-1193,
WEMERT GROUP REALTY LLC 407-743-8356,
Tadas Andriekus 407-617-9061,
WEMERT GROUP REALTY LLC
Source: Stellar MLS,MLS#: O6337179 Originating MLS: Orlando Regional
Originating MLS: Orlando Regional
Facts & features
Interior
Bedrooms & bathrooms
- Bedrooms: 4
- Bathrooms: 3
- Full bathrooms: 3
Primary bedroom
- Features: Ceiling Fan(s), En Suite Bathroom, Walk-In Closet(s)
- Level: Second
- Area: 180 Square Feet
- Dimensions: 15x12
Bedroom 2
- Features: Built-in Closet
- Level: Second
- Area: 110 Square Feet
- Dimensions: 10x11
Bedroom 3
- Features: Built-in Closet
- Level: Second
- Area: 100 Square Feet
- Dimensions: 10x10
Bedroom 4
- Features: Ceiling Fan(s), En Suite Bathroom, Walk-In Closet(s)
- Level: First
- Area: 120 Square Feet
- Dimensions: 12x10
Primary bathroom
- Features: Makeup/Vanity Space, Single Vanity, Window/Skylight in Bath
- Level: Second
- Area: 64 Square Feet
- Dimensions: 8x8
Kitchen
- Features: Breakfast Bar
- Level: First
- Area: 96 Square Feet
- Dimensions: 8x12
Living room
- Features: Ceiling Fan(s)
- Level: First
- Area: 340 Square Feet
- Dimensions: 17x20
Heating
- Central, Electric
Cooling
- Central Air
Appliances
- Included: Dishwasher, Disposal, Dryer, Electric Water Heater, Microwave, Range, Refrigerator, Washer
- Laundry: Laundry Closet
Features
- Ceiling Fan(s), Living Room/Dining Room Combo, Open Floorplan, PrimaryBedroom Upstairs, Split Bedroom, Thermostat, Walk-In Closet(s)
- Flooring: Carpet, Tile
- Doors: Sliding Doors
- Windows: Blinds, Window Treatments
- Has fireplace: No
- Furnished: Yes
Interior area
- Total structure area: 1,572
- Total interior livable area: 1,482 sqft
Video & virtual tour
Property
Parking
- Parking features: Assigned, Driveway
- Has uncovered spaces: Yes
Features
- Levels: Two
- Stories: 2
- Patio & porch: Covered, Rear Porch
- Exterior features: Lighting
Lot
- Size: 1,856 Square Feet
- Features: Landscaped
- Residential vegetation: Trees/Landscaped
Details
- Parcel number: 262514999949004190
- Special conditions: None
Construction
Type & style
- Home type: Townhouse
- Property subtype: Townhouse
Materials
- Stucco
- Foundation: Concrete Perimeter
- Roof: Shingle
Condition
- New construction: No
- Year built: 2007
Utilities & green energy
- Sewer: Public Sewer
- Water: Public
- Utilities for property: BB/HS Internet Available, Cable Available, Electricity Connected, Public, Sewer Connected, Water Connected
Community & HOA
Community
- Features: Clubhouse, Deed Restrictions, Fitness Center, Gated Community - Guard, Park, Playground, Pool, Restaurant
- Security: Gated Community
- Pet fee: $0 monthly
- Subdivision: REGAL PALMS AT HIGHLAND RESERVE PH 05
HOA
- Has HOA: Yes
- Amenities included: Clubhouse, Fitness Center, Gated, Park, Playground, Pool, Recreation Facilities
- Services included: 24-Hour Guard, Cable TV, Community Pool, Internet, Maintenance Structure, Maintenance Grounds, Manager, Pest Control, Recreational Facilities, Security, Trash
- HOA fee: $670 monthly
- HOA name: Regal Palms Resort
- HOA phone: 863-424-6141
Location
- Region: Davenport
Financial & listing details
- Price per square foot: $175/sqft
- Tax assessed value: $229,500
- Annual tax amount: $2,831
- Date on market: 8/20/2025
- Cumulative days on market: 345 days
- Listing terms: Cash,Conventional,FHA,VA Loan
- Ownership: Fee Simple
- Total actual rent: 0
- Electric utility on property: Yes
- Road surface type: Paved, Asphalt
Estimated market value
Not available
Estimated sales range
Not available
Not available
Price history
| Date | Event | Price |
|---|---|---|
| 2/12/2026 | Price change | $260,000-1.9%$175/sqft |
Source:  Stellar MLS #O6337179 Report a problem Stellar MLS #O6337179 Report a problem | ||
| 10/27/2025 | Price change | $265,000-3.6%$179/sqft |
Source: Stellar MLS #O6337179 Report a problem | ||
| 9/29/2025 | Price change | $275,000-3.5%$186/sqft |
Source: Stellar MLS #O6337179 Report a problem | ||
| 8/20/2025 | Listed for sale | $285,000+3.6%$192/sqft |
Source: Stellar MLS #O6337179 Report a problem | ||
| 5/24/2024 | Sold | $275,000$186/sqft |
Source: Stellar MLS #O6173291 Report a problem | ||
| 4/19/2024 | Pending sale | $275,000$186/sqft |
Source: Space Coast AOR #1002785 Report a problem | ||
| 4/16/2024 | Price change | $275,000-1.8%$186/sqft |
Source: Space Coast AOR #1002785 Report a problem | ||
| 1/26/2024 | Listed for sale | $280,000+124%$189/sqft |
Source: Space Coast AOR #1002785 Report a problem | ||
| 2/5/2018 | Sold | $125,000-5.3%$84/sqft |
Source: Public Record Report a problem | ||
| 12/18/2017 | Pending sale | $132,000$89/sqft |
Source: Watson Realty Corp. #S4853616 Report a problem | ||
| 11/12/2017 | Listed for sale | $132,000+5.6%$89/sqft |
Source: Watson Realty Corp. #S4853616 Report a problem | ||
| 6/30/2017 | Listing removed | $125,000$84/sqft |
Source: Watson Realty Corp. #S4846963 Report a problem | ||
| 5/31/2017 | Listed for sale | $125,000+5.9%$84/sqft |
Source: Watson Realty Corp. #S4846963 Report a problem | ||
| 6/29/2015 | Listing removed | $118,000$80/sqft |
Source: JC PENNY REALTY LLC #O5312102 Report a problem | ||
| 4/6/2015 | Price change | $118,000-1.7%$80/sqft |
Source: JC PENNY REALTY LLC #O5312102 Report a problem | ||
| 1/31/2015 | Price change | $120,000-1.2%$81/sqft |
Source: JC Penny Realty LLC #O5312102 Report a problem | ||
| 8/8/2014 | Listed for sale | $121,500-5.1%$82/sqft |
Source: JC Penny Realty LLC #O5312102 Report a problem | ||
| 10/5/2012 | Listing removed | $128,000$86/sqft |
Source: Coldwell Banker West Realty #S4698203 Report a problem | ||
| 5/8/2012 | Listed for sale | $128,000-20%$86/sqft |
Source: Randall West Inc DBA Coldwell Banker West Realty #S4698203 Report a problem | ||
| 5/27/2008 | Sold | $160,000$108/sqft |
Source: Public Record Report a problem | ||
Public tax history
| Year | Property taxes | Tax assessment |
|---|---|---|
| 2025 | $2,967 +16.9% | $229,500 +39.7% |
| 2024 | $2,538 +5.5% | $164,272 +10% |
| 2023 | $2,406 +10.9% | $149,338 +10% |
| 2022 | $2,169 +26% | $135,762 +10% |
| 2021 | $1,722 +5.9% | $123,420 +10% |
| 2020 | $1,626 +10.7% | $112,200 +10% |
| 2019 | $1,468 -12.8% | $102,000 +20% |
| 2018 | $1,683 +17% | $85,000 +6.9% |
| 2017 | $1,438 +6.9% | $79,500 -12.6% |
| 2016 | $1,345 +5.7% | $91,000 +8.3% |
| 2015 | $1,273 -9.8% | $84,000 +2% |
| 2014 | $1,411 +15.6% | $82,388 +10% |
| 2013 | $1,221 +16.3% | $74,898 +10% |
| 2012 | $1,050 +9% | $68,089 +10% |
| 2011 | $963 -10.7% | $61,899 -10% |
| 2010 | $1,079 -36.6% | $68,805 -32.5% |
| 2009 | $1,702 -47.2% | $101,984 -50.9% |
| 2008 | $3,225 | $207,816 |
| 2007 | -- | -- |
| 2006 | $462 | -- |
Find assessor info on the county website
Monthly payment
Est. payment
Payment breakdown
Explore the cost of this home by adjusting the details. Changes won't be saved.Climate risks
Neighborhood: 33897
Nearby schools
GreatSchools rating
- 4/10Citrus Ridge: A Civics AcademyGrades: PK-8Distance: 1.1 mi
- 3/10Davenport High SchoolGrades: 9-12Distance: 8.3 mi
Schools provided by the listing agent
- Elementary: Citrus Ridge
- Middle: Daniel Jenkins Academy of Technology Middle
- High: Davenport High School
Source: Stellar MLS. This data may not be complete. We recommend contacting the local school district to confirm school assignments for this home.
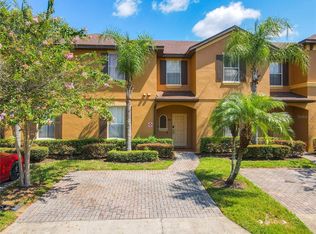
- $293,0004 bd3 ba1.4k sqft2724 Calabria Ave, Davenport, FL 33897Sold
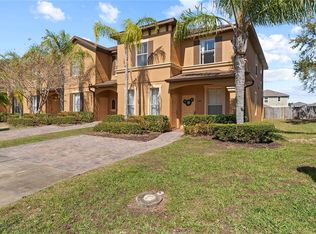
- $280,0004 bd3 ba1.8k sqft2704 Calabria Ave, Davenport, FL 33897Sold
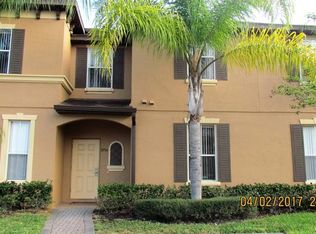
- $212,9004 bd3 ba1.4k sqft2734 Calabria Ave, Davenport, FL 33897Off Market
- $269,0004 bd4 ba1.8k sqft2642 Calabria Ave, Davenport, FL 33897Off Market

- $310,0004 bd4 ba1.8k sqft2744 Calabria Ave, Davenport, FL 33897For Sale
- $265,0004 bd3 ba1.4k sqft2632 Calabria Ave, Davenport, FL 33897For Sale
- $262,1004 bd4 ba1.8k sqft256 Bergamo Dr, Davenport, FL 33897Off Market
- $291,5004 bd3 ba1.4k sqft2622 Calabria Ave, Davenport, FL 33897Sold
A local agent can set up tours, give advice and negotiate with sellers.
A local lender can help you make sure your offer is ready when you are.
Similar homes
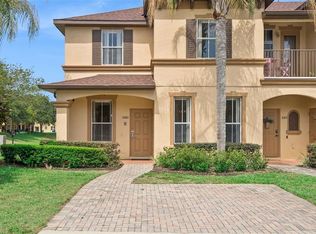
- $279,9904 bd4 ba1.8k sqft2205 CALABRIA AVENUE, DAVENPORT, FL 33897For Sale
 MLS ID #O6405268, Veronica Figueroa, EXP REALTY LLC. Stellar MLS
 - $275,0004 bd4 ba1.8k sqft408 MIRAMAR AVENUE, DAVENPORT, FL 33897For Sale
 MLS ID #O6404384, Liz Wilson, REAL BROKER, LLC. Stellar MLS
 - $239,0004 bd3 ba1.4k sqft328 VERONA AVENUE, DAVENPORT, FL 33897For Sale
 MLS ID #O6391465, Cathy Starkweather, LA ROSA REALTY LLC. Stellar MLS
 - $268,0004 bd4 ba1.8k sqft353 TERRA LAGO STREET, DAVENPORT, FL 33897For Sale
 MLS ID #O6374201, Nancy Postorino, REDFIN CORPORATION. Stellar MLS
 - $239,9004 bd3 ba1.4k sqft219 MIRAMAR AVENUE, DAVENPORT, FL 33897For SaleMLS ID #O6388236, Melissa Button, REAL BROKER, LLC. Stellar MLS
- $280,0004 bd4 ba1.8k sqft2153 CALABRIA AVENUE, DAVENPORT, FL 33897For SaleMLS ID #O6278045, Julia Hillery, PREMIER SOTHEBYS INT'L REALTY. Stellar MLS
- $229,0004 bd3 ba1.4k sqft510 CALABRIA AVENUE, DAVENPORT, FL 33897For SaleMLS ID #S5143029, Chris Poff, FLORIDA REAL ESTATE WIZARDS INC. Stellar MLS
- $239,0004 bd3 ba1.4k sqft237 VERONA AVENUE, DAVENPORT, FL 33897For SaleMLS ID #O6365427, Emilio Lopez, EXP REALTY LLC. Stellar MLS
- $225,0004 bd3 ba1.4k sqft1144 CALABRIA AVENUE, DAVENPORT, FL 33897For SaleMLS ID #G5094368, Emily Enns, KELLER WILLIAMS ELITE PARTNERS III REALTY. Stellar MLS
- $210,0004 bd3 ba1.4k sqft3715 CALABRIA AVENUE, DAVENPORT, FL 33837For SaleMLS ID #O6391033, Andrew Shearier, MARKET CONNECT REALTY LLC. Stellar MLS
- $240,0003 bd3 ba1.4k sqft232 LA MIRAGE STREET, DAVENPORT, FL 33897For SaleMLS ID #O6385997, Carl Mataushek, REAL ESTATE FIRM OF ORLANDO. Stellar MLS
- $299,9903 bd3 ba1.4k sqft247 CALABRIA AVENUE, DAVENPORT, FL 33897For SaleMLS ID #O6327908, Bruno Magri, YELLOW ROCK REALTY CORP. Stellar MLS
- $330,0004 bd4 ba1.4k sqft3132 CALABRIA AVENUE, DAVENPORT, FL 33897For SaleMLS ID #O6351801, Glauco Pochine, THE FLORIDA LOUNGE REALTY LLC. Stellar MLS
- $249,0003 bd3 ba1.6k sqft8091 BROOKSVILLE DRIVE, DAVENPORT, FL 33896For SaleMLS ID #O6420145, Sonia Jenkins, ORANGE REALTY PROFESSIONALS LLC. Stellar MLS
- $145,0004 bd3 ba1.4k sqft901 CHARO PARKWAY #732, DAVENPORT, FL 33897For SaleMLS ID #O6230423, Jonathan Fadoul, SERHANT. Stellar MLS
- $169,9993 bd3 ba1.2k sqft906 CHARO PARKWAY #433, DAVENPORT, FL 33897For SaleMLS ID #O6374524, Peter Luu, REAL BROKER, LLC. Stellar MLS
- $215,0003 bd2 ba1.2k sqft615 LUCAYA LOOP, DAVENPORT, FL 33897For SaleMLS ID #O6382763, Amanda Massacessi Basteiro, COMPASS FLORIDA, LLC. Stellar MLS
- $245,0003 bd3 ba1.2k sqft8498 CRYSTAL COVE LOOP, KISSIMMEE, FL 34747For SaleMLS ID #O6408774, Cindy Brads, COLDWELL BANKER REALTY. Stellar MLS
- $275,0003 bd3 ba1.6k sqft8177 ROSEVILLE BOULEVARD, DAVENPORT, FL 33896For SaleMLS ID #O6352573, Guanhua Zhang, KN PREMIER REALTY, INC. Stellar MLS
- $244,0003 bd3 ba1.2k sqft8538 CRYSTAL COVE LOOP, KISSIMMEE, FL 34747For SaleMLS ID #S5143280, Bernard Scarpa, AMERICAN IDEAL HOMES, LLC. Stellar MLS
