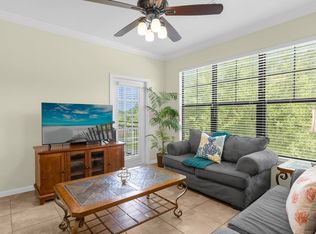
Your Turnkey Oasis Awaits at Regal Palms Stop dreaming and start living! This completely furnished, impeccably maintained townhouse is the definition of "move-in ready." Whether you’re looking for a stress-free primary residence or a resort style vacation getaway, this home delivers comfort and style from the moment you turn the key. The Home Step inside to a bright, open-concept floor plan designed for effortless living and entertaining. • The Layout: A seamless flow between the kitchen, dining, and living areas keeps everyone connected. • Interior Style: A crisp, neutral palette serves as the perfect canvas for your personal touch, featuring durable low-maintenance tile in high-traffic areas and cozy carpet in the bedrooms. • Chef’s Corner: The fully equipped kitchen boasts a full appliance suite (fridge, range, microwave, and dishwasher) plus a convenient breakfast bar for quick bites on the go. • Space for Everyone: With 4 spacious bedrooms and 3 full bathrooms, there is plenty of room for family and guests to relax in privacy. The Lifestyle: Resort Living at Its Finest Living in Regal Palms isn't just about the house; it’s about the world-class amenities right at your doorstep. You’ll feel like you’re on a permanent vacation with access to: • The Water Park: A stunning pool area featuring a thrilling water slide and a relaxing lazy river. • The Clubhouse: Stay active in the fitness center or unwind at the Tiki Bar. • Outdoor Fun: Enjoy a game of beach volleyball or a round of pool by the water. Don’t miss your chance to own a piece of paradise that’s ready for you today!
For sale
$229,000
510 CALABRIA AVENUE, DAVENPORT, FL 33897
4beds
1,492sqft
Townhouse
Built in 2006
1,860 Square Feet Lot
$225,400 Zestimate®
$153/sqft
$709/mo HOA
What's special
Bright open-concept floor planCrisp neutral paletteRelaxing lazy riverConvenient breakfast bar
- 201 days |
- 72 |
- 4 |
Zillow last checked:
Listing updated:
Listed by:
Chris Poff 407-908-8023,
FLORIDA REAL ESTATE WIZARDS INC 407-908-8023
Source: Stellar MLS,MLS#: S5143029 Originating MLS: Osceola
Originating MLS: Osceola
Facts & features
Interior
Bedrooms & bathrooms
- Bedrooms: 4
- Bathrooms: 3
- Full bathrooms: 3
Primary bedroom
- Features: Walk-In Closet(s)
- Level: Second
- Area: 165 Square Feet
- Dimensions: 15x11
Bedroom 1
- Features: Built-in Closet
- Level: First
- Area: 100 Square Feet
- Dimensions: 10x10
Bedroom 2
- Features: Built-in Closet
- Level: Second
- Area: 100 Square Feet
- Dimensions: 10x10
Bedroom 3
- Features: Built-in Closet
- Level: Second
- Area: 100 Square Feet
- Dimensions: 10x10
Great room
- Level: First
- Area: 252 Square Feet
- Dimensions: 18x14
Kitchen
- Features: Breakfast Bar, Pantry
- Level: First
- Area: 104 Square Feet
- Dimensions: 13x8
Heating
- Central, Electric
Cooling
- Central Air
Appliances
- Included: Cooktop, Dishwasher, Disposal, Dryer, Electric Water Heater, Microwave, Range, Range Hood, Refrigerator, Washer
- Laundry: Laundry Room
Features
- Ceiling Fan(s), Living Room/Dining Room Combo, Thermostat, Walk-In Closet(s)
- Flooring: Carpet, Ceramic Tile
- Doors: Sliding Doors
- Has fireplace: No
- Furnished: Yes
Interior area
- Total structure area: 1,577
- Total interior livable area: 1,492 sqft
Video & virtual tour
Property
Features
- Levels: Two
- Stories: 2
- Exterior features: Irrigation System, Playground
Lot
- Size: 1,860 Square Feet
Details
- Parcel number: 262514999950003550
- Special conditions: None
Construction
Type & style
- Home type: Townhouse
- Property subtype: Townhouse
Materials
- Block, Stucco
- Foundation: Slab
- Roof: Shingle
Condition
- New construction: No
- Year built: 2006
Utilities & green energy
- Sewer: Public Sewer
- Water: Public
- Utilities for property: Cable Connected, Electricity Connected, Public
Community & HOA
Community
- Features: Clubhouse, Deed Restrictions, Fitness Center, Gated Community - Guard, Pool, Restaurant, Sidewalks
- Pet fee: $0 monthly
- Subdivision: REGAL PALMS AT HIGHLAND RESERVE PH 04
HOA
- Has HOA: Yes
- Services included: Community Pool, Maintenance Structure, Maintenance Grounds, Pool Maintenance, Private Road, Recreational Facilities, Security, Trash
- HOA fee: $709 monthly
- HOA name: Hope Douglass
Location
- Region: Davenport
Financial & listing details
- Price per square foot: $153/sqft
- Tax assessed value: $229,500
- Annual tax amount: $3,021
- Date on market: 2/4/2026
- Cumulative days on market: 202 days
- Listing terms: Cash,Conventional
- Ownership: Fee Simple
- Total actual rent: 0
- Electric utility on property: Yes
- Road surface type: Asphalt
Estimated market value
$225,400
$214,000 - $237,000
$2,069/mo
Price history
| Date | Event | Price |
|---|---|---|
| 5/21/2026 | Price change | $229,000-8%$153/sqft |
Source:  Stellar MLS #S5143029 Report a problem Stellar MLS #S5143029 Report a problem | ||
| 2/4/2026 | Listed for sale | $249,000+93%$167/sqft |
Source: Stellar MLS #S5143029 Report a problem | ||
| 3/13/2018 | Sold | $129,000$86/sqft |
Source: Public Record Report a problem | ||
| 2/9/2018 | Pending sale | $129,000$86/sqft |
Source: Lakeland #L4724719 Report a problem | ||
| 12/29/2017 | Listed for sale | $129,000$86/sqft |
Source: KELLER WILLIAMS REALTY #L4724719 Report a problem | ||
| 10/17/2017 | Listing removed | $129,000$86/sqft |
Source: ORLANDO PRIME REALTY LLC #O5465981 Report a problem | ||
| 11/29/2016 | Price change | $129,000-0.7%$86/sqft |
Source: ORLANDO PRIME REALTY LLC #O5465981 Report a problem | ||
| 9/16/2016 | Listed for sale | $129,900$87/sqft |
Source: ORLANDO PRIME REALTY LLC #O5465981 Report a problem | ||
| 5/26/2016 | Listing removed | $129,900$87/sqft |
Source: ORLANDO PRIME REALTY LLC #O5431397 Report a problem | ||
| 4/5/2016 | Listed for sale | $129,900+36%$87/sqft |
Source: ORLANDO PRIME REALTY LLC #O5431397 Report a problem | ||
| 3/31/2015 | Sold | $95,500-15.4%$64/sqft |
Source: Stellar MLS #O5329369 Report a problem | ||
| 3/26/2015 | Pending sale | $112,900$76/sqft |
Source: HOMES IN FLORIDA REAL ESTATE #O5329369 Report a problem | ||
| 11/7/2014 | Listed for sale | $112,900-11.7%$76/sqft |
Source: Homes in Florida Real Estate #O5329369 Report a problem | ||
| 11/11/2013 | Listing removed | $127,900$86/sqft |
Source: BARDELL REAL ESTATE #P4625562 Report a problem | ||
| 5/18/2013 | Listed for sale | $127,900+21.8%$86/sqft |
Source: BARDELL REAL ESTATE #P4625562 Report a problem | ||
| 5/15/2012 | Sold | $105,000+26.5%$70/sqft |
Source: Public Record Report a problem | ||
| 5/16/2011 | Sold | $83,000+67.3%$56/sqft |
Source: Public Record Report a problem | ||
| 2/1/2011 | Sold | $49,600-77.5%$33/sqft |
Source: Public Record Report a problem | ||
| 3/27/2006 | Sold | $220,000+41.8%$147/sqft |
Source: Public Record Report a problem | ||
| 2/16/2006 | Sold | $155,200$104/sqft |
Source: Public Record Report a problem | ||
Public tax history
| Year | Property taxes | Tax assessment |
|---|---|---|
| 2025 | $2,612 +2.3% | $183,013 +10% |
| 2024 | $2,554 +7.9% | $166,375 +10% |
| 2023 | $2,367 +11% | $151,250 +10% |
| 2022 | $2,133 +23.2% | $137,500 +10% |
| 2021 | $1,732 +0.7% | $125,000 +5.7% |
| 2020 | $1,719 +11.1% | $118,250 +10% |
| 2019 | $1,548 +25.6% | $107,500 +27.2% |
| 2018 | $1,232 -2.2% | $84,500 -2.9% |
| 2017 | $1,260 -6.3% | $87,000 -4.4% |
| 2016 | $1,345 +5.7% | $91,000 +8.3% |
| 2015 | $1,273 -12.5% | $84,000 -5.4% |
| 2014 | $1,454 +13.4% | $88,754 +7.5% |
| 2013 | $1,282 +23% | $82,581 +21.9% |
| 2012 | $1,042 +9.2% | $67,755 +10.4% |
| 2011 | $955 -11.5% | $61,364 -10.8% |
| 2010 | $1,079 -36.6% | $68,805 -32.5% |
| 2009 | $1,702 -47.2% | $101,984 -50.9% |
| 2008 | $3,225 | $207,816 |
| 2007 | -- | -- |
| 2006 | $462 | -- |
| 2005 | -- | -- |
Find assessor info on the county website
Monthly payment
Est. payment
Payment breakdown
Explore the cost of this home by adjusting the details. Changes won't be saved.Climate risks
Neighborhood: 33897
Nearby schools
GreatSchools rating
- 4/10Citrus Ridge: A Civics AcademyGrades: PK-8Distance: 0.9 mi
- 3/10Davenport High SchoolGrades: 9-12Distance: 8 mi
- $--3 bd3 ba1.2k sqft510 Calabria Ave #ID1244683P, Davenport, FL 33897Off Market
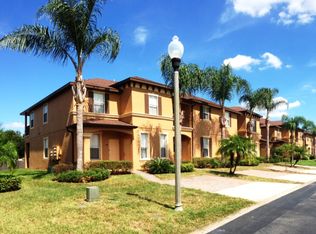
- $218,5003 bd3 ba1.4k sqft520 Calabria Ave, Davenport, FL 33897Off Market
- $173,2504 bd4 ba1.8k sqft500 Calabria Ave, Davenport, FL 33897Sold

- $246,6004 bd4 ba1.8k sqft530 Calabria Ave, Davenport, FL 33897Off Market
- $256,7004 bd4 ba1.8k sqft456 Calabria Ave, Davenport, FL 33897Off Market
- $270,0004 bd4 ba1.8k sqft540 Calabria Ave, Davenport, FL 33897Sold
- $219,5003 bd3 ba1.4k sqft446 Calabria Ave, Davenport, FL 33897Off Market
- $238,0003 bd2 ba1.4k sqft436 Calabria Ave, Davenport, FL 33897Off Market
A local agent can set up tours, give advice and negotiate with sellers.
Similar homes
- $250,0004 bd3 ba1.4k sqft712 CALABRIA AVENUE, DAVENPORT, FL 33897For Sale
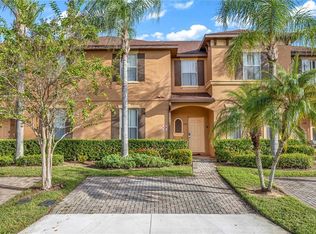
 MLS ID #O6436313, Jenaia Fowlkes, FOWLKES REALTY CO. Stellar MLS
 - $240,0004 bd3 ba1.4k sqft245 CAMBRIA AVENUE, DAVENPORT, FL 33897For Sale
 MLS ID #O6429966, Lindsay Vaseloff, REAL BROKER, LLC. Stellar MLS
 - $239,0004 bd3 ba1.4k sqft237 VERONA AVENUE, DAVENPORT, FL 33897For Sale
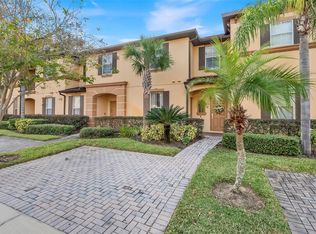 MLS ID #O6365427, Emilio Lopez, EXP REALTY LLC. Stellar MLS
 - $239,9004 bd3 ba1.4k sqft219 MIRAMAR AVENUE, DAVENPORT, FL 33897For Sale
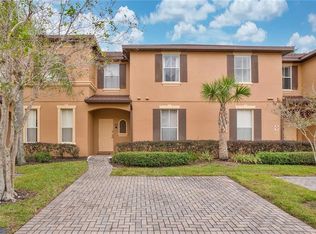 MLS ID #O6388236, Melissa Button, REAL BROKER, LLC. Stellar MLS
 - $235,0004 bd4 ba1.7k sqft3001 CALABRIA AVENUE, DAVENPORT, FL 33897For SaleMLS ID #O6357685, Ariel Vargas, EXP REALTY LLC. Stellar MLS
- $259,0004 bd3 ba1.4k sqft226 BERGAMO DRIVE, DAVENPORT, FL 33897For SaleMLS ID #S5151759, Judy Colon, THE FIRM RE. Stellar MLS
- $210,0004 bd3 ba1.4k sqft3715 CALABRIA AVENUE, DAVENPORT, FL 33837For SaleMLS ID #O6391033, Andrew Shearier, MARKET CONNECT REALTY LLC. Stellar MLS
- $260,0004 bd3 ba1.4k sqft2714 CALABRIA AVENUE, DAVENPORT, FL 33897For SaleMLS ID #O6337179, Jenny Wemert, WEMERT GROUP REALTY LLC. Stellar MLS
- $275,0004 bd3 ba1.8k sqft743 CALABRIA AVENUE, DAVENPORT, FL 33897For SaleMLS ID #O6426612, Simi Lakhani, KELLER WILLIAMS CLASSIC. Stellar MLS
- $265,0004 bd3 ba1.4k sqft2632 CALABRIA AVENUE, DAVENPORT, FL 33897For SaleMLS ID #O6359219, Jennifer Cobb, JASON MITCHELL REAL ESTATE FLO. Stellar MLS
- $219,9994 bd4 ba1.7k sqft3254 CALABRIA AVENUE #3254, DAVENPORT, FL 33897For SaleMLS ID #O6357496, Christina Dore, D & D PROPERTY MANAGEMENT SOLUTIONS LLC. Stellar MLS
- $279,9904 bd4 ba1.8k sqft2205 CALABRIA AVENUE, DAVENPORT, FL 33897For SaleMLS ID #O6405268, Veronica Figueroa, EXP REALTY LLC. Stellar MLS
- $280,0004 bd4 ba1.8k sqft2153 CALABRIA AVENUE, DAVENPORT, FL 33897For SaleMLS ID #O6278045, Julia Hillery, PREMIER SOTHEBYS INT'L REALTY. Stellar MLS
- $284,1394 bd4 ba1.8k sqft457 LA MIRAGE STREET, DAVENPORT, FL 33897For SaleMLS ID #O6401458, Abiel Sanchez, REAL BROKER, LLC. Stellar MLS
- $285,0003 bd3 ba1.5k sqft1214 CHELSEA DRIVE, DAVENPORT, FL 33897For SaleMLS ID #O6425727, Yolenis Bottaro, THE VALENZUELA REAL ESTATE GRO. Stellar MLS
- $299,9903 bd3 ba1.4k sqft247 CALABRIA AVENUE, DAVENPORT, FL 33897For SaleMLS ID #O6327908, Bruno Magri, YELLOW ROCK REALTY CORP. Stellar MLS
- $269,0004 bd4 ba1.9k sqft2616 BELLA VISTA DRIVE, DAVENPORT, FL 33897For SaleMLS ID #S5141665, Daniel Teran, AGENT TRUST REALTY CORPORATION. Stellar MLS
- $210,0003 bd2 ba1.2k sqft114 RUM RUN, DAVENPORT, FL 33897For SaleMLS ID #O6402842, Miguel Anastacio, COLDWELL BANKER REALTY. Stellar MLS
- $195,9003 bd2 ba1.2k sqft410 LUCAYA LOOP #4204, DAVENPORT, FL 33897For SaleMLS ID #O6401318, Roselin Diaz, ELITE REALTY, LLC. Stellar MLS
- $125,0003 bd3 ba1.3k sqft901 CHARO PARKWAY #717, DAVENPORT, FL 33897For SaleMLS ID #S5151478, Luana Oliveira, ORANGE SLICE PROPERTIES. Stellar MLS
