Discover the best of both worlds at Regal Palms at Highland Reserve! This stunning four-bedroom, 3.5-bath resort home offers luxurious living and a fantastic investment opportunity. Enjoy all the perks of a world-class resort, including a sparkling community pool, state-of-the-art fitness center, relaxing on-site spa and delicious on-site restaurant. The versatile floor plan features a separate suite with its own entrance, ideal for generating potential rental income as a short-term investment Airbnb/Vrbo property or providing a private space for extended family or guests. Live the Florida dream while also building your portfolio. Skip the Interstate 4 traffic and enjoy easy access to Disney. Plus, you're just minutes from grocery stores, shopping and a variety of restaurants. Whether you're looking for a dream home or a smart investment, this property has it all.
For sale
$280,000
2153 Calabria Ave, Davenport, FL 33897
4beds
1,856sqft
:
Get pre-qualified$2,520/mo
Townhouse
Built in 2006
3,088 Square Feet Lot
$268,100 Zestimate®
$151/sqft
$668/mo HOA
What's special
Versatile floor planCommunity pool
- 534 days |
- 52 |
- 4 |
Zillow last checked:
Listing updated:
Listed by:
Julia Hillery 517-862-1445,
PREMIER SOTHEBYS INT'L REALTY 407-480-5014,
Mark Hillery 407-744-3446,
PREMIER SOTHEBYS INT'L REALTY
Source: Stellar MLS,MLS#: O6278045 Originating MLS: Orlando Regional
Originating MLS: Orlando Regional
Facts & features
Interior
Bedrooms & bathrooms
- Bedrooms: 4
- Bathrooms: 4
- Full bathrooms: 3
- 1/2 bathrooms: 1
Primary bedroom
- Features: Walk-In Closet(s)
- Level: Second
- Area: 180 Square Feet
- Dimensions: 15x12
Bedroom 2
- Features: En Suite Bathroom, Built-in Closet
- Level: First
- Area: 156 Square Feet
- Dimensions: 13x12
Bedroom 3
- Features: Built-in Closet
- Level: Second
- Area: 100 Square Feet
- Dimensions: 10x10
Bedroom 4
- Features: Built-in Closet
- Level: Second
- Area: 100 Square Feet
- Dimensions: 10x10
Great room
- Level: First
- Area: 228 Square Feet
- Dimensions: 12x19
Kitchen
- Level: First
- Area: 80 Square Feet
- Dimensions: 8x10
Heating
- Central
Cooling
- Central Air
Appliances
- Included: Dishwasher, Disposal, Dryer, Electric Water Heater, Microwave, Range, Refrigerator
- Laundry: Electric Dryer Hookup, Inside, Laundry Closet, Upper Level, Washer Hookup
Features
- Ceiling Fan(s), Living Room/Dining Room Combo, Open Floorplan, PrimaryBedroom Upstairs, Walk-In Closet(s)
- Flooring: Carpet, Ceramic Tile, Luxury Vinyl
- Doors: Sliding Doors
- Has fireplace: No
Interior area
- Total structure area: 2,077
- Total interior livable area: 1,856 sqft
Property
Parking
- Parking features: Assigned
Features
- Levels: Two
- Stories: 2
- Exterior features: Balcony, Lighting
Lot
- Size: 3,088 Square Feet
Details
- Parcel number: 262514999949005070
- Special conditions: None
Construction
Type & style
- Home type: Townhouse
- Property subtype: Townhouse
Materials
- Block, Wood Frame (FSC Certified)
- Foundation: Slab
- Roof: Shingle
Condition
- New construction: No
- Year built: 2006
Utilities & green energy
- Sewer: Public Sewer
- Water: Public
- Utilities for property: BB/HS Internet Available, Cable Connected, Electricity Connected, Public, Street Lights, Water Connected
Community & HOA
Community
- Features: Clubhouse, Deed Restrictions, Fitness Center, Gated Community - Guard, Golf Carts OK, No Truck/RV/Motorcycle Parking, Playground, Pool, Restaurant
- Pet fee: $0 monthly
- Subdivision: REGAL PALMS AT HIGHLAND RESERVE
HOA
- Has HOA: Yes
- Services included: Security
- HOA fee: $668 monthly
- HOA name: Regal Palm's Owners Association/Hope Douglass
- HOA phone: 863-424-6141
Location
- Region: Davenport
Financial & listing details
- Price per square foot: $151/sqft
- Tax assessed value: $247,500
- Annual tax amount: $3,098
- Date on market: 2/6/2025
- Cumulative days on market: 525 days
- Listing terms: Assumable,Cash,Conventional,VA Loan
- Ownership: Fee Simple
- Total actual rent: 0
- Electric utility on property: Yes
- Road surface type: Asphalt
Foreclosure details
Estimated market value
$268,100
$255,000 - $282,000
$2,186/mo
Price history
| Date | Event | Price |
|---|---|---|
| 2/2/2026 | Price change | $280,000-6.7%$151/sqft |
Source:  Stellar MLS #O6278045 Report a problem Stellar MLS #O6278045 Report a problem | ||
| 8/7/2025 | Price change | $300,000-6.3%$162/sqft |
Source: Stellar MLS #O6278045 Report a problem | ||
| 6/13/2025 | Price change | $320,000-3%$172/sqft |
Source: Stellar MLS #O6278045 Report a problem | ||
| 5/5/2025 | Price change | $330,000-5.7%$178/sqft |
Source: Stellar MLS #O6278045 Report a problem | ||
| 2/6/2025 | Listed for sale | $350,000+9.4%$189/sqft |
Source: Stellar MLS #O6278045 Report a problem | ||
| 7/11/2024 | Listing removed | $320,000$172/sqft |
Source: Stellar MLS #S5096891 Report a problem | ||
| 12/30/2023 | Listed for sale | $320,000$172/sqft |
Source: Stellar MLS #S5096891 Report a problem | ||
| 12/29/2023 | Listing removed | -- |
Source:  realMLS #1260297 Report a problem realMLS #1260297 Report a problem | ||
| 12/5/2023 | Listed for sale | $320,000-28.9%$172/sqft |
Source: realMLS #1260297 Report a problem | ||
| 10/4/2022 | Listing removed | -- |
Source: Stellar MLS #T3379943 Report a problem | ||
| 6/12/2022 | Listed for sale | $450,000$242/sqft |
Source: Stellar MLS #T3379943 Report a problem | ||
| 6/7/2022 | Listing removed | -- |
Source: Stellar MLS #O6030773 Report a problem | ||
| 6/2/2022 | Listed for sale | $450,000+281.4%$242/sqft |
Source: Stellar MLS #O6030773 Report a problem | ||
| 10/20/2017 | Sold | $118,000+20.4%$64/sqft |
Source: Public Record Report a problem | ||
| 10/1/2015 | Sold | $98,000-23.4%$53/sqft |
Source: Public Record Report a problem | ||
| 2/27/2009 | Sold | $128,000$69/sqft |
Source: Public Record Report a problem | ||
Public tax history
| Year | Property taxes | Tax assessment |
|---|---|---|
| 2025 | $2,875 +2.5% | $204,974 +10% |
| 2024 | $2,805 +7.9% | $186,340 +10% |
| 2023 | $2,599 +10.9% | $169,400 +10% |
| 2022 | $2,344 +20.8% | $154,000 +10% |
| 2021 | $1,940 +2.6% | $140,000 +3.9% |
| 2020 | $1,890 +7.2% | $134,750 +10% |
| 2019 | $1,763 -10.9% | $122,500 +2.1% |
| 2018 | $1,978 +1.5% | $120,000 +18.2% |
| 2017 | $1,948 +34.5% | $101,500 +3.6% |
| 2016 | $1,449 +0.1% | $98,000 +2.6% |
| 2015 | $1,447 -12.9% | $95,500 -3.4% |
| 2014 | $1,660 +12.7% | $98,816 +10% |
| 2013 | $1,474 +16.9% | $89,833 +10% |
| 2012 | $1,261 +9.1% | $81,666 +10% |
| 2011 | $1,155 -11.4% | $74,242 -10.7% |
| 2010 | $1,304 -34.9% | $83,147 -30.7% |
| 2009 | $2,003 -47.8% | $120,061 -51.5% |
| 2008 | $3,841 | $247,510 |
| 2007 | -- | -- |
| 2006 | $462 | -- |
Find assessor info on the county website
Monthly payment
Est. payment
Payment breakdown
Explore the cost of this home by adjusting the details. Changes won't be saved.Climate risks
Neighborhood: 33897
Nearby schools
GreatSchools rating
- 4/10Citrus Ridge: A Civics AcademyGrades: PK-8Distance: 1 mi
- 3/10Davenport High SchoolGrades: 9-12Distance: 8.2 mi
- $263,2004 bd3 ba1.4k sqft2143 Calabria Ave, Davenport, FL 33897Off Market
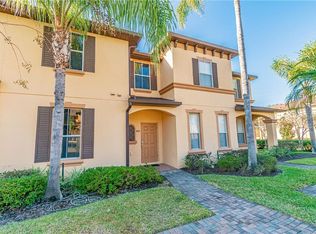
- $240,7003 bd3 ba1.4k sqft2133 Calabria Ave, Davenport, FL 33837Off Market
- $234,2003 bd3 ba1.4k sqft2123 Calabria Ave, Davenport, FL 33837Off Market

- $279,9904 bd4 ba1.8k sqft2205 Calabria Ave, Davenport, FL 33897For Sale
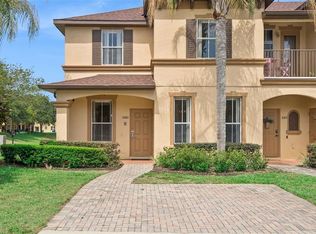
- $228,2004 bd3 ba1.4k sqft2113 Calabria Ave, Davenport, FL 33837Off Market
- $226,4003 bd3 ba1.4k sqft2215 Calabria Ave, Davenport, FL 33897Off Market
- $245,0004 bd4 ba1.8k sqft4143 Calabria Ave, Davenport, FL 33897Sold
- $248,2004 bd3 ba1.8k sqft2103 Calabria Ave, Davenport, FL 33897Off Market
A local agent can set up tours, give advice and negotiate with sellers.
A local lender can help you make sure your offer is ready when you are.
Similar homes
- $279,9904 bd4 ba1.8k sqft2205 Calabria Ave, Davenport, FL 33897For Sale
 MLS ID #O6405268, Veronica Figueroa, EXP REALTY LLC. Stellar MLS
 - $268,0004 bd4 ba1.8k sqft353 Terra Lago St, Davenport, FL 33897For Sale
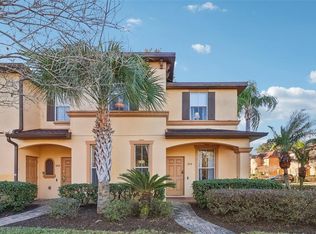 MLS ID #O6374201, Nancy Postorino, REDFIN CORPORATION. Stellar MLS
 - $235,0004 bd4 ba1.7k sqft3001 Calabria Ave, Davenport, FL 33897For Sale
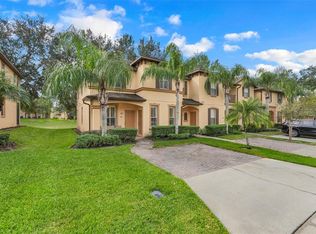 MLS ID #O6357685, Ariel Vargas, EXP REALTY LLC. Stellar MLS
 - $299,9903 bd3 ba1.4k sqft247 Calabria Ave, Davenport, FL 33897For Sale
 MLS ID #O6327908, Bruno Magri, YELLOW ROCK REALTY CORP. Stellar MLS
 - $229,0004 bd3 ba1.4k sqft510 Calabria Ave, Davenport, FL 33897For SaleMLS ID #S5143029, Chris Poff, FLORIDA REAL ESTATE WIZARDS INC. Stellar MLS
- $239,0004 bd3 ba1.4k sqft237 Verona Ave, Davenport, FL 33897For SaleMLS ID #O6365427, Emilio Lopez, EXP REALTY LLC. Stellar MLS
- $210,0004 bd3 ba1.4k sqft3715 Calabria Ave, Davenport, FL 33897For SaleMLS ID #O6391033, Andrew Shearier, MARKET CONNECT REALTY LLC. Stellar MLS
- $218,9003 bd3 ba1.4k sqft2336 Calabria Ave, Davenport, FL 33897For SaleMLS ID #O6342966, Corey Smallman, MARKET CONNECT REALTY LLC. Stellar MLS
- $219,9994 bd4 ba1.7k sqft3254 Calabria Ave #3254, Davenport, FL 33897For SaleMLS ID #O6357496, Christina Dore, D & D PROPERTY MANAGEMENT SOLUTIONS LLC. Stellar MLS
- $299,0004 bd2 ba1.6k sqft116 Bellmont Ln, Davenport, FL 33897For SaleMLS ID #O6422101, Nellymar Albelo PLLC, ORANGE SLICE PROPERTIES. Stellar MLS
- $225,0003 bd2 ba1.6k sqft316 New Providence Promenade, Davenport, FL 33897For SaleMLS ID #S5141811, James Donovan, TEAM DONOVAN. Stellar MLS
- $255,0004 bd2 ba1.6k sqft505 Terrace Ridge Cir #505, Davenport, FL 33896For SaleMLS ID #O6425641, Claudia Bonilla PA, EMPIRE NETWORK REALTY. Stellar MLS
- $290,0003 bd3 ba1.4k sqft2717 Bushman Dr, Kissimmee, FL 34746For SaleMLS ID #O6425284, Michael Salazar, SUNDIAL REAL ESTATE LLC. Stellar MLS
- $389,9994 bd3 ba1.7k sqft170 Bloomingdale Dr, Davenport, FL 33897For SaleMLS ID #S5146553, James Donovan, TEAM DONOVAN. Stellar MLS
- $414,0004 bd3 ba1.8k sqft653 Jaybee Ave, Davenport, FL 33897For SaleMLS ID #G5113093, Jeri Anarumo, FLORIDA REALTY MARKETPLACE. Stellar MLS
- $360,0004 bd2 ba1.5k sqft134 Langham Dr, Davenport, FL 33897For SaleMLS ID #O6348600, Brittany Pride, EXP REALTY LLC. Stellar MLS
- $410,0004 bd2 ba1.7k sqft228 Troon Cir, Davenport, FL 33897For SaleMLS ID #S5147538, Liesl Butler Burke, 1ST FOR ORLANDO REALTY INC.. Stellar MLS
- $349,9994 bd3 ba1.9k sqft3045 Beach Palm Ave, Kissimmee, FL 34747For SaleMLS ID #O6416702, Priscila De Souza Tecla, ALVES AND HOWELL REALTY. Stellar MLS
- $344,0004 bd3 ba1.9k sqft8957 Sugar Palm Rd, Kissimmee, FL 34747For SaleMLS ID #S5142216, James Donovan, TEAM DONOVAN. Stellar MLS
- $249,0003 bd3 ba1.2k sqft8456 Crystal Cove Loop, Kissimmee, FL 34747For SaleMLS ID #O6415189, Brad Young, HOMEVEST REALTY. Stellar MLS
