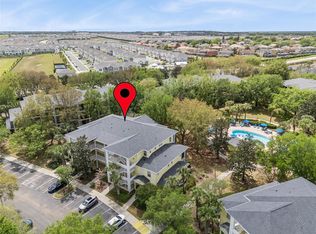
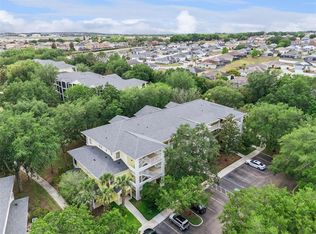
Experience the ultimate Florida lifestyle at 316 New Providence Promenade, a stunning, fully furnished 3-bedroom, 2-bathroom condo located on the 3rd floor of Building 11 in the highly sought-after Bahama Bay Resort. This turnkey residence offers a spacious and airy retreat, highlighted by a private, screened-in balcony—the perfect spot to enjoy your morning coffee while soaking in the lush, tropical views of this 70-acre Caribbean-style paradise. Whether you are looking for a personal vacation home or a high-potential investment property, this condo is move-in ready and perfectly positioned for the short-term rental market. As part of the premier Bahama Bay community, owners and guests enjoy world-class amenities including four swimming pools, whirlpool spas, a children’s splash pad, and a private sandy beach on the shores of Lake Davenport. On-site recreation is endless with tennis and basketball courts, a fitness center, nature trails, and a fishing dock, while the Tradewinds Restaurant & Bar and an on-site day spa provide luxury right at your doorstep. Strategically located just minutes from Walt Disney World, Universal Studios, and championship golf courses, this resort is also a stone's throw from top-tier dining and shopping. Don't miss this opportunity to own a piece of paradise in the heart of Central Florida's most popular vacation corridor!
For sale
Price cut: $10K (5/7)
$225,000
316 NEW PROVIDENCE PROMENADE, DAVENPORT, FL 33897
3beds
1,655sqft
:
Get pre-qualified$2,358/mo
Condominium
Built in 2004
-- sqft lot
$220,800 Zestimate®
$136/sqft
$841/mo HOA
What's special
Fishing dockFour swimming poolsLush tropical viewsWhirlpool spasSpacious and airy retreatTennis and basketball courtsNature trails
- 197 days |
- 54 |
- 2 |
Zillow last checked:
Listing updated:
Listed by:
James Donovan 407-705-2616,
TEAM DONOVAN 407-705-2616
Source: Stellar MLS,MLS#: S5141811 Originating MLS: Osceola
Originating MLS: Osceola
Facts & features
Interior
Bedrooms & bathrooms
- Bedrooms: 3
- Bathrooms: 2
- Full bathrooms: 2
Primary bedroom
- Features: Built-in Closet
- Level: First
- Area: 216 Square Feet
- Dimensions: 12x18
Bedroom 2
- Features: Built-in Closet
- Level: First
- Area: 156 Square Feet
- Dimensions: 12x13
Bedroom 3
- Features: Built-in Closet
- Level: First
- Area: 143 Square Feet
- Dimensions: 13x11
Dining room
- Level: First
- Area: 104 Square Feet
- Dimensions: 13x8
Kitchen
- Level: First
- Area: 70 Square Feet
- Dimensions: 7x10
Living room
- Level: First
- Area: 195 Square Feet
- Dimensions: 13x15
Heating
- Central, Electric
Cooling
- Central Air
Appliances
- Included: Dishwasher, Dryer, Microwave, Range, Refrigerator, Washer
- Laundry: Laundry Room
Features
- Ceiling Fan(s)
- Flooring: Carpet, Tile
- Has fireplace: No
- Furnished: Yes
Interior area
- Total structure area: 1,655
- Total interior livable area: 1,655 sqft
Video & virtual tour
Property
Parking
- Parking features: Open
- Has uncovered spaces: Yes
Features
- Levels: One
- Stories: 1
- Exterior features: Sidewalk
Lot
- Size: 356 Square Feet
Details
- Parcel number: 262512999967113040
- Special conditions: None
Construction
Type & style
- Home type: Condo
- Property subtype: Condominium
Materials
- Other
- Foundation: Slab
- Roof: Shingle
Condition
- New construction: No
- Year built: 2004
Utilities & green energy
- Sewer: Public Sewer
- Water: Public
- Utilities for property: BB/HS Internet Available, Cable Available, Electricity Available, Phone Available, Public, Water Available
Community & HOA
Community
- Features: Fitness Center, Playground, Pool, Restaurant, Sidewalks
- Pet fee: $0 monthly
- Subdivision: BAHAMA BAY RESORT
HOA
- Has HOA: Yes
- Services included: 24-Hour Guard, Cable TV, Internet, Maintenance Grounds, Other, Recreational Facilities, Sewer, Trash, Water
- HOA fee: $841 monthly
- HOA name: Lynne Bishop
- HOA phone: 863-547-1601
Location
- Region: Davenport
Financial & listing details
- Price per square foot: $136/sqft
- Tax assessed value: $190,000
- Annual tax amount: $2,450
- Date on market: 1/15/2026
- Cumulative days on market: 197 days
- Listing terms: Cash,Conventional
- Ownership: Condominium
- Total actual rent: 0
- Electric utility on property: Yes
- Road surface type: Paved
Estimated market value
$220,800
$210,000 - $232,000
$2,115/mo
Price history
| Date | Event | Price |
|---|---|---|
| 5/7/2026 | Price change | $225,000-4.3%$136/sqft |
Source:  Stellar MLS #S5141811 Report a problem Stellar MLS #S5141811 Report a problem | ||
| 1/15/2026 | Listed for sale | $235,000+62.1%$142/sqft |
Source: Stellar MLS #S5141811 Report a problem | ||
| 4/11/2019 | Sold | $145,000$88/sqft |
Source: Public Record Report a problem | ||
Public tax history
| Year | Property taxes | Tax assessment |
|---|---|---|
| 2025 | $2,179 -0.3% | $153,731 +10% |
| 2024 | $2,186 +6.6% | $139,755 +10% |
| 2023 | $2,050 +15.2% | $127,050 +10% |
| 2022 | $1,780 +22.4% | $115,500 +10% |
| 2021 | $1,455 -0.9% | $105,000 |
| 2020 | $1,467 +20.8% | $105,000 +27.3% |
| 2019 | $1,215 -10.5% | $82,500 +10% |
| 2018 | $1,358 +10.8% | $75,000 -12.1% |
| 2017 | $1,226 -3.1% | $85,305 +10% |
| 2016 | $1,265 +18.4% | $77,550 +10% |
| 2015 | $1,068 -6.8% | $70,500 |
| 2014 | $1,146 +6% | $70,500 +1.7% |
| 2013 | $1,081 +11.6% | $69,300 +10% |
| 2012 | $969 +7.4% | $63,000 +8.6% |
| 2011 | $903 -22.7% | $58,000 -22.1% |
| 2010 | $1,168 -28.6% | $74,500 -24% |
| 2009 | $1,635 -43.3% | $98,000 -47.3% |
| 2008 | $2,884 | $185,800 |
| 2007 | -- | -- |
| 2006 | $3,519 | -- |
| 2005 | -- | -- |
| 2004 | $148 | -- |
Find assessor info on the county website
Monthly payment
Est. payment
Payment breakdown
Explore the cost of this home by adjusting the details. Changes won't be saved.Climate risks
Neighborhood: 33897
Nearby schools
GreatSchools rating
- 4/10Citrus Ridge: A Civics AcademyGrades: PK-8Distance: 1.1 mi
- 3/10Davenport High SchoolGrades: 9-12Distance: 8.1 mi
- $---- bd-- ba-- sqft311 New Providence Promenade #311, Davenport, FL 33897Off Market
- $187,3003 bd2 ba1.2k sqft311 New Providence Promenade, Davenport, FL 33897Off Market
- $182,9003 bd2 ba1.2k sqft315 New Providence Promenade, Davenport, FL 33897Off Market
- $188,4003 bd2 ba1.2k sqft305 New Providence Promenade, Davenport, FL 33897Off Market

- $184,3003 bd2 ba1.2k sqft310 New Providence Promenade, Davenport, FL 33897Off Market
- $172,1002 bd2 ba1.1k sqft312 New Providence Promenade, Davenport, FL 33897Off Market
- $---- bd-- ba-- sqft312 New Providence Promenade #11206, Davenport, FL 33897Off Market
- $185,8003 bd2 ba1.2k sqft304 New Providence Promenade, Davenport, FL 33897Off Market
A local agent can set up tours, give advice and negotiate with sellers.
A local lender can help you make sure your offer is ready when you are.
Similar homes
- $209,0003 bd2 ba1.2k sqft103 ROGUES RETREAT #22-103, DAVENPORT, FL 33897For Sale

 MLS ID #O6427908, Gleyson Silva, GOLDEN KEY REAL ESTATE SOLUTIONS LLC. Stellar MLS
 - $219,0003 bd2 ba1.6k sqft810 LUCAYA LOOP, DAVENPORT, FL 33897For Sale
 MLS ID #S5146947, James Donovan, TEAM DONOVAN. Stellar MLS
 - $219,0003 bd2 ba1.2k sqft102 RUM RUN #37-102, DAVENPORT, FL 33897For Sale
 MLS ID #O6411220, Frederique Carre, PREMIER SOTHEBYS INT'L REALTY. Stellar MLS
 - $209,0003 bd2 ba1.6k sqft313 LUCAYA LOOP, DAVENPORT, FL 33897For Sale
 MLS ID #S5148895, James Donovan, TEAM DONOVAN. Stellar MLS
 - $215,0003 bd2 ba1.2k sqft615 LUCAYA LOOP, DAVENPORT, FL 33897For SaleMLS ID #O6382763, Amanda Massacessi Basteiro, COMPASS FLORIDA, LLC. Stellar MLS
- $210,0003 bd2 ba1.2k sqft114 RUM RUN, DAVENPORT, FL 33897For SaleMLS ID #O6402842, Miguel Anastacio, COLDWELL BANKER REALTY. Stellar MLS
- $185,0003 bd2 ba1.2k sqft514 LUCAYA LOOP #514, DAVENPORT, FL 33897For SaleMLS ID #O6426790, Sonia Jenkins, ORANGE REALTY PROFESSIONALS LLC. Stellar MLS
- $249,9003 bd2 ba1.2k sqft114 LUCAYA LOOP #114, DAVENPORT, FL 33897For SaleMLS ID #O6414537, Cathy Starkweather, LA ROSA REALTY LLC. Stellar MLS
- $189,9993 bd2 ba1.2k sqft708 NEW PROVIDENCE PROMENADE, DAVENPORT, FL 33897For SaleMLS ID #S5152841, James Donovan, TEAM DONOVAN. Stellar MLS
- $195,9003 bd2 ba1.2k sqft410 LUCAYA LOOP #4204, DAVENPORT, FL 33897For SaleMLS ID #O6401318, Roselin Diaz, ELITE REALTY, LLC. Stellar MLS
- $259,0003 bd2 ba1.2k sqft207 LUCAYA LOOP #207, DAVENPORT, FL 33897For SaleMLS ID #O6416880, Virginia Silberstein, ORLANDO EXPERT REALTY LLC. Stellar MLS
- $189,9003 bd2 ba1.2k sqft402 LUCAYA LOOP, DAVENPORT, FL 33897For SaleMLS ID #P4938649, Laurie Nock, LPT REALTY, LLC. Stellar MLS
- $185,0003 bd2 ba1.2k sqft714 NEW PROVIDENCE PROMENADE, DAVENPORT, FL 33897For SaleMLS ID #S5142819, James Donovan, TEAM DONOVAN. Stellar MLS
- $209,0002 bd2 ba1.3k sqft106 LUCAYA LOOP, DAVENPORT, FL 33897For SaleMLS ID #S5147343, Dan Palmer, TEAM DONOVAN. Stellar MLS
- $195,0002 bd2 ba1.3k sqft301 NEW PROVIDENCE PROMENADE #301, DAVENPORT, FL 33897For SaleMLS ID #A4687192, Randal Longo, KEYS REALTY REDEFINED LLC. Stellar MLS
- $187,0003 bd2 ba1.6k sqft809 GRAN BAHAMA BOULEVARD #30809, DAVENPORT, FL 33897For SaleMLS ID #S5130834, Harrison Hawkins, SELL-N-SAVE2. Stellar MLS
- $179,0003 bd2 ba1.2k sqft314 LUCAYA LOOP, DAVENPORT, FL 33897For SaleMLS ID #O6363099, Stephane Loth, COLDWELL BANKER REALTY. Stellar MLS
- $240,0003 bd2 ba1.2k sqft1014 GRAN BAHAMA BOULEVARD #31-1014, DAVENPORT, FL 33837For SaleMLS ID #S5142507, Darrick Cook, CENTURY 21 EDGE. Stellar MLS
- $159,9003 bd2 ba1.2k sqft806 GRAN BAHAMA BOULEVARD #30806, DAVENPORT, FL 33897For SaleMLS ID #O6393623, Andy Neal, THE AGENCY FL. Stellar MLS
- $187,9002 bd2 ba1.1k sqft612 RUM RUN #612, DAVENPORT, FL 33897For SaleMLS ID #S5138719, Beverly Amerman, LPT REALTY, LLC. Stellar MLS
