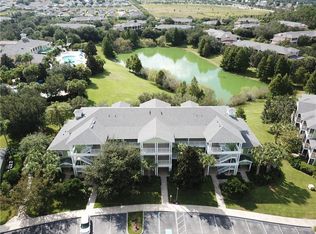
Welcome to the tropical paradise of Bahama Bay! This 3-bedroom, 2-bath condo is a turnkey short-term vacation home, perfect for investors or personal use. Offering 1,227 square feet of living space, the unit features solid surface countertops, stainless steel appliances, and a fully equipped kitchen. Upgraded fixtures and durable, water-resistant luxury vinyl plank flooring run throughout the home. You and your guests can unwind in the spacious, light-filled living room, featuring serene wooded and water views. Step onto the fully screened balcony to enjoy an even closer connection to nature. The primary bedroom includes an en suite bath and private balcony, while stunning water views can also be enjoyed from the screened-in third-floor balcony. With no upstairs neighbors, this unit provides added privacy and tranquility. As an owner at Bahama Bay, you and your guests will enjoy a true Caribbean-style retreat set across 70 lush tropical acres. Just steps from the condo, the resort’s world-class amenities include four heated swimming pools with six hot tubs, a full-service day spa, two on-site restaurants (Tradewinds and Mambo’s Poolside Lounge), a sandy beach overlooking Lake Davenport, a fishing dock, kiddie splash pad, and sports courts for tennis, basketball, and volleyball. The HOA is exceptionally inclusive, covering cable, internet, Wi-Fi, phone, water, building and roof insurance, pest control, lawn maintenance, and full use of resort facilities, and more. Strategically located in Davenport, you are just minutes from Walt Disney World, Central Florida’s top attractions, and premier dining and shopping. This is the ideal opportunity to own a high-demand, fully equipped vacation property that delivers both personal luxury and strong rental income in one of the world’s most desirable vacation destinations.
For sale
Price cut: $15K (7/7)
$240,000
1014 GRAN BAHAMA BOULEVARD #31-1014, DAVENPORT, FL 33837
3beds
1,227sqft
Condominium
Built in 2005
-- sqft lot
$-- Zestimate®
$196/sqft
$578/mo HOA
What's special
Fishing dockSolid surface countertopsFully equipped kitchenUpgraded fixturesStainless steel appliancesFully screened balcony
- 202 days |
- 80 |
- 6 |
Zillow last checked:
Listing updated:
Listed by:
Darrick Cook 407-412-2240,
CENTURY 21 EDGE 321-351-2121
Source: Stellar MLS,MLS#: S5142507 Originating MLS: Osceola
Originating MLS: Osceola
Facts & features
Interior
Bedrooms & bathrooms
- Bedrooms: 3
- Bathrooms: 2
- Full bathrooms: 2
Primary bedroom
- Description: Room3
- Features: Ceiling Fan(s), Built-in Closet
- Level: First
- Area: 156 Square Feet
- Dimensions: 12x13
Bedroom 2
- Description: Room4
- Features: Ceiling Fan(s), Built-in Closet
- Level: First
- Area: 121 Square Feet
- Dimensions: 11x11
Bedroom 3
- Description: Room5
- Features: Ceiling Fan(s), Built-in Closet
- Level: First
- Area: 121 Square Feet
- Dimensions: 11x11
Kitchen
- Description: Room2
- Level: First
- Area: 90 Square Feet
- Dimensions: 9x10
Living room
- Description: Room1
- Features: Ceiling Fan(s)
- Level: First
- Area: 238 Square Feet
- Dimensions: 14x17
Heating
- Electric
Cooling
- Wall/Window Unit(s)
Appliances
- Included: Dishwasher, Disposal, Dryer, Electric Water Heater, Microwave, Range, Refrigerator, Washer
- Laundry: Electric Dryer Hookup, Inside, Laundry Room, Washer Hookup
Features
- Ceiling Fan(s), Eating Space In Kitchen, Solid Surface Counters, Thermostat
- Flooring: Luxury Vinyl
- Doors: Sliding Doors
- Windows: Window Treatments
- Has fireplace: No
- Furnished: Yes
Interior area
- Total structure area: 1,269
- Total interior livable area: 1,227 sqft
Video & virtual tour
Property
Features
- Levels: One
- Stories: 1
- Patio & porch: Covered, Screened
- Exterior features: Balcony, Sidewalk, Storage
- Has view: Yes
- View description: Water, Pond
- Has water view: Yes
- Water view: Water,Pond
Lot
- Size: 347 Square Feet
- Features: Sidewalk
- Residential vegetation: Trees/Landscaped
Details
- Parcel number: 262512999967313020
- Zoning: MULTI-UNIT
- Special conditions: None
Construction
Type & style
- Home type: Condo
- Architectural style: Key West
- Property subtype: Condominium
Materials
- Block, HardiPlank Type
- Foundation: Slab
- Roof: Shingle
Condition
- Completed
- New construction: No
- Year built: 2005
Utilities & green energy
- Sewer: Public Sewer
- Water: Public
- Utilities for property: Cable Connected, Electricity Available, Sewer Connected, Street Lights, Water Connected
Community & HOA
Community
- Features: Clubhouse, Deed Restrictions, Fitness Center, Gated Community - Guard, Park, Playground, Pool, Restaurant, Sidewalks, Special Community Restrictions, Tennis Court(s)
- Security: Fire Alarm, Fire Sprinkler System, Gated Community, Security Gate
- Pet fee: $0 monthly
- Subdivision: BAHAMA BAY, A CONDOMINIUM
HOA
- Has HOA: Yes
- Amenities included: Clubhouse, Fitness Center, Gated, Pickleball Court(s), Pool, Recreation Facilities, Security
- Services included: 24-Hour Guard, Cable TV, Community Pool, Reserve Fund, Internet, Maintenance Structure, Maintenance Grounds, Pest Control, Pool Maintenance, Security, Sewer, Trash, Water
- HOA fee: $578 monthly
- HOA name: LYNNE BISHOP
- HOA phone: 863-547-1200
Location
- Region: Davenport
Financial & listing details
- Price per square foot: $196/sqft
- Annual tax amount: $2,676
- Date on market: 2/3/2026
- Cumulative days on market: 202 days
- Listing terms: Cash,Conventional,FHA,VA Loan
- Ownership: Condominium
- Total actual rent: 0
- Electric utility on property: Yes
- Road surface type: Paved, Asphalt
Estimated market value
Not available
Estimated sales range
Not available
Not available
Price history
| Date | Event | Price |
|---|---|---|
| 7/7/2026 | Price change | $240,000-5.9%$196/sqft |
Source:  Stellar MLS #S5142507 Report a problem Stellar MLS #S5142507 Report a problem | ||
| 2/3/2026 | Listed for sale | $255,000+3.2%$208/sqft |
Source: Stellar MLS #S5142507 Report a problem | ||
| 10/7/2022 | Sold | $247,000-3.5%$201/sqft |
Source: eXp Realty #85170249 Report a problem | ||
| 9/23/2022 | Pending sale | $255,900$209/sqft |
Source: Stellar MLS #O6037034 Report a problem | ||
| 9/9/2022 | Listed for sale | $255,900$209/sqft |
Source: Stellar MLS #O6037034 Report a problem | ||
| 7/27/2022 | Pending sale | $255,900$209/sqft |
Source: Stellar MLS #O6037034 Report a problem | ||
| 7/12/2022 | Listed for sale | $255,900$209/sqft |
Source: Stellar MLS #O6037034 Report a problem | ||
Public tax history
Tax history is unavailable.
Monthly payment
Est. payment
Payment breakdown
Explore the cost of this home by adjusting the details. Changes won't be saved.Climate risks
Neighborhood: 33837
Nearby schools
GreatSchools rating
- 4/10Citrus Ridge: A Civics AcademyGrades: PK-8Distance: 1.1 mi
- 3/10Davenport High SchoolGrades: 9-12Distance: 7.9 mi
- $177,7003 bd2 ba1.2k sqft1014 Gran Bahama Blvd, Davenport, FL 33837Off Market
- $180,3003 bd2 ba1.2k sqft1014 Gran Bahama Blvd #31302-31-1, Davenport, FL 33897Off Market
- $176,2003 bd2 ba1.2k sqft1014 Gran Bahama Blvd, Davenport, FL 33897Off Market
- $191,6003 bd2 ba1.2k sqft1009 Gran Bahama Blvd, Davenport, FL 33837Off Market
- $212,7003 bd2 ba1.6k sqft1013 Gran Bahama Blvd, Davenport, FL 33897Off Market
- $248,0003 bd2 ba1.2k sqft1015 Gran Bahama Blvd, Davenport, FL 33837Sold
- $224,4003 bd2 ba1.2k sqft1015 Gran Bahama Blvd, Davenport, FL 33897Off Market
- $232,5003 bd2 ba1.6k sqft1013 Gran Bahama Blvd, Davenport, FL 33837Sold
A local agent can set up tours, give advice and negotiate with sellers.
Similar homes
- $223,7003 bd2 ba1.2k sqft504 RUM RUN, DAVENPORT, FL 33897For Sale

 MLS ID #S5154549, James Donovan, TEAM DONOVAN. Stellar MLS
 - $249,0003 bd2 ba1.2k sqft207 LUCAYA LOOP #207, DAVENPORT, FL 33897For Sale
 MLS ID #O6416880, Virginia Silberstein, ORLANDO EXPERT REALTY LLC. Stellar MLS
 - $185,0003 bd2 ba1.2k sqft110 WATLING WAY, DAVENPORT, FL 33897For Sale
 MLS ID #S5155011, James Donovan, TEAM DONOVAN. Stellar MLS
 - $249,9003 bd2 ba1.2k sqft114 LUCAYA LOOP #114, DAVENPORT, FL 33897For Sale
 MLS ID #O6414537, Cathy Starkweather, LA ROSA REALTY LLC. Stellar MLS
 - $219,0003 bd2 ba1.2k sqft102 RUM RUN #37-102, DAVENPORT, FL 33897For SaleMLS ID #O6411220, Frederique Carre, PREMIER SOTHEBYS INT'L REALTY. Stellar MLS
- $215,0003 bd2 ba1.2k sqft615 LUCAYA LOOP, DAVENPORT, FL 33897For SaleMLS ID #O6382763, Amanda Massacessi Basteiro, COMPASS FLORIDA, LLC. Stellar MLS
- $225,0003 bd2 ba1.6k sqft316 NEW PROVIDENCE PROMENADE, DAVENPORT, FL 33897For SaleMLS ID #S5141811, James Donovan, TEAM DONOVAN. Stellar MLS
- $210,0003 bd2 ba1.2k sqft114 RUM RUN, DAVENPORT, FL 33897For SaleMLS ID #O6402842, Miguel Anastacio, COLDWELL BANKER REALTY. Stellar MLS
- $219,0003 bd2 ba1.6k sqft810 LUCAYA LOOP, DAVENPORT, FL 33897For SaleMLS ID #S5146947, James Donovan, TEAM DONOVAN. Stellar MLS
- $204,0003 bd2 ba1.6k sqft113 ANDROS AVENUE #B16 U113, DAVENPORT, FL 33897For SaleMLS ID #S5154706, Dan Palmer, TEAM DONOVAN. Stellar MLS
- $209,0003 bd2 ba1.6k sqft313 LUCAYA LOOP, DAVENPORT, FL 33897For SaleMLS ID #S5148895, James Donovan, TEAM DONOVAN. Stellar MLS
- $195,9003 bd2 ba1.2k sqft410 LUCAYA LOOP #4204, DAVENPORT, FL 33897For SaleMLS ID #O6401318, Roselin Diaz, ELITE REALTY, LLC. Stellar MLS
- $189,9993 bd2 ba1.2k sqft708 NEW PROVIDENCE PROMENADE, DAVENPORT, FL 33897For SaleMLS ID #S5152841, James Donovan, TEAM DONOVAN. Stellar MLS
- $209,0002 bd2 ba1.3k sqft106 LUCAYA LOOP, DAVENPORT, FL 33897For SaleMLS ID #S5147343, Dan Palmer, TEAM DONOVAN. Stellar MLS
- $249,0004 bd2 ba1.3k sqft8811 DUNES COURT #308, KISSIMMEE, FL 34747For SaleMLS ID #O6428294, Virginia Silberstein, ORLANDO EXPERT REALTY LLC. Stellar MLS
- $195,0002 bd2 ba1.1k sqft205 LUCAYA LOOP #205, DAVENPORT, FL 33897For SaleMLS ID #O6430443, Deanna Meredith, LUXE PROPERTIES LLC. Stellar MLS
- $195,0002 bd2 ba1.3k sqft400 RUM RUN #404, DAVENPORT, FL 33897For SaleMLS ID #S5154290, Susan Cook, CENTURY 21 CARIOTI. Stellar MLS
- $195,0002 bd2 ba1.1k sqft808 LUCAYA LOOP, DAVENPORT, FL 33897For SaleMLS ID #O6427337, Dwight Dixon, LLC, PREFERRED SHORE LLC. Stellar MLS
- $229,9003 bd2 ba1.4k sqft2302 BUTTERFLY PALM WAY #301, KISSIMMEE, FL 34747For SaleMLS ID #S5153535, Adam Boruck, LA ROSA REALTY KISSIMMEE. Stellar MLS
- $159,9003 bd2 ba1.2k sqft806 GRAN BAHAMA BOULEVARD #30806, DAVENPORT, FL 33897For SaleMLS ID #O6393623, Andy Neal, THE AGENCY FL. Stellar MLS
