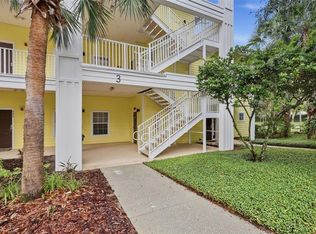
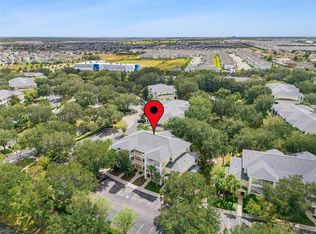
TURNKEY SHORT-TERM RENTAL OPPORTUNITY AT BAHAMA BAY RESORT! Welcome to 404 Rum Run in Davenport, a beautifully presented 2-bedroom, 2-bath ground-floor condo offering an excellent opportunity for investors or buyers seeking a Florida vacation retreat. This spacious condo is fully furnished and guest-ready, with a bright, open layout designed for comfortable vacation living. The main living area features attractive, newly installed luxury vinyl flooring, a generous living room, a dedicated dining area, and a fully equipped kitchen with ample cabinetry, a breakfast bar, and generous counter space. The spacious primary suite features a king-size bed and a private en-suite bathroom with a separate walk-in shower and soaking tub. The second bedroom is furnished with two twin beds and is conveniently located near the second full bathroom—an ideal setup for families and vacation guests. An in-unit washer and dryer provide added convenience for longer stays. Step outside to the large, screened ground-floor patio, a wonderful spot for morning coffee or to unwind after a day of exploring the Disney Parks. The ground-floor location means no stairs to navigate, making luggage, groceries, and guest arrivals especially convenient. Located within Bahama Bay Resort, this property combines the relaxed feel of a tropical Florida getaway with resort-style amenities and a highly desirable location near Walt Disney World, theme parks, shopping, dining, and entertainment. Schedule your private showing today!
For sale
$195,000
400 RUM RUN #404, DAVENPORT, FL 33897
2beds
1,307sqft
Hotel/Motel, Condominium
Built in 2006
-- sqft lot
$189,600 Zestimate®
$149/sqft
$675/mo HOA
What's special
Fully furnished and guest-readyBreakfast barPrivate en-suite bathroomIn-unit washer and dryerSpacious primary suiteSoaking tubGround-floor location
- 67 days
- 72
- 6
Zillow last checked:
Listing updated:
Listed by:
Susan Cook 407-575-2788,
CENTURY 21 CARIOTI 407-354-0074
Source: Stellar MLS,MLS#: S5154290 Originating MLS: Orlando Regional
Originating MLS: Orlando Regional
Facts & features
Interior
Bedrooms & bathrooms
- Bedrooms: 2
- Bathrooms: 2
- Full bathrooms: 2
Primary bedroom
- Features: Walk-In Closet(s)
- Level: First
- Area: 224.48 Square Feet
- Dimensions: 18.4x12.2
Bedroom 2
- Features: Built-in Closet
- Level: First
- Area: 145.52 Square Feet
- Dimensions: 13.11x11.1
Bathroom 1
- Features: No Closet
- Level: First
- Area: 66.6 Square Feet
- Dimensions: 10.9x6.11
Dining room
- Features: No Closet
- Level: First
- Area: 136.24 Square Feet
- Dimensions: 13.1x10.4
Kitchen
- Level: First
- Area: 124.63 Square Feet
- Dimensions: 12.1x10.3
Living room
- Features: No Closet
- Level: First
- Area: 215.74 Square Feet
- Dimensions: 13.4x16.1
Heating
- Central
Cooling
- Central Air
Appliances
- Included: Dishwasher, Dryer, Microwave, Range, Refrigerator, Washer
- Laundry: Laundry Room
Features
- Flooring: Carpet, Ceramic Tile
- Doors: Sliding Doors
- Windows: Window Treatments
- Has fireplace: No
- Furnished: Yes
Interior area
- Total structure area: 1,370
- Total interior livable area: 1,307 sqft
Video & virtual tour
Property
Features
- Levels: One
- Stories: 1
Lot
- Size: 688 Square Feet
Details
- Parcel number: 262512999967341040
- Special conditions: None
Construction
Type & style
- Home type: Condo
- Property subtype: Hotel/Motel, Condominium
Materials
- Wood Siding
- Foundation: Slab
- Roof: Shingle
Condition
- New construction: No
- Year built: 2006
Utilities & green energy
- Sewer: Public Sewer
- Water: Public
- Utilities for property: Electricity Connected, Water Connected
Community & HOA
Community
- Features: Clubhouse, Gated Community - Guard, Playground, Pool, Restaurant
- Pet fee: $0 monthly
- Subdivision: BAHAMA BAY A CONDO
HOA
- Has HOA: Yes
- Services included: Community Pool, Maintenance Structure, Maintenance Grounds, Pool Maintenance, Trash
- HOA fee: $675 monthly
- HOA name: First Service Residential Lynne Bishop
- HOA phone: 321-948-0928
Location
- Region: Davenport
Financial & listing details
- Price per square foot: $149/sqft
- Annual tax amount: $2,392
- Date on market: 8/8/2026
- Cumulative days on market: 68 days
- Listing terms: Cash,Conventional
- Ownership: Condominium
- Total actual rent: 0
- Electric utility on property: Yes
- Road surface type: Asphalt
Estimated market value
$189,600
$180,000 - $199,000
$1,817/mo
Price history
| Date | Event | Price |
|---|---|---|
| 8/8/2026 | Listed for sale | $195,000$149/sqft |
Source:  Stellar MLS #S5154290 Report a problem Stellar MLS #S5154290 Report a problem | ||
Public tax history
Tax history is unavailable.
Monthly payment
Est. payment
Payment breakdown
Explore the cost of this home by adjusting the details. Changes won't be saved.Climate risks
Neighborhood: 33897
Nearby schools
Schools provided by the listing agent
- Elementary: Citrus Ridge
- Middle: Daniel Jenkins Academy of Technology Middle
- High: Davenport High School
Source: Stellar MLS. This data may not be complete. We recommend contacting the local school district to confirm school assignments for this home.

Similar homes
- $199,9002 bd2 ba1.1k sqft512 LUCAYA LOOP, DAVENPORT, FL 33897For Sale
 MLS ID #V4951116, Jon Hall, LPT REALTY LLC. Stellar MLS
 - $179,9993 bd2 ba1.2k sqft203 LUCAYA LOOP, DAVENPORT, FL 33897For Sale
 MLS ID #S5158974, James Donovan, TEAM DONOVAN. Stellar MLS
 - $199,0003 bd2 ba1.2k sqft103 ROGUES RETREAT #22-103, DAVENPORT, FL 33897For Sale
 MLS ID #O6427908, Gleyson Silva, GOLDEN KEY REAL ESTATE SOLUTIONS LLC. Stellar MLS
 - $195,9003 bd2 ba1.2k sqft410 LUCAYA LOOP #4204, DAVENPORT, FL 33897For Sale
 MLS ID #O6401318, Roselin Diaz, ELITE REALTY, LLC. Stellar MLS
 - $215,0003 bd2 ba1.2k sqft111 RUM RUN, DAVENPORT, FL 33897For SaleMLS ID #O6437952, Alex Lukavsky, CENTURY 21 CARIOTI. Stellar MLS
- $187,9002 bd2 ba1.1k sqft612 RUM RUN #612, DAVENPORT, FL 33897For SaleMLS ID #S5138719, Beverly Amerman, LPT REALTY, LLC. Stellar MLS
- $199,9003 bd2 ba1.6k sqft313 LUCAYA LOOP, DAVENPORT, FL 33897For SaleMLS ID #S5148895, James Donovan, TEAM DONOVAN. Stellar MLS
- $209,0002 bd2 ba1.3k sqft106 LUCAYA LOOP, DAVENPORT, FL 33897For SaleMLS ID #S5147343, Dan Palmer, TEAM DONOVAN. Stellar MLS
- $209,9003 bd2 ba1.2k sqft206 ANDROS AVENUE #15202, DAVENPORT, FL 33897For SaleMLS ID #O6402539, Liz Wilson, REAL BROKER, LLC. Stellar MLS
- $175,9003 bd2 ba1.2k sqft607 GRAN BAHAMA BOULEVARD #B29/U607, DAVENPORT, FL 33897For SaleMLS ID #S5126860, Mila Rojas Paz, KELLER WILLIAMS ADVANTAGE III. Stellar MLS
- $197,5002 bd2 ba1.1k sqft708 GRAN BAHAMA BOULEVARD, DAVENPORT, FL 33897For SaleMLS ID #V4951115, Jon Hall, LPT REALTY LLC. Stellar MLS
- $160,0002 bd2 ba1.1k sqft312 LUCAYA LOOP, DAVENPORT, FL 33897For SaleMLS ID #S5145661, James Donovan, TEAM DONOVAN. Stellar MLS
- $149,9002 bd2 ba1.3k sqft204 NEW PROVIDENCE #10104, DAVENPORT, FL 33897For SaleMLS ID #TB8510412, Octavia Cheveresan, RE/MAX ACTION FIRST OF FLORIDA. Stellar MLS
- $249,9003 bd2 ba1.2k sqft114 LUCAYA LOOP #114, DAVENPORT, FL 33897For SaleMLS ID #O6414537, Cathy Starkweather, LA ROSA REALTY LLC. Stellar MLS
- $200,0003 bd3 ba1.4k sqft234 CAMBRIA AVENUE, DAVENPORT, FL 33897For SaleMLS ID #TB8546643, Shane Riley, MARK SPAIN REAL ESTATE. Stellar MLS
- $195,0002 bd2 ba1.4k sqft9055 TREASURE TROVE LANE #208, KISSIMMEE, FL 34747For SaleMLS ID #S5145525, Carola Garcia De Montenegro, AGENT TRUST REALTY CORPORATION. Stellar MLS
- $223,0002 bd3 ba1k sqft106 WEYMOUTH DRIVE, DAVENPORT, FL 33897For SaleMLS ID #S5154571, Fernando Perez de Armas, AXEN REALTY LLC. Stellar MLS
- $210,0003 bd3 ba1.4k sqft436 CALABRIA AVENUE, DAVENPORT, FL 33897For SaleMLS ID #O6436477, Zasquia Villegas, MY REALTY GROUP, LLC.. Stellar MLS
- $185,0003 bd2 ba1.2k sqft1301 TUSCAN TERRACE #9301, DAVENPORT, FL 33896For SaleMLS ID #O6447164, Josue Soto, EXP REALTY LLC. Stellar MLS
- $264,9503 bd2 ba1.6k sqft716 LUCAYA LOOP #B1/U716, DAVENPORT, FL 33897For SaleMLS ID #S5086633, James Donovan, TEAM DONOVAN. Stellar MLS
