Turnkey Investment & Tropical Retreat at Bahama Bay Resort & Spa! Situated on the 2nd floor of Building 37 in the gated, Caribbean-style community, this fully furnished 3-bedroom, 2-bathroom, has been beautifully updated, move-in and rental ready!!! Recent Upgrades & Peace of Mind: Modernized decor featuring brand-new living and dining room furniture, Quartz counter tops, Ceramic back splash, Bathroom vanity/faucets, Flat-screen TVs, Stainless steel appliances, 42" Kitchen cabinets, Modern Light Fixtures, Walk-in shower. Unbeatable Location: Steps (under a 1-minute walk) from the private sandy beach, heated pool, volleyball courts, and fishing dock. Resort-Style Amenities: Enjoy 4 heated pools, 6 hot tubs, splash pad, sports courts (tennis, pickleball, basketball), fitness center, nature trails, and 24/7 gated security?just minutes from Central Florida's top theme parks, dining, and shopping. Fully stocked and rental-ready, this unit offers the perfect balance of personal paradise and steady cash flow
For sale
$215,000
111 RUM RUN, DAVENPORT, FL 33897
3beds
1,227sqft
Hotel/Motel, Condominium
Built in 2005
-- sqft lot
$209,300 Zestimate®
$175/sqft
$596/mo HOA
What's special
Fishing dockModernized decorModern light fixturesBeautifully updatedHeated poolVolleyball courtsQuartz counter tops
- 45 days
- 53
- 4
Zillow last checked:
Listing updated:
Listed by:
Alex Lukavsky 321-230-9870,
CENTURY 21 CARIOTI 407-354-0074
Source: Stellar MLS,MLS#: O6437952 Originating MLS: Orlando Regional
Originating MLS: Orlando Regional
Facts & features
Interior
Bedrooms & bathrooms
- Bedrooms: 3
- Bathrooms: 2
- Full bathrooms: 2
Primary bedroom
- Features: Built-in Closet
- Level: First
- Area: 154 Square Feet
- Dimensions: 11x14
Bedroom 2
- Features: Built-in Closet
- Level: First
- Area: 143 Square Feet
- Dimensions: 11x13
Bedroom 3
- Features: Built-in Closet
- Level: First
- Area: 143 Square Feet
- Dimensions: 11x13
Primary bathroom
- Level: First
Bathroom 1
- Level: First
Dining room
- Level: First
- Area: 40 Square Feet
- Dimensions: 8x5
Kitchen
- Level: First
- Area: 70 Square Feet
- Dimensions: 7x10
Living room
- Level: First
- Area: 156 Square Feet
- Dimensions: 13x12
Heating
- Central
Cooling
- Central Air
Appliances
- Included: Dishwasher, Disposal, Dryer, Microwave, Range, Refrigerator, Washer
- Laundry: Laundry Closet
Features
- Living Room/Dining Room Combo, Thermostat
- Flooring: Carpet, Ceramic Tile
- Windows: Window Treatments
- Has fireplace: No
- Furnished: Yes
Interior area
- Total structure area: 1,269
- Total interior livable area: 1,227 sqft
Property
Parking
- Parking features: Open
- Has uncovered spaces: Yes
Features
- Levels: One
- Stories: 1
- Patio & porch: Screened
- Exterior features: None
Lot
- Size: 504 Square Feet
- Residential vegetation: Mature Landscaping
Details
- Parcel number: 262512999967372050
- Special conditions: None
Construction
Type & style
- Home type: Condo
- Property subtype: Hotel/Motel, Condominium
Materials
- Other
- Foundation: Slab
- Roof: Shingle
Condition
- New construction: No
- Year built: 2005
Utilities & green energy
- Sewer: Public Sewer
- Water: Public
- Utilities for property: BB/HS Internet Available, Cable Connected, Electricity Connected, Water Connected
Community & HOA
Community
- Features: Fishing, Clubhouse, Fitness Center, Gated Community - Guard, Irrigation-Reclaimed Water, Playground, Pool, Restaurant, Sidewalks, Tennis Court(s), Wheelchair Access
- Security: Gated Community, Security Gate, Smoke Detector(s)
- Pet fee: $0 monthly
- Subdivision: BAHAMA BAY A CONDO
HOA
- Has HOA: Yes
- Amenities included: Cable TV, Clubhouse, Fitness Center, Gated, Maintenance, Optional Additional Fees, Pickleball Court(s), Playground, Recreation Facilities, Sauna, Security, Shuffleboard Court, Spa/Hot Tub, Wheelchair Access
- Services included: 24-Hour Guard, Cable TV, Community Pool, Internet, Maintenance Structure, Maintenance Grounds, Pest Control, Pool Maintenance, Recreational Facilities, Security, Sewer, Trash, Water
- HOA fee: $596 monthly
- HOA name: Lynne Bishop
- HOA phone: 863-547-1601
Location
- Region: Davenport
Financial & listing details
- Price per square foot: $175/sqft
- Annual tax amount: $695
- Date on market: 9/1/2026
- Cumulative days on market: 46 days
- Listing terms: Cash,Conventional
- Ownership: Condominium
- Total actual rent: 0
- Electric utility on property: Yes
- Road surface type: Paved
Estimated market value
$209,300
$199,000 - $220,000
$1,834/mo
Price history
| Date | Event | Price |
|---|---|---|
| 9/1/2026 | Listed for sale | $215,000+168.8%$175/sqft |
Source:  Stellar MLS #O6437952 Report a problem Stellar MLS #O6437952 Report a problem | ||
| 10/21/2016 | Sold | $80,000+1.9%$65/sqft |
Source: Agent Provided Report a problem | ||
| 6/12/2010 | Listing removed | $78,500$64/sqft |
Source: Watson Realty Corp.- Champions Gate #S4662108 Report a problem | ||
| 1/31/2010 | Listed for sale | $78,500+2.6%$64/sqft |
Source: Watson Realty Corp.- Champions Gate #S4662108 Report a problem | ||
| 1/29/2010 | Sold | $76,500$62/sqft |
Source: Agent Provided Report a problem | ||
Public tax history
Tax history is unavailable.
Monthly payment
Est. payment
Payment breakdown
Explore the cost of this home by adjusting the details. Changes won't be saved.Climate risks
Neighborhood: 33897
Nearby schools
Schools provided by the listing agent
- Elementary: Citrus Ridge
- Middle: Daniel Jenkins Academy of Technology Middle
- High: Davenport High School
Source: Stellar MLS. This data may not be complete. We recommend contacting the local school district to confirm school assignments for this home.
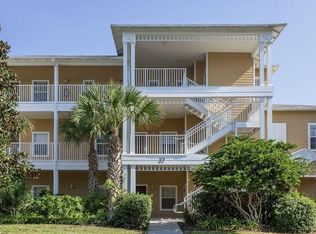

Similar homes
- $209,9003 bd2 ba1.2k sqft206 ANDROS AVENUE #15202, DAVENPORT, FL 33897For Sale

 MLS ID #O6402539, Liz Wilson, REAL BROKER, LLC. Stellar MLS
 - $199,9002 bd2 ba1.1k sqft512 LUCAYA LOOP, DAVENPORT, FL 33897For Sale
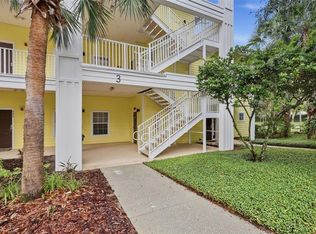 MLS ID #V4951116, Jon Hall, LPT REALTY LLC. Stellar MLS
 - $199,0003 bd2 ba1.2k sqft103 ROGUES RETREAT #22-103, DAVENPORT, FL 33897For Sale
 MLS ID #O6427908, Gleyson Silva, GOLDEN KEY REAL ESTATE SOLUTIONS LLC. Stellar MLS
 - $195,9003 bd2 ba1.2k sqft410 LUCAYA LOOP #4204, DAVENPORT, FL 33897For Sale
 MLS ID #O6401318, Roselin Diaz, ELITE REALTY, LLC. Stellar MLS
 - $195,0002 bd2 ba1.3k sqft400 RUM RUN #404, DAVENPORT, FL 33897For SaleMLS ID #S5154290, Susan Cook, CENTURY 21 CARIOTI. Stellar MLS
- $199,9003 bd2 ba1.6k sqft313 LUCAYA LOOP, DAVENPORT, FL 33897For SaleMLS ID #S5148895, James Donovan, TEAM DONOVAN. Stellar MLS
- $249,9003 bd2 ba1.2k sqft114 LUCAYA LOOP #114, DAVENPORT, FL 33897For SaleMLS ID #O6414537, Cathy Starkweather, LA ROSA REALTY LLC. Stellar MLS
- $199,0003 bd2 ba1.6k sqft316 NEW PROVIDENCE PROMENADE, DAVENPORT, FL 33897For SaleMLS ID #S5141811, James Donovan, TEAM DONOVAN. Stellar MLS
- $164,9003 bd2 ba1.2k sqft1106 GRAN BAHAMA BOULEVARD #1106, DAVENPORT, FL 33897For SaleMLS ID #O6427538, Rich Williams, COLDWELL BANKER RICHWILL REALT. Stellar MLS
- $174,9993 bd2 ba1.2k sqft105 RUM RUN, DAVENPORT, FL 33897For SaleMLS ID #S5159054, James Donovan, TEAM DONOVAN. Stellar MLS
- $240,0003 bd2 ba1.2k sqft1014 GRAN BAHAMA BOULEVARD #31-1014, DAVENPORT, FL 33837For SaleMLS ID #S5142507, Kevin Johnson, CENTURY 21 EDGE. Stellar MLS
- $264,9503 bd2 ba1.6k sqft716 LUCAYA LOOP #B1/U716, DAVENPORT, FL 33897For SaleMLS ID #S5086633, James Donovan, TEAM DONOVAN. Stellar MLS
- $200,0003 bd3 ba1.4k sqft234 CAMBRIA AVENUE, DAVENPORT, FL 33897For SaleMLS ID #TB8546643, Shane Riley, MARK SPAIN REAL ESTATE. Stellar MLS
- $215,0003 bd2 ba1.2k sqft1357 VENEZIA COURT #303, DAVENPORT, FL 33896For SaleMLS ID #S5156136, Cynthia Dix, LPT REALTY, LLC. Stellar MLS
- $235,0003 bd3 ba1.4k sqft220 TERRA LAGO STREET, DAVENPORT, FL 33897For SaleMLS ID #S5154997, Carlos DeJesus, EXIT REALTY 4CORNERS. Stellar MLS
- $210,0004 bd3 ba1.4k sqft3715 CALABRIA AVENUE, DAVENPORT, FL 33837For SaleMLS ID #O6391033, Andrew Shearier, MARKET CONNECT REALTY LLC. Stellar MLS
- $149,9002 bd2 ba1.3k sqft204 NEW PROVIDENCE #10104, DAVENPORT, FL 33897For SaleMLS ID #TB8510412, Octavia Cheveresan, RE/MAX ACTION FIRST OF FLORIDA. Stellar MLS
- $215,0002 bd2 ba1.1k sqft8816 DUNES COURT #302, KISSIMMEE, FL 34747For SaleMLS ID #S5151475, Matt McKinney, MCKINNEY REALTY CO. Stellar MLS
- $211,0002 bd2 ba1.4k sqft3050 PIRATES RETREAT COURT #207, KISSIMMEE, FL 34747For SaleMLS ID #O6404768, Jaqueline Santos De Tabares, CHARLES RUTENBERG REALTY ORLANDO. Stellar MLS
- $229,9003 bd2 ba1.4k sqft2302 BUTTERFLY PALM WAY #301, KISSIMMEE, FL 34747For SaleMLS ID #S5153535, Adam Boruck, LA ROSA REALTY KISSIMMEE. Stellar MLS
