Turn-key/Fully Furnished 3 bed, 2 bath! Spacious 2nd floor Condo located in a Bahama Bay Resort community, near Disney World, Animal Kingdom, and major attractions! 24/7 gated security resort/24hr front desk reception. Located in the front of the resort, only 5 mins walk to main pool and recreation area. Community has massive amenities such as 4 pools, sand beach area, tennis/basket ball/pickle ball courts, club house, front desk concierge, fishing doc, SPA and more. Screened in balconies in living room and master bedroom overlooking beautiful conservation views perfect for a moment of total relaxation. Contact us today for your private tour!
For sale
Price cut: $10K (5/22)
$195,900
410 LUCAYA LOOP #4204, DAVENPORT, FL 33897
3beds
1,227sqft
:
Get pre-qualified$1,931/mo
Condominium
Built in 2003
-- sqft lot
$191,700 Zestimate®
$160/sqft
$596/mo HOA
What's special
Club houseOverlooking beautiful conservation viewsSand beach area
- 106 days |
- 91 |
- 6 |
Zillow last checked:
Listing updated:
Listed by:
Roselin Diaz 407-572-9936,
ELITE REALTY, LLC 407-572-9936
Source: Stellar MLS,MLS#: O6401318 Originating MLS: Orlando Regional
Originating MLS: Orlando Regional
Facts & features
Interior
Bedrooms & bathrooms
- Bedrooms: 3
- Bathrooms: 2
- Full bathrooms: 2
Primary bedroom
- Features: Walk-In Closet(s)
- Level: First
- Area: 154 Square Feet
- Dimensions: 14x11
Bedroom 2
- Features: Built-in Closet
- Level: First
- Area: 121 Square Feet
- Dimensions: 11x11
Bedroom 3
- Features: Built-in Closet
- Level: First
- Area: 121 Square Feet
- Dimensions: 11x11
Kitchen
- Level: First
- Area: 72 Square Feet
- Dimensions: 9x8
Living room
- Level: First
- Area: 195 Square Feet
- Dimensions: 13x15
Heating
- Central
Cooling
- Central Air
Appliances
- Included: Dishwasher, Disposal, Dryer, Electric Water Heater, Microwave, Range, Range Hood, Refrigerator, Washer
- Laundry: Inside, Laundry Closet
Features
- Ceiling Fan(s), Living Room/Dining Room Combo, Open Floorplan
- Flooring: Carpet, Ceramic Tile
- Doors: Sliding Doors
- Windows: Blinds, Window Treatments
- Has fireplace: No
- Furnished: Yes
Interior area
- Total structure area: 1,269
- Total interior livable area: 1,227 sqft
Video & virtual tour
Property
Parking
- Parking features: Guest, Open
- Has uncovered spaces: Yes
Features
- Levels: One
- Stories: 1
- Patio & porch: Screened
- Exterior features: Balcony, Lighting
- Pool features: In Ground
- Has spa: Yes
- Spa features: Other
- Has view: Yes
- View description: Trees/Woods
- Waterfront features: Lake Privileges
Lot
- Size: 497 Square Feet
- Features: Conservation Area, In County, Near Golf Course, Sidewalk
Details
- Additional structures: Tennis Court(s)
- Parcel number: 262512999967042040
- Zoning: SRT
- Special conditions: None
Construction
Type & style
- Home type: Condo
- Property subtype: Condominium
- Attached to another structure: Yes
Materials
- Wood Siding
- Foundation: Slab
- Roof: Shingle
Condition
- New construction: No
- Year built: 2003
Utilities & green energy
- Sewer: Public Sewer
- Water: Public
- Utilities for property: BB/HS Internet Available, Cable Connected, Electricity Connected, Public, Sewer Connected, Street Lights, Water Connected
Community & HOA
Community
- Features: Dock, Fishing, Deed Restrictions, Fitness Center, Playground, Pool, Sidewalks, Tennis Court(s)
- Security: Gated Community, Security Gate, Smoke Detector(s)
- Pet fee: $0 monthly
- Subdivision: BAHAMA BAY
HOA
- Has HOA: Yes
- Amenities included: Basketball Court, Cable TV, Clubhouse, Fitness Center, Gated, Pickleball Court(s), Playground, Pool, Recreation Facilities, Sauna, Security, Spa/Hot Tub, Tennis Court(s)
- Services included: 24-Hour Guard, Cable TV, Community Pool, Internet, Maintenance Structure, Maintenance Grounds, Pest Control, Pool Maintenance, Recreational Facilities, Security, Trash, Water
- HOA fee: $596 monthly
- HOA name: Lynne Bishop
- HOA phone: 863-547-1601
Location
- Region: Davenport
Financial & listing details
- Price per square foot: $160/sqft
- Annual tax amount: $1,936
- Date on market: 4/22/2026
- Cumulative days on market: 107 days
- Listing terms: Cash,Conventional
- Ownership: Condominium
- Total actual rent: 0
- Electric utility on property: Yes
- Road surface type: Paved
Estimated market value
$191,700
$182,000 - $201,000
$1,822/mo
Price history
| Date | Event | Price |
|---|---|---|
| 5/22/2026 | Price change | $195,900-4.9%$160/sqft |
Source:  Stellar MLS #O6401318 Report a problem Stellar MLS #O6401318 Report a problem | ||
| 4/22/2026 | Listed for sale | $205,900+93.3%$168/sqft |
Source: Stellar MLS #O6401318 Report a problem | ||
| 12/23/2020 | Sold | $106,500$87/sqft |
Source: Agent Provided Report a problem | ||
Public tax history
Tax history is unavailable.
Monthly payment
Est. payment
Payment breakdown
Explore the cost of this home by adjusting the details. Changes won't be saved.Climate risks
Neighborhood: 33897
Nearby schools
GreatSchools rating
- 4/10Citrus Ridge: A Civics AcademyGrades: PK-8Distance: 0.9 mi
- 3/10Davenport High SchoolGrades: 9-12Distance: 7.9 mi
Schools provided by the listing agent
- Elementary: Citrus Ridge
- Middle: Citrus Ridge
- High: Ridge Community Senior High
Source: Stellar MLS. This data may not be complete. We recommend contacting the local school district to confirm school assignments for this home.
- $201,9003 bd2 ba1.2k sqft410 Lucaya Loop, Davenport, FL 33897Off Market
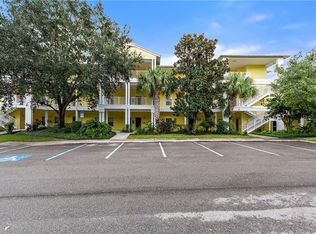
- $198,4003 bd2 ba1.2k sqft404 Lucaya Loop, Davenport, FL 33897Off Market
- $200,0003 bd2 ba1.2k sqft415 Lucaya Loop, Davenport, FL 33897Off Market
- $--3 bd2 ba1.2k sqft415 Lucaya Loop #4415, Davenport, FL 33897Off Market

- $183,3003 bd2 ba1.2k sqft409 Lucaya Loop, Davenport, FL 33897Off Market
- $198,0003 bd2 ba1.2k sqft409 Lucaya Loop #409, Davenport, FL 33897For Sale
- $212,0003 bd2 ba1.2k sqft411 Lucaya Loop, Davenport, FL 33897Sold
- $212,0003 bd2 ba1.2k sqft411 Lucaya Loop #411, Davenport, FL 33897Sold
A local agent can set up tours, give advice and negotiate with sellers.
A local lender can help you make sure your offer is ready when you are.
Similar homes
- $204,0003 bd2 ba1.6k sqft113 ANDROS AVENUE #B16 U113, DAVENPORT, FL 33897For Sale

 MLS ID #S5154706, Dan Palmer, TEAM DONOVAN. Stellar MLS
 - $195,0002 bd2 ba1.1k sqft808 LUCAYA LOOP, DAVENPORT, FL 33897For Sale
 MLS ID #O6427337, Dwight Dixon, LLC, PREFERRED SHORE LLC. Stellar MLS
 - $185,0003 bd2 ba1.2k sqft514 LUCAYA LOOP #514, DAVENPORT, FL 33897For Sale
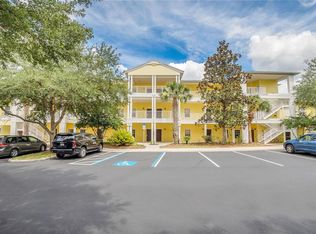 MLS ID #O6426790, Sonia Jenkins, ORANGE REALTY PROFESSIONALS LLC. Stellar MLS
 - $189,9993 bd2 ba1.2k sqft708 NEW PROVIDENCE PROMENADE, DAVENPORT, FL 33897For Sale
 MLS ID #S5152841, James Donovan, TEAM DONOVAN. Stellar MLS
 - $185,0003 bd2 ba1.2k sqft110 WATLING WAY, DAVENPORT, FL 33897For SaleMLS ID #S5155011, James Donovan, TEAM DONOVAN. Stellar MLS
- $210,0003 bd2 ba1.2k sqft114 RUM RUN, DAVENPORT, FL 33897For SaleMLS ID #O6402842, Miguel Anastacio, COLDWELL BANKER REALTY. Stellar MLS
- $209,0003 bd2 ba1.6k sqft313 LUCAYA LOOP, DAVENPORT, FL 33897For SaleMLS ID #S5148895, James Donovan, TEAM DONOVAN. Stellar MLS
- $215,0003 bd2 ba1.2k sqft615 LUCAYA LOOP, DAVENPORT, FL 33897For SaleMLS ID #O6382763, Amanda Massacessi Basteiro, COMPASS FLORIDA, LLC. Stellar MLS
- $185,0003 bd2 ba1.2k sqft714 NEW PROVIDENCE PROMENADE, DAVENPORT, FL 33897For SaleMLS ID #S5142819, James Donovan, TEAM DONOVAN. Stellar MLS
- $219,0003 bd2 ba1.2k sqft102 RUM RUN #37-102, DAVENPORT, FL 33897For SaleMLS ID #O6411220, Frederique Carre, PREMIER SOTHEBYS INT'L REALTY. Stellar MLS
- $179,0003 bd2 ba1.2k sqft314 LUCAYA LOOP, DAVENPORT, FL 33897For SaleMLS ID #O6363099, Stephane Loth, COLDWELL BANKER REALTY. Stellar MLS
- $209,0002 bd2 ba1.3k sqft106 LUCAYA LOOP, DAVENPORT, FL 33897For SaleMLS ID #S5147343, Dan Palmer, TEAM DONOVAN. Stellar MLS
- $187,0003 bd2 ba1.6k sqft809 GRAN BAHAMA BOULEVARD #30809, DAVENPORT, FL 33897For SaleMLS ID #S5130834, Harrison Hawkins, SELL-N-SAVE2. Stellar MLS
- $219,0003 bd2 ba1.6k sqft810 LUCAYA LOOP, DAVENPORT, FL 33897For SaleMLS ID #S5146947, James Donovan, TEAM DONOVAN. Stellar MLS
- $187,9002 bd2 ba1.1k sqft612 RUM RUN #612, DAVENPORT, FL 33897For SaleMLS ID #S5138719, Beverly Amerman, LPT REALTY, LLC. Stellar MLS
- $159,9003 bd2 ba1.2k sqft806 GRAN BAHAMA BOULEVARD #30806, DAVENPORT, FL 33897For SaleMLS ID #O6393623, Andy Neal, THE AGENCY FL. Stellar MLS
- $225,0003 bd2 ba1.6k sqft316 NEW PROVIDENCE PROMENADE, DAVENPORT, FL 33897For SaleMLS ID #S5141811, James Donovan, TEAM DONOVAN. Stellar MLS
- $160,0002 bd2 ba1.1k sqft312 LUCAYA LOOP, DAVENPORT, FL 33897For SaleMLS ID #S5145661, James Donovan, TEAM DONOVAN. Stellar MLS
- $185,0003 bd2 ba1.2k sqft607 GRAN BAHAMA BOULEVARD #B29/U607, DAVENPORT, FL 33897For SaleMLS ID #S5126860, Mila Rojas Paz, KELLER WILLIAMS ADVANTAGE III. Stellar MLS
- $249,9003 bd2 ba1.2k sqft114 LUCAYA LOOP #114, DAVENPORT, FL 33897For SaleMLS ID #O6414537, Cathy Starkweather, LA ROSA REALTY LLC. Stellar MLS
