Welcome to this beautifully maintained 2-bedroom, 2-bath condominium located in a highly desirable guard-gated resort community, offering the perfect blend of comfort, convenience, and resort-style living. This inviting unit features a welcoming foyer with a convenient laundry area, including a new washer (2025). The open-concept floor plan is designed for both functionality and relaxation, with abundant natural light flowing through the spacious living and dining areas.The kitchen is equipped with upgraded stainless steel appliances (2023), tile flooring, and enhanced lighting, seamlessly connecting to the main living space. Sliding glass doors lead to an oversized private patio, ideal for enjoying Florida’s indoor-outdoor lifestyle.The split-bedroom layout provides privacy, with the guest bedroom situated near a full hallway bath featuring a tub/shower combination. The primary suite offers a peaceful retreat with its own full bath and private access to the patio. Additional updates include a new A/C system installed in 2024.Residents and guests enjoy access to exceptional resort-style amenities, including multiple heated pools, a splash pad, and six hot tubs. On-site dining options include Tradewinds Restaurant and Mambo’s Poolside Bar & Grill. Recreational amenities feature tennis, pickleball, basketball, beach volleyball, shuffleboard, and table tennis courts, along with a fishing dock, walking trails, clubhouse, game room, and library. The community also offers a full-service spa, fitness center, marketplace, gift shop, and 24-hour guard-gated security. The HOA includes basic cable, trash service, exterior maintenance, grounds maintenance, and on-site management, making this a low-maintenance property ideal for a primary residence, vacation home, or investment opportunity. Conveniently located near shopping, dining, major highways, and world-renowned attractions including Walt Disney World.
For sale
Price cut: $7K (6/9)
$187,900
612 Rum Run #612, Davenport, FL 33897
2beds
1,173sqft
:
Get pre-qualified$1,820/mo
Condominium
Built in 2005
-- sqft lot
$184,800 Zestimate®
$160/sqft
$552/mo HOA
What's special
Fishing dockOversized private patioSplit-bedroom layoutAbundant natural lightOpen-concept floor planMultiple heated poolsSix hot tubs
- 247 days |
- 69 |
- 6 |
Zillow last checked:
Listing updated:
Listed by:
Beverly Amerman 609-381-2153,
LPT REALTY, LLC 877-366-2213
Source: Stellar MLS,MLS#: S5138719 Originating MLS: Orlando Regional
Originating MLS: Orlando Regional
Facts & features
Interior
Bedrooms & bathrooms
- Bedrooms: 2
- Bathrooms: 2
- Full bathrooms: 2
Primary bedroom
- Features: Built-in Closet
- Level: First
- Area: 168 Square Feet
- Dimensions: 12x14
Bathroom 1
- Features: Built-in Closet
- Level: First
- Area: 143 Square Feet
- Dimensions: 11x13
Dining room
- Level: First
- Area: 168 Square Feet
- Dimensions: 12x14
Kitchen
- Features: No Closet
- Level: First
- Area: 100 Square Feet
- Dimensions: 10x10
Living room
- Features: No Closet
- Level: First
- Area: 169 Square Feet
- Dimensions: 13x13
Heating
- Heat Pump
Cooling
- Central Air
Appliances
- Included: Dishwasher, Disposal, Dryer, Microwave, Range, Refrigerator, Washer
- Laundry: Inside
Features
- Ceiling Fan(s), High Ceilings, Living Room/Dining Room Combo, Open Floorplan, Split Bedroom, Thermostat
- Flooring: Carpet, Ceramic Tile
- Doors: Sliding Doors
- Windows: Window Treatments
- Has fireplace: No
- Furnished: Yes
Interior area
- Total structure area: 1,215
- Total interior livable area: 1,173 sqft
Video & virtual tour
Property
Parking
- Parking features: Open
- Has uncovered spaces: Yes
Features
- Levels: One
- Stories: 1
- Exterior features: Irrigation System, Private Entrance, Sidewalk
Lot
- Size: 666 Square Feet
Details
- Parcel number: 262512999967322060
- Special conditions: None
Construction
Type & style
- Home type: Condo
- Property subtype: Condominium
Materials
- Vinyl Siding
- Foundation: Slab
- Roof: Shingle
Condition
- New construction: No
- Year built: 2005
Utilities & green energy
- Sewer: Public Sewer
- Water: Public
- Utilities for property: Cable Connected, Electricity Connected, Sewer Connected, Water Connected
Community & HOA
Community
- Features: Association Recreation - Owned, Clubhouse, Fitness Center, Gated Community - Guard, Playground, Pool, Restaurant, Tennis Court(s)
- Security: Key Card Entry
- Pet fee: $0 monthly
- Subdivision: BAHAMA BAY A CONDO
HOA
- Has HOA: Yes
- Services included: 24-Hour Guard, Cable TV, Common Area Taxes, Community Pool, Insurance, Maintenance Structure, Maintenance Grounds, Pool Maintenance, Private Road, Recreational Facilities, Trash
- HOA fee: $552 monthly
- HOA name: Lynn Bishop
- HOA phone: 863-547-1601
Location
- Region: Davenport
Financial & listing details
- Price per square foot: $160/sqft
- Annual tax amount: $2,137
- Date on market: 11/20/2025
- Cumulative days on market: 217 days
- Listing terms: Cash
- Ownership: Fee Simple
- Total actual rent: 0
- Electric utility on property: Yes
- Road surface type: Asphalt
Estimated market value
$184,800
$176,000 - $194,000
$1,901/mo
Price history
| Date | Event | Price |
|---|---|---|
| 6/9/2026 | Price change | $187,900-3.6%$160/sqft |
Source:  Stellar MLS #S5138719 Report a problem Stellar MLS #S5138719 Report a problem | ||
| 3/26/2026 | Price change | $194,900-2.5%$166/sqft |
Source: Stellar MLS #S5138719 Report a problem | ||
| 11/20/2025 | Listed for sale | $199,999$171/sqft |
Source: Stellar MLS #S5138719 Report a problem | ||
Public tax history
Tax history is unavailable.
Monthly payment
Est. payment
Payment breakdown
Explore the cost of this home by adjusting the details. Changes won't be saved.Climate risks
Neighborhood: 33897
Nearby schools
GreatSchools rating
- 4/10Citrus Ridge: A Civics AcademyGrades: PK-8Distance: 1 mi
- 3/10Davenport High SchoolGrades: 9-12Distance: 7.8 mi
- $172,3003 bd2 ba1.1k sqft612 Rum Run, Davenport, FL 33837Off Market
- $169,4002 bd2 ba1.3k sqft606 Rum Run, Davenport, FL 33837Off Market
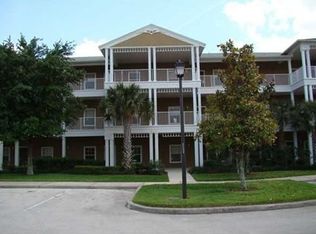
- $172,5002 bd2 ba1.3k sqft606 Rum Run, Davenport, FL 33897Off Market
- $182,9003 bd2 ba1.2k sqft611 Rum Run, Davenport, FL 33837Off Market
- $219,0003 bd2 ba1.6k sqft616 Rum Run, Davenport, FL 33837Sold
- $219,0003 bd2 ba1.6k sqft616 Rum Run #616, Davenport, FL 33897Sold
- $180,0003 bd2 ba1.2k sqft605 Rum Run, Davenport, FL 33837Off Market
- $176,9003 bd2 ba1.2k sqft610 Rum Run, Davenport, FL 33837Off Market
A local agent can set up tours, give advice and negotiate with sellers.
A local lender can help you make sure your offer is ready when you are.
Similar homes
- $189,9993 bd2 ba1.2k sqft708 New Providence Promenade, Davenport, FL 33897For Sale

 MLS ID #S5152841, James Donovan, TEAM DONOVAN. Stellar MLS
 - $189,9003 bd2 ba1.2k sqft402 Lucaya Loop, Davenport, FL 33897For Sale
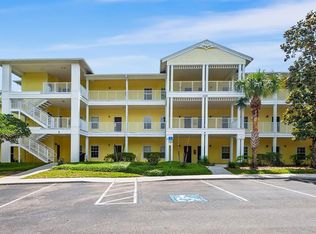 MLS ID #P4938649, Laurie Nock, LPT REALTY, LLC. Stellar MLS
 - $185,0003 bd2 ba1.2k sqft714 New Providence Promenade, Davenport, FL 33897For Sale
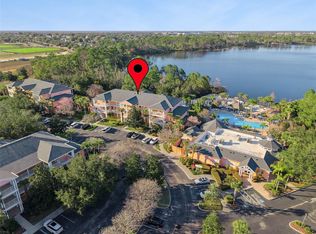 MLS ID #S5142819, James Donovan, TEAM DONOVAN. Stellar MLS
 - $195,0002 bd2 ba1.3k sqft301 New Providence Promenade #301, Davenport, FL 33897For Sale
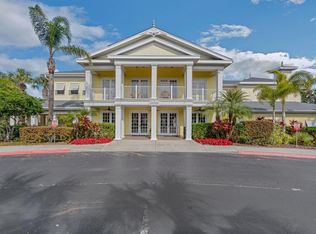 MLS ID #A4687192, Randal Longo, KEYS REALTY REDEFINED LLC. Stellar MLS
 - $195,9003 bd2 ba1.2k sqft410 Lucaya Loop #4204, Davenport, FL 33897For SaleMLS ID #O6401318, Roselin Diaz, ELITE REALTY, LLC. Stellar MLS
- $179,0003 bd2 ba1.2k sqft314 Lucaya Loop, Davenport, FL 33897For SaleMLS ID #O6363099, Stephane Loth, COLDWELL BANKER REALTY. Stellar MLS
- $187,0003 bd2 ba1.6k sqft809 Gran Bahama Blvd #30809, Davenport, FL 33897For SaleMLS ID #S5130834, Harrison Hawkins, SELL-N-SAVE2. Stellar MLS
- $195,0003 bd2 ba1.2k sqft609 Gran Bahama Blvd #29301, Davenport, FL 33897For SaleMLS ID #O6331929, Carlos German, EXP REALTY LLC. Stellar MLS
- $170,0003 bd2 ba1.2k sqft806 Gran Bahama Blvd #30806, Davenport, FL 33897For SaleMLS ID #O6393623, Andy Neal, THE AGENCY FL. Stellar MLS
- $209,0002 bd2 ba1.3k sqft106 Lucaya Loop, Davenport, FL 33897For SaleMLS ID #S5147343, Dan Palmer, TEAM DONOVAN. Stellar MLS
- $210,0003 bd2 ba1.2k sqft114 Rum Run, Davenport, FL 33897For SaleMLS ID #O6402842, Miguel Anastacio, COLDWELL BANKER REALTY. Stellar MLS
- $219,0003 bd2 ba1.2k sqft102 Rum Run #102-37, Davenport, FL 33897For SaleMLS ID #O6411220, Frederique Carre, PREMIER SOTHEBYS INT'L REALTY. Stellar MLS
- $209,0003 bd2 ba1.6k sqft313 Lucaya Loop, Davenport, FL 33897For SaleMLS ID #S5148895, James Donovan, TEAM DONOVAN. Stellar MLS
- $160,0002 bd2 ba1.1k sqft312 Lucaya Loop, Davenport, FL 33897For SaleMLS ID #S5145661, James Donovan, TEAM DONOVAN. Stellar MLS
- $215,0003 bd2 ba1.2k sqft615 Lucaya Loop, Davenport, FL 33897For SaleMLS ID #O6382763, Amanda Massacessi Basteiro, COMPASS FLORIDA, LLC. Stellar MLS
- $185,0003 bd2 ba1.2k sqft607 Gran Bahama Blvd, Davenport, FL 33837For SaleMLS ID #S5126860, Mila Rojas Paz, KELLER WILLIAMS ADVANTAGE III. Stellar MLS
- $219,0003 bd2 ba1.6k sqft810 Lucaya Loop, Davenport, FL 33897For SaleMLS ID #S5146947, James Donovan, TEAM DONOVAN. Stellar MLS
- $185,0002 bd2 ba1k sqft3177 Feltrim Place Unit 104, Kissimmee, FL 34747For Sale
 MLS ID #B26056626, Amos L Allen, LPT Realty, LLC. BeachesMLS
 - $225,0003 bd2 ba1.6k sqft316 New Providence Promenade, Davenport, FL 33897For SaleMLS ID #S5141811, James Donovan, TEAM DONOVAN. Stellar MLS
- $169,9993 bd3 ba1.2k sqft906 Charo Pkwy Unit 433, Davenport, FL 33897For SaleMLS ID #O6374524, Peter Luu, REAL BROKER, LLC. Stellar MLS
