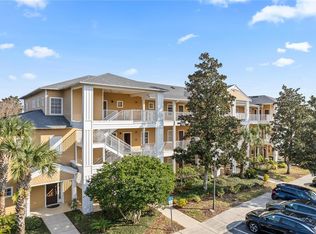
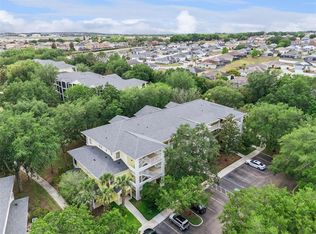
Step into this fully updated 3-bedroom, 2-bath condo located in the sought-after Bahama Bay Resort in Davenport, Florida. Spanning 1,227 square feet, this home blends modern upgrades with relaxed resort-style living. Inside, you’ll find sleek vinyl flooring throughout, replacing traditional carpet for a clean, contemporary feel. The kitchen has been thoughtfully refreshed with quartz countertops, a new stove, upgraded sink and fixtures, and a full set of stainless steel Samsung appliances. Both bathrooms mirror these stylish upgrades, offering a polished and cohesive design. Additional improvements include fresh interior paint, a new LG washer and dryer, and a smart digital thermostat for efficient climate control. Offered fully furnished—with some newly added furniture pieces enhancing both style and comfort—this property is truly move-in ready, ideal for personal use or as a turnkey rental investment. Conveniently located near the resort’s front entrance and main clubhouse, this unit provides quick access to top-tier amenities, including a nearby pool just steps away. Enjoy peaceful moments on your private balcony, perfect for soaking up the Florida sunshine. Everyday essentials are within easy reach, with a Publix Super Market nearby, along with a dog park for pet-friendly living. Plus, world-famous attractions like Disney are just a short drive away, enhancing the property’s appeal for vacationers and investors alike. Whether you're searching for a personal getaway or an income-producing property, this updated condo delivers comfort, style, and an unbeatable location.
For sale
$210,000
114 RUM RUN, DAVENPORT, FL 33897
3beds
1,227sqft
Condominium
Built in 2005
-- sqft lot
$205,000 Zestimate®
$171/sqft
$596/mo HOA
What's special
Fresh interior paintNew stoveSleek vinyl flooring throughoutUpgraded sink and fixtures
- 123 days
- 71
- 1
Zillow last checked:
Listing updated:
Listed by:
Miguel Anastacio 407-487-2421,
COLDWELL BANKER REALTY 407-352-1040
Source: Stellar MLS,MLS#: O6402842 Originating MLS: Orlando Regional
Originating MLS: Orlando Regional
Facts & features
Interior
Bedrooms & bathrooms
- Bedrooms: 3
- Bathrooms: 2
- Full bathrooms: 2
Primary bedroom
- Features: Built-in Closet
- Level: First
- Area: 156 Square Feet
- Dimensions: 13x12
Bedroom 2
- Features: Built-in Closet
- Level: First
- Area: 110 Square Feet
- Dimensions: 11x10
Bedroom 3
- Features: Built-in Closet
- Level: First
- Area: 110 Square Feet
- Dimensions: 11x10
Kitchen
- Level: First
- Area: 108 Square Feet
- Dimensions: 9x12
Living room
- Level: First
- Area: 238 Square Feet
- Dimensions: 14x17
Heating
- Central, Electric
Cooling
- Central Air
Appliances
- Included: Dishwasher, Disposal, Dryer, Electric Water Heater, Exhaust Fan, Microwave, Range, Refrigerator, Washer
- Laundry: Laundry Closet
Features
- Ceiling Fan(s), Kitchen/Family Room Combo, Living Room/Dining Room Combo, Open Floorplan, Walk-In Closet(s)
- Flooring: Ceramic Tile, Laminate
- Doors: Sliding Doors
- Has fireplace: No
- Furnished: Yes
Interior area
- Total structure area: 1,269
- Total interior livable area: 1,227 sqft
Video & virtual tour
Property
Parking
- Parking features: Open
- Has uncovered spaces: Yes
Features
- Levels: One
- Stories: 1
- Patio & porch: Covered, Enclosed, Screened
- Exterior features: Balcony, Lighting, Sidewalk
Lot
- Size: 348 Square Feet
Details
- Parcel number: 262512999967373020
- Special conditions: None
Construction
Type & style
- Home type: Condo
- Property subtype: Condominium
Materials
- Block, Stucco, Wood Frame
- Foundation: Slab
- Roof: Shingle
Condition
- New construction: No
- Year built: 2005
Utilities & green energy
- Sewer: Public Sewer
- Water: Public
- Utilities for property: BB/HS Internet Available, Cable Available, Electricity Connected, Public, Sewer Connected, Water Connected
Community & HOA
Community
- Features: Deed Restrictions, Fitness Center, Playground, Pool, Sidewalks, Special Community Restrictions, Tennis Court(s)
- Pet fee: $0 monthly
- Subdivision: BAHAMA BAY A CONDO
HOA
- Has HOA: Yes
- Services included: 24-Hour Guard, Cable TV, Common Area Taxes, Community Pool, Internet, Maintenance Structure, Maintenance Grounds, Pest Control, Pool Maintenance, Private Road, Recreational Facilities, Security
- HOA fee: $596 monthly
- HOA name: Vacasa - Lynne Bishop
- HOA phone: 863-547-1200
Location
- Region: Davenport
Financial & listing details
- Price per square foot: $171/sqft
- Annual tax amount: $2,267
- Date on market: 4/30/2026
- Cumulative days on market: 124 days
- Listing terms: Cash,Conventional
- Ownership: Fee Simple
- Total actual rent: 0
- Electric utility on property: Yes
- Road surface type: Asphalt
Estimated market value
$205,000
$195,000 - $215,000
$1,854/mo
Price history
| Date | Event | Price |
|---|---|---|
| 4/30/2026 | Listed for sale | $210,000$171/sqft |
Source:  Stellar MLS #O6402842 Report a problem Stellar MLS #O6402842 Report a problem | ||
Public tax history
Tax history is unavailable.
Monthly payment
Est. payment
Payment breakdown
Explore the cost of this home by adjusting the details. Changes won't be saved.Climate risks
Neighborhood: 33897

Similar homes
- $215,0003 bd2 ba1.2k sqft102 RUM RUN #37-102, DAVENPORT, FL 33897For Sale

 MLS ID #O6411220, Frederique Carre, PREMIER SOTHEBYS INT'L REALTY. Stellar MLS
 - $209,0003 bd2 ba1.6k sqft313 LUCAYA LOOP, DAVENPORT, FL 33897For Sale
 MLS ID #S5148895, James Donovan, TEAM DONOVAN. Stellar MLS
 - $204,0003 bd2 ba1.6k sqft113 ANDROS AVENUE #B16 U113, DAVENPORT, FL 33897For Sale
 MLS ID #S5154706, Dan Palmer, TEAM DONOVAN. Stellar MLS
 - $195,9003 bd2 ba1.2k sqft410 LUCAYA LOOP #4204, DAVENPORT, FL 33897For Sale
 MLS ID #O6401318, Roselin Diaz, ELITE REALTY, LLC. Stellar MLS
 - $219,0003 bd2 ba1.6k sqft810 LUCAYA LOOP, DAVENPORT, FL 33897For SaleMLS ID #S5146947, James Donovan, TEAM DONOVAN. Stellar MLS
- $209,0002 bd2 ba1.3k sqft106 LUCAYA LOOP, DAVENPORT, FL 33897For SaleMLS ID #S5147343, Dan Palmer, TEAM DONOVAN. Stellar MLS
- $179,9003 bd3 ba1.2k sqft1106 GRAN BAHAMA BOULEVARD #1106, DAVENPORT, FL 33897For SaleMLS ID #O6427538, Rich Williams, COLDWELL BANKER RICHWILL REALT. Stellar MLS
- $189,9993 bd2 ba1.2k sqft708 NEW PROVIDENCE PROMENADE, DAVENPORT, FL 33897For SaleMLS ID #S5152841, James Donovan, TEAM DONOVAN. Stellar MLS
- $185,0003 bd2 ba1.2k sqft514 LUCAYA LOOP #514, DAVENPORT, FL 33897For SaleMLS ID #O6426790, Sonia Jenkins, ORANGE REALTY PROFESSIONALS LLC. Stellar MLS
- $195,0002 bd2 ba1.1k sqft205 LUCAYA LOOP #205, DAVENPORT, FL 33897For SaleMLS ID #O6430443, Deanna Meredith, LUXE PROPERTIES LLC. Stellar MLS
- $195,0002 bd2 ba1.1k sqft808 LUCAYA LOOP, DAVENPORT, FL 33897For SaleMLS ID #O6427337, Dwight Dixon, LLC, PREFERRED SHORE LLC. Stellar MLS
- $210,0003 bd3 ba1.4k sqft436 CALABRIA AVENUE, DAVENPORT, FL 33897For SaleMLS ID #O6436477, Zasquia Villegas, MY REALTY GROUP, LLC.. Stellar MLS
- $225,0003 bd2 ba1.6k sqft316 NEW PROVIDENCE PROMENADE, DAVENPORT, FL 33897For SaleMLS ID #S5141811, James Donovan, TEAM DONOVAN. Stellar MLS
- $249,0003 bd2 ba1.2k sqft207 LUCAYA LOOP #207, DAVENPORT, FL 33897For SaleMLS ID #O6416880, Virginia Silberstein, ORLANDO EXPERT REALTY LLC. Stellar MLS
- $175,9003 bd2 ba1.2k sqft607 GRAN BAHAMA BOULEVARD #B29/U607, DAVENPORT, FL 33897For SaleMLS ID #S5126860, Mila Rojas Paz, KELLER WILLIAMS ADVANTAGE III. Stellar MLS
- $179,0003 bd2 ba1.2k sqft314 LUCAYA LOOP, DAVENPORT, FL 33897For SaleMLS ID #O6363099, Stephane Loth, COLDWELL BANKER REALTY. Stellar MLS
- $249,9003 bd2 ba1.2k sqft114 LUCAYA LOOP #114, DAVENPORT, FL 33897For SaleMLS ID #O6414537, Cathy Starkweather, LA ROSA REALTY LLC. Stellar MLS
- $187,9002 bd2 ba1.1k sqft612 RUM RUN #612, DAVENPORT, FL 33897For SaleMLS ID #S5138719, Beverly Amerman, LPT REALTY, LLC. Stellar MLS
- $159,9003 bd2 ba1.2k sqft806 GRAN BAHAMA BOULEVARD #30806, DAVENPORT, FL 33897For SaleMLS ID #O6393623, Andy Neal, THE AGENCY FL. Stellar MLS
- $220,0003 bd2 ba1.2k sqft14200 AVALON ROAD #406, WINTER GARDEN, FL 34787For SaleMLS ID #O6433742, Jose Martinez Rivera LLC, LA ROSA REALTY PREMIER LLC. Stellar MLS
