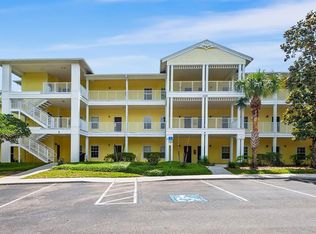
Excellent Value! Whether you're looking for a second home or an income-producing vacation property, this beautifully furnished 3-bedroom, 2-bath condo at Bahama Bay Resort is an exceptional opportunity. Located on the third floor, this condo offers scenic views and is just steps from the clubhouse, fishing dock, lakes, sandy beach area, Tradewinds Restaurant, and one of the community pools. From the moment you arrive, you'll feel your worries melt away in this peaceful Caribbean-style resort. Bahama Bay Resort features an impressive selection of amenities, including a gated entrance, clubhouse, day spa, internet café, guest library, sundry shop, two bars, four pools and spas, a splash pad/water park, fitness center, tennis and basketball courts, beach volleyball, a playground, scenic walking trails, and breathtaking views of Lake Davenport. Dining is easy with two onsite restaurants: Tradewinds Restaurant & Bar and Mambos Poolside Lounge. The condo is offered fully furnished and turnkey, making it ideal for personal use or short-term rental income. Relax on the screened porch while enjoying peaceful green space and natural surroundings. Conveniently located near Highway 27 and Highway 192, you'll have quick access to Walt Disney World, other major theme parks, shopping, dining, and several top-rated golf courses. Don't miss this opportunity to own a piece of paradise in one of Central Florida's most desirable vacation resorts! All information available to the Seller and Listing Agent has been provided in the listing and disclosures. If information is not included, it is not available to us. Buyers and their agents are responsible for verifying all information that is important to their purchase, including but not limited to HOA rules and regulations, leasing restrictions, fees, room dimensions, square footage, lot size, taxes, and any other property details. All measurements and listing information are approximate and should be independently verified by the Buyer and Buyer's Agent.
For sale
$185,000
514 LUCAYA LOOP #514, DAVENPORT, FL 33897
3beds
1,227sqft
:
Get pre-qualified$1,895/mo
Condominium
Built in 2003
-- sqft lot
$180,500 Zestimate®
$151/sqft
$596/mo HOA
What's special
Gated entranceScenic viewsScreened porchBeach volleyballTennis and basketball courtsFour pools and spasScenic walking trails
- 11 days |
- 217 |
- 14 |
Likely to sell faster than
Zillow last checked:
Listing updated:
Listed by:
Sonia Jenkins 321-525-3505,
ORANGE REALTY PROFESSIONALS LLC 321-525-3505
Source: Stellar MLS,MLS#: O6426790 Originating MLS: Orlando Regional
Originating MLS: Orlando Regional
Facts & features
Interior
Bedrooms & bathrooms
- Bedrooms: 3
- Bathrooms: 2
- Full bathrooms: 2
Primary bedroom
- Features: Built-in Closet
- Level: First
Bedroom 2
- Features: Built-in Closet
- Level: First
Bedroom 3
- Features: Built-in Closet
- Level: First
Primary bathroom
- Level: First
Bathroom 2
- Level: First
Kitchen
- Level: First
Living room
- Level: First
Heating
- Central, Electric
Cooling
- Central Air
Appliances
- Included: Cooktop, Dishwasher, Disposal, Dryer, Electric Water Heater, Microwave, Refrigerator, Washer
- Laundry: Laundry Closet
Features
- Built-in Features, Ceiling Fan(s), Kitchen/Family Room Combo
- Flooring: Laminate, Tile
- Doors: Sliding Doors
- Has fireplace: No
- Furnished: Yes
Interior area
- Total structure area: 1,227
- Total interior livable area: 1,227 sqft
Video & virtual tour
Property
Features
- Levels: One
- Stories: 1
- Exterior features: Balcony, Irrigation System, Lighting, Sidewalk
Lot
- Size: 348 Square Feet
Details
- Parcel number: 262512999967033020
- Special conditions: None
Construction
Type & style
- Home type: Condo
- Property subtype: Condominium
Materials
- Block
- Foundation: Slab
- Roof: Shingle
Condition
- New construction: No
- Year built: 2003
Utilities & green energy
- Sewer: Public Sewer
- Water: Public
- Utilities for property: Cable Connected, Electricity Connected, Sewer Connected, Water Connected
Community & HOA
Community
- Features: Association Recreation - Owned, Clubhouse, Fitness Center, Gated Community - Guard, Irrigation-Reclaimed Water, No Truck/RV/Motorcycle Parking, Park, Playground, Pool, Racquetball, Restaurant, Sidewalks, Special Community Restrictions, Tennis Court(s)
- Pet fee: $0 monthly
- Subdivision: BAHAMA BAY A CONDO
HOA
- Has HOA: Yes
- Services included: 24-Hour Guard, Cable TV, Community Pool, Internet, Maintenance Structure, Maintenance Grounds, Recreational Facilities, Security
- HOA fee: $596 monthly
- HOA name: Bahama Bay A Condo / Lynne Bishop
- HOA phone: 321-948-0928
Location
- Region: Davenport
Financial & listing details
- Price per square foot: $151/sqft
- Annual tax amount: $2,267
- Date on market: 7/21/2026
- Cumulative days on market: 12 days
- Listing terms: Cash,Conventional
- Ownership: Condominium
- Total actual rent: 0
- Electric utility on property: Yes
- Road surface type: Asphalt
Estimated market value
$180,500
$171,000 - $190,000
$1,822/mo
Price history
| Date | Event | Price |
|---|---|---|
| 7/21/2026 | Listed for sale | $185,000-7.5%$151/sqft |
Source:  Stellar MLS #O6426790 Report a problem Stellar MLS #O6426790 Report a problem | ||
| 5/1/2026 | Listing removed | $199,950$163/sqft |
Source: Stellar MLS #O6243835 Report a problem | ||
| 10/24/2025 | Price change | $199,950-9.1%$163/sqft |
Source: Stellar MLS #O6243835 Report a problem | ||
| 3/4/2025 | Price change | $219,950-4.3%$179/sqft |
Source: Stellar MLS #O6243835 Report a problem | ||
| 9/24/2024 | Listed for sale | $229,950-7.7%$187/sqft |
Source: Stellar MLS #O6243835 Report a problem | ||
| 12/6/2023 | Listing removed | -- |
Source: Stellar MLS #O6131788 Report a problem | ||
| 11/1/2023 | Price change | $249,000-3.9%$203/sqft |
Source: Stellar MLS #O6131788 Report a problem | ||
| 8/6/2023 | Listed for sale | $259,000$211/sqft |
Source: Stellar MLS #O6131788 Report a problem | ||
Public tax history
Tax history is unavailable.
Monthly payment
Est. payment
Payment breakdown
Explore the cost of this home by adjusting the details. Changes won't be saved.Climate risks
Neighborhood: 33897
Nearby schools
GreatSchools rating
- 4/10Citrus Ridge: A Civics AcademyGrades: PK-8Distance: 0.9 mi
- 3/10Davenport High SchoolGrades: 9-12Distance: 7.9 mi
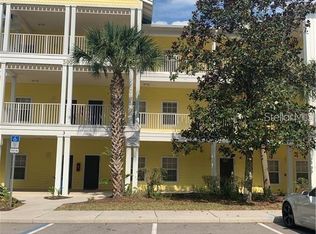
- $184,4003 bd2 ba1.2k sqft514 Lucaya Loop, Davenport, FL 33897Off Market
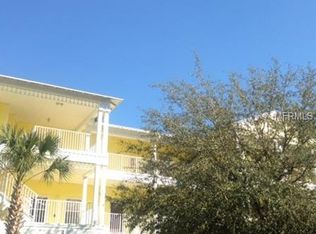
- $215,0003 bd2 ba1.2k sqft509 Lucaya Loop, Davenport, FL 33897Sold
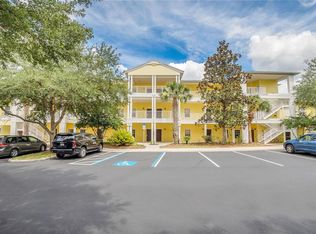
- $215,0003 bd2 ba1.2k sqft509 Lucaya Loop #509, Davenport, FL 33897Sold
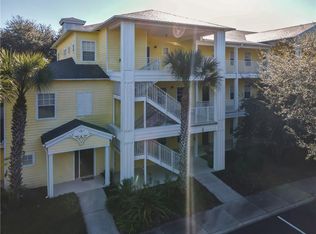
- $207,1003 bd2 ba1.6k sqft513 Lucaya Loop, Davenport, FL 33897Off Market
- $206,9003 bd2 ba1.2k sqft515 Lucaya Loop, Davenport, FL 33897Off Market
- $188,2003 bd2 ba1.2k sqft3503 Lucaya Loop, Davenport, FL 33897Off Market
- $186,4003 bd2 ba1.2k sqft508 Lucaya Loop, Davenport, FL 33897Off Market
- $200,0003 bd2 ba1.2k sqft510 Lucaya Loop, Davenport, FL 33897Sold
A local agent can set up tours, give advice and negotiate with sellers.
A local lender can help you make sure your offer is ready when you are.
Similar homes
- $195,0002 bd2 ba1.1k sqft808 LUCAYA LOOP, DAVENPORT, FL 33897For Sale

 MLS ID #O6427337, Dwight Dixon, LLC, PREFERRED SHORE LLC. Stellar MLS
 - $189,9003 bd2 ba1.2k sqft402 LUCAYA LOOP, DAVENPORT, FL 33897For Sale
 MLS ID #P4938649, Laurie Nock, LPT REALTY, LLC. Stellar MLS
 - $189,9993 bd2 ba1.2k sqft708 NEW PROVIDENCE PROMENADE, DAVENPORT, FL 33897For Sale
 MLS ID #S5152841, James Donovan, TEAM DONOVAN. Stellar MLS
 - $195,9003 bd2 ba1.2k sqft410 LUCAYA LOOP #4204, DAVENPORT, FL 33897For Sale
 MLS ID #O6401318, Roselin Diaz, ELITE REALTY, LLC. Stellar MLS
 - $185,0003 bd2 ba1.2k sqft714 NEW PROVIDENCE PROMENADE, DAVENPORT, FL 33897For SaleMLS ID #S5142819, James Donovan, TEAM DONOVAN. Stellar MLS
- $179,0003 bd2 ba1.2k sqft314 LUCAYA LOOP, DAVENPORT, FL 33897For SaleMLS ID #O6363099, Stephane Loth, COLDWELL BANKER REALTY. Stellar MLS
- $187,0003 bd2 ba1.6k sqft809 GRAN BAHAMA BOULEVARD #30809, DAVENPORT, FL 33897For SaleMLS ID #S5130834, Harrison Hawkins, SELL-N-SAVE2. Stellar MLS
- $210,0003 bd2 ba1.2k sqft114 RUM RUN, DAVENPORT, FL 33897For SaleMLS ID #O6402842, Miguel Anastacio, COLDWELL BANKER REALTY. Stellar MLS
- $159,9003 bd2 ba1.2k sqft806 GRAN BAHAMA BOULEVARD #30806, DAVENPORT, FL 33897For SaleMLS ID #O6393623, Andy Neal, THE AGENCY FL. Stellar MLS
- $219,0003 bd2 ba1.2k sqft102 RUM RUN #37-102, DAVENPORT, FL 33897For SaleMLS ID #O6411220, Frederique Carre, PREMIER SOTHEBYS INT'L REALTY. Stellar MLS
- $209,0003 bd2 ba1.6k sqft313 LUCAYA LOOP, DAVENPORT, FL 33897For SaleMLS ID #S5148895, James Donovan, TEAM DONOVAN. Stellar MLS
- $187,9002 bd2 ba1.1k sqft612 RUM RUN #612, DAVENPORT, FL 33897For SaleMLS ID #S5138719, Beverly Amerman, LPT REALTY, LLC. Stellar MLS
- $215,0003 bd2 ba1.2k sqft615 LUCAYA LOOP, DAVENPORT, FL 33897For SaleMLS ID #O6382763, Amanda Massacessi Basteiro, COMPASS FLORIDA, LLC. Stellar MLS
- $185,0003 bd2 ba1.2k sqft607 GRAN BAHAMA BOULEVARD #B29/U607, DAVENPORT, FL 33897For SaleMLS ID #S5126860, Mila Rojas Paz, KELLER WILLIAMS ADVANTAGE III. Stellar MLS
- $219,0003 bd2 ba1.6k sqft810 LUCAYA LOOP, DAVENPORT, FL 33897For SaleMLS ID #S5146947, James Donovan, TEAM DONOVAN. Stellar MLS
- $209,0002 bd2 ba1.3k sqft106 LUCAYA LOOP, DAVENPORT, FL 33897For SaleMLS ID #S5147343, Dan Palmer, TEAM DONOVAN. Stellar MLS
- $160,0002 bd2 ba1.1k sqft312 LUCAYA LOOP, DAVENPORT, FL 33897For SaleMLS ID #S5145661, James Donovan, TEAM DONOVAN. Stellar MLS
- $225,0003 bd2 ba1.6k sqft316 NEW PROVIDENCE PROMENADE, DAVENPORT, FL 33897For SaleMLS ID #S5141811, James Donovan, TEAM DONOVAN. Stellar MLS
- $249,9003 bd2 ba1.2k sqft114 LUCAYA LOOP #114, DAVENPORT, FL 33897For SaleMLS ID #O6414537, Cathy Starkweather, LA ROSA REALTY LLC. Stellar MLS
- $259,0003 bd2 ba1.2k sqft207 LUCAYA LOOP #207, DAVENPORT, FL 33897For SaleMLS ID #O6416880, Virginia Silberstein, ORLANDO EXPERT REALTY LLC. Stellar MLS
