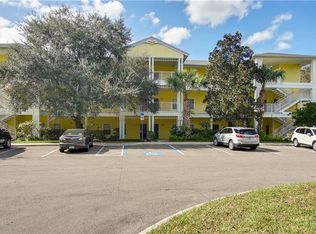
Welcome to your turnkey getaway at Bahama Bay Resort & Spa. This spacious 3-bedroom, 2-bath condo is UPDATED, fully furnished and ready to generate short term rental income from day one, so you can maximize returns right away. Step into a bright, updated living space featuring fresh paint throughout (2023), new laminate flooring in the living area and primary bedroom (2025), and new living room furniture (2024) perfect for relaxing or entertaining. The open kitchen is fully equipped, boasting all major and small appliances—including a new fridge (2024) and dishwasher (2026)—along with cookware, glassware, and utensils. Additional recent upgrades like new sink taps and a garburator (2026) keep things modern and convenient. Enjoy two private, screened patios: one off the living area for morning coffee or evening wind-downs, and a second off the master bedroom for your own peaceful retreat. The primary suite is a true escape, while two additional bedrooms (one with a queen, one with two twin beds) share a bathroom with a walk-in shower. Every bedroom features a smart TV and new mattresses (2022) to ensure comfort for everyone. Practical updates include a new hot water tank (2023), a new AC unit computer (2025), and the main AC system (2018). An in-unit washer and dryer add to the everyday convenience. One of the resort’s pools is right behind the building—just steps from your door. HOA fees cover cable, internet, and more, with no resort fees to worry about. Whether you’re after an easy investment or a vacation home that pays for itself, this condo is move-in ready with thoughtful, high-quality updates throughout. Bahama Bay has so much to offer - a guarded and gated Caribbean style resort with clubhouse; reception/front desk; day spa; internet café; guest library; sundry shop; restaurant; two bars; four swimming pools and spas; splash pad/waterpark; fishing dock; beautiful views of Lake Davenport; sand beach; sand volleyball; playground; fitness room; tennis court; basketball; shuffle board and walking paths. With two restaurants on site, you can take a break from cooking and savor the tastes of Tradewinds Restaurant & Bar or Mambos Poolside Lounge. Unwind after visiting the parks and enjoy a day of pampering at Cenoté day spa.. Located just off HWY 27 & HWY 192 for easy and quick access to Disney and other area theme parks, shopping, and great dining. Many top rated/championship golf courses nearby. DON'T FORGET TO CHECK OUT THE 3D VIRTUAL TOUR LINK! All measurements, room sizes & HOA info are approximate and not guaranteed, any information contained herein critical to buyer’s decision to purchase must be verified by buyers and/or buyer’s agent. Owners, family & family friends may not occupy the unit for more than 175 days in a 12-month period.
For sale
$249,900
114 LUCAYA LOOP #114, DAVENPORT, FL 33897
3beds
1,227sqft
:
Get pre-qualified$2,282/mo
Condominium
Built in 2003
-- sqft lot
$239,000 Zestimate®
$204/sqft
$596/mo HOA
What's special
Updated living spaceIn-unit washer and dryerTwo private screened patios
- 63 days |
- 28 |
- 1 |
Zillow last checked:
Listing updated:
Listed by:
Cathy Starkweather 407-274-8476,
LA ROSA REALTY LLC 321-939-3748
Source: Stellar MLS,MLS#: O6414537 Originating MLS: Osceola
Originating MLS: Osceola
Facts & features
Interior
Bedrooms & bathrooms
- Bedrooms: 3
- Bathrooms: 2
- Full bathrooms: 2
Primary bedroom
- Features: Built-in Closet
- Level: Third
- Area: 158.76 Square Feet
- Dimensions: 10.8x14.7
Bedroom 2
- Features: Built-in Closet
- Level: Third
- Area: 136.35 Square Feet
- Dimensions: 10.1x13.5
Bedroom 3
- Features: Built-in Closet
- Level: Third
- Area: 145.8 Square Feet
- Dimensions: 10.8x13.5
Primary bathroom
- Level: Third
- Area: 40.28 Square Feet
- Dimensions: 9.8x4.11
Bathroom 2
- Level: Third
- Area: 54.9 Square Feet
- Dimensions: 6.1x9
Balcony porch lanai
- Level: Third
- Area: 46.58 Square Feet
- Dimensions: 13.7x3.4
Balcony porch lanai
- Level: Third
- Area: 43.52 Square Feet
- Dimensions: 12.8x3.4
Dining room
- Level: Third
- Area: 104.28 Square Feet
- Dimensions: 15.8x6.6
Foyer
- Level: Third
- Area: 186.9 Square Feet
- Dimensions: 7x26.7
Kitchen
- Features: Pantry
- Level: Third
- Area: 91.18 Square Feet
- Dimensions: 9.7x9.4
Living room
- Level: Third
- Area: 183.58 Square Feet
- Dimensions: 13.4x13.7
Heating
- Central
Cooling
- Central Air
Appliances
- Included: Dishwasher, Disposal, Dryer, Electric Water Heater, Microwave, Range, Refrigerator, Washer
- Laundry: Inside, Laundry Closet, Same Floor As Condo Unit
Features
- Ceiling Fan(s), Living Room/Dining Room Combo, Open Floorplan, Thermostat
- Flooring: Carpet, Laminate
- Doors: Sliding Doors
- Windows: Blinds
- Has fireplace: No
- Furnished: Yes
Interior area
- Total structure area: 1,376
- Total interior livable area: 1,227 sqft
Video & virtual tour
Property
Features
- Levels: One
- Stories: 1
- Exterior features: Sidewalk
Lot
- Size: 348 Square Feet
Details
- Parcel number: 262512999967073020
- Special conditions: None
Construction
Type & style
- Home type: Condo
- Property subtype: Condominium
Materials
- HardiPlank Type
- Foundation: Slab
- Roof: Shingle
Condition
- New construction: No
- Year built: 2003
Utilities & green energy
- Sewer: Public Sewer
- Water: None
- Utilities for property: Cable Available, Water Available
Community & HOA
Community
- Features: Clubhouse, Deed Restrictions, Fitness Center, Gated Community - Guard, Playground, Pool, Restaurant, Sidewalks, Tennis Court(s)
- Pet fee: $0 monthly
- Subdivision: BAHAMA BAY
HOA
- Has HOA: Yes
- Amenities included: Cable TV, Clubhouse, Gated, Pickleball Court(s), Playground, Pool, Sauna, Shuffleboard Court, Spa/Hot Tub, Tennis Court(s), Trail(s)
- Services included: 24-Hour Guard, Cable TV, Community Pool, Maintenance Structure, Maintenance Grounds, Recreational Facilities, Security, Trash
- HOA fee: $596 monthly
- HOA name: Lynne Bishop
Location
- Region: Davenport
Financial & listing details
- Price per square foot: $204/sqft
- Annual tax amount: $2,676
- Date on market: 6/7/2026
- Cumulative days on market: 63 days
- Listing terms: Cash,Other
- Ownership: Condominium
- Total actual rent: 0
- Road surface type: Paved
Estimated market value
$239,000
$227,000 - $251,000
$1,822/mo
Price history
| Date | Event | Price |
|---|---|---|
| 6/7/2026 | Listed for sale | $249,900$204/sqft |
Source:  Stellar MLS #O6414537 Report a problem Stellar MLS #O6414537 Report a problem | ||
Public tax history
Tax history is unavailable.
Monthly payment
Est. payment
Payment breakdown
Explore the cost of this home by adjusting the details. Changes won't be saved.Climate risks
Neighborhood: 33897
Nearby schools
GreatSchools rating
- 4/10Citrus Ridge: A Civics AcademyGrades: PK-8Distance: 0.9 mi
- 3/10Davenport High SchoolGrades: 9-12Distance: 7.9 mi
- $227,5003 bd2 ba1.2k sqft114 Lucaya Loop, Davenport, FL 33897Off Market
- $207,1003 bd2 ba1.2k sqft109 Lucaya Loop, Davenport, FL 33897Off Market
- $184,6003 bd2 ba1.2k sqft115 Lucaya Loop, Davenport, FL 33897Off Market

- $202,9003 bd2 ba1.6k sqft113 Lucaya Loop, Davenport, FL 33897Off Market

- $205,9003 bd2 ba1.2k sqft103 Lucaya Loop, Davenport, FL 33897Off Market
- $181,0003 bd2 ba1.2k sqft108 Lucaya Loop, Davenport, FL 33897Off Market
- $204,1003 bd2 ba1.2k sqft110 Lucaya Loop, Davenport, FL 33897Off Market
- $204,8003 bd2 ba1.2k sqft102 Lucaya Loop, Davenport, FL 33897Off Market
A local agent can set up tours, give advice and negotiate with sellers.
A local lender can help you make sure your offer is ready when you are.
Similar homes
- $259,0003 bd2 ba1.2k sqft207 LUCAYA LOOP #207, DAVENPORT, FL 33897For Sale

 MLS ID #O6416880, Virginia Silberstein, ORLANDO EXPERT REALTY LLC. Stellar MLS
 - $219,0003 bd2 ba1.2k sqft102 RUM RUN #37-102, DAVENPORT, FL 33897For Sale
 MLS ID #O6411220, Frederique Carre, PREMIER SOTHEBYS INT'L REALTY. Stellar MLS
 - $215,0003 bd2 ba1.2k sqft615 LUCAYA LOOP, DAVENPORT, FL 33897For Sale
 MLS ID #O6382763, Amanda Massacessi Basteiro, COMPASS FLORIDA, LLC. Stellar MLS
 - $223,7003 bd2 ba1.2k sqft504 RUM RUN, DAVENPORT, FL 33897For Sale
 MLS ID #S5154549, James Donovan, TEAM DONOVAN. Stellar MLS
 - $195,0002 bd2 ba1.1k sqft205 LUCAYA LOOP #205, DAVENPORT, FL 33897For SaleMLS ID #O6430443, Deanna Meredith, LUXE PROPERTIES LLC. Stellar MLS
- $219,0003 bd2 ba1.6k sqft810 LUCAYA LOOP, DAVENPORT, FL 33897For SaleMLS ID #S5146947, James Donovan, TEAM DONOVAN. Stellar MLS
- $225,0003 bd2 ba1.6k sqft316 NEW PROVIDENCE PROMENADE, DAVENPORT, FL 33897For SaleMLS ID #S5141811, James Donovan, TEAM DONOVAN. Stellar MLS
- $210,0003 bd2 ba1.2k sqft114 RUM RUN, DAVENPORT, FL 33897For SaleMLS ID #O6402842, Miguel Anastacio, COLDWELL BANKER REALTY. Stellar MLS
- $209,0003 bd2 ba1.6k sqft313 LUCAYA LOOP, DAVENPORT, FL 33897For SaleMLS ID #S5148895, James Donovan, TEAM DONOVAN. Stellar MLS
- $185,0003 bd2 ba1.2k sqft514 LUCAYA LOOP #514, DAVENPORT, FL 33897For SaleMLS ID #O6426790, Sonia Jenkins, ORANGE REALTY PROFESSIONALS LLC. Stellar MLS
- $240,0003 bd2 ba1.2k sqft1014 GRAN BAHAMA BOULEVARD #31-1014, DAVENPORT, FL 33837For SaleMLS ID #S5142507, Darrick Cook, CENTURY 21 EDGE. Stellar MLS
- $195,9003 bd2 ba1.2k sqft410 LUCAYA LOOP #4204, DAVENPORT, FL 33897For SaleMLS ID #O6401318, Roselin Diaz, ELITE REALTY, LLC. Stellar MLS
- $189,9003 bd2 ba1.2k sqft402 LUCAYA LOOP, DAVENPORT, FL 33897For SaleMLS ID #P4938649, Laurie Nock, LPT REALTY, LLC. Stellar MLS
- $189,9993 bd2 ba1.2k sqft708 NEW PROVIDENCE PROMENADE, DAVENPORT, FL 33897For SaleMLS ID #S5152841, James Donovan, TEAM DONOVAN. Stellar MLS
- $209,0002 bd2 ba1.3k sqft106 LUCAYA LOOP, DAVENPORT, FL 33897For SaleMLS ID #S5147343, Dan Palmer, TEAM DONOVAN. Stellar MLS
- $185,0003 bd2 ba1.2k sqft110 WATLING WAY, DAVENPORT, FL 33897For SaleMLS ID #S5155011, James Donovan, TEAM DONOVAN. Stellar MLS
- $240,0004 bd3 ba1.4k sqft245 CAMBRIA AVENUE, DAVENPORT, FL 33897For SaleMLS ID #O6429966, Lindsay Vaseloff, REAL BROKER, LLC. Stellar MLS
- $249,0004 bd2 ba1.3k sqft8811 DUNES COURT #308, KISSIMMEE, FL 34747For SaleMLS ID #O6428294, Virginia Silberstein, ORLANDO EXPERT REALTY LLC. Stellar MLS
- $179,0003 bd2 ba1.2k sqft314 LUCAYA LOOP, DAVENPORT, FL 33897For SaleMLS ID #O6363099, Stephane Loth, COLDWELL BANKER REALTY. Stellar MLS
- $159,9003 bd2 ba1.2k sqft806 GRAN BAHAMA BOULEVARD #30806, DAVENPORT, FL 33897For SaleMLS ID #O6393623, Andy Neal, THE AGENCY FL. Stellar MLS
