Resort living, exceptional flexibility, and an unbeatable Central Florida location come together in this beautifully maintained, turnkey, fully furnished 4-bedroom, 3-bath townhome in the highly desirable Regal Palms Resort. Whether you're searching for the perfect Florida getaway, a turnkey short-term rental opportunity, or your own private retreat, this home is ready to impress. Designed with versatility in mind, the thoughtfully planned layout features a private first-floor bedroom and full bath with its own exterior entrance ideal for guests, extended family, a home office, or added privacy. The open-concept living and dining areas create an inviting space to relax and entertain, while the absence of carpet throughout makes maintenance simple and worry-free. Best of all, the home is being sold fully furnished, allowing you to move in or welcome guests from day one. Located just a short walk from Regal Palms' resort-style amenities, you'll enjoy convenient access to the tropical pool, lazy river, water slide, fitness center, spa, restaurant, playground, and more. The owner-friendly HOA and prime location near ChampionsGate, Posner Park, shopping, dining, golf, Disney, Universal Studios, and Epic Universe make this an exceptional opportunity for full-time residents, vacation home buyers, and investors alike.
For sale
$240,000
245 CAMBRIA AVENUE, DAVENPORT, FL 33897
4beds
1,492sqft
:
Get pre-qualified$2,293/mo
Townhouse
Built in 2004
1,856 Square Feet Lot
$235,200 Zestimate®
$161/sqft
$706/mo HOA
What's special
Fully furnishedSold fully furnishedTropical poolBeautifully maintainedAbsence of carpet throughoutLazy riverWater slide
- 10 days |
- 272 |
- 16 |
Likely to sell faster than
Zillow last checked:
Listing updated:
Listed by:
Lindsay Vaseloff 407-797-7600,
REAL BROKER, LLC 855-450-0442
Source: Stellar MLS,MLS#: O6429966 Originating MLS: Orlando Regional
Originating MLS: Orlando Regional
Facts & features
Interior
Bedrooms & bathrooms
- Bedrooms: 4
- Bathrooms: 3
- Full bathrooms: 3
Primary bedroom
- Features: Ceiling Fan(s), En Suite Bathroom, Built-in Closet
- Level: First
- Area: 120 Square Feet
- Dimensions: 12x10
Bedroom 2
- Features: Ceiling Fan(s), En Suite Bathroom, Built-in Closet
- Level: Second
- Area: 168 Square Feet
- Dimensions: 14x12
Bedroom 3
- Features: Ceiling Fan(s), Built-in Closet
- Level: Second
- Area: 110 Square Feet
- Dimensions: 10x11
Bedroom 4
- Features: Ceiling Fan(s), Built-in Closet
- Level: Second
- Area: 110 Square Feet
- Dimensions: 10x11
Bathroom 1
- Features: Tub With Shower
- Level: First
- Area: 43 Square Feet
- Dimensions: 5x8.6
Bathroom 2
- Features: Garden Bath
- Level: Second
- Area: 20 Square Feet
- Dimensions: 5x4
Bathroom 3
- Features: Tub With Shower
- Level: Second
- Area: 24 Square Feet
- Dimensions: 6x4
Dining room
- Level: First
- Area: 101.4 Square Feet
- Dimensions: 13x7.8
Kitchen
- Level: First
- Area: 89.9 Square Feet
- Dimensions: 7.75x11.6
Living room
- Features: Ceiling Fan(s)
- Level: First
- Area: 139.2 Square Feet
- Dimensions: 12x11.6
Heating
- Central
Cooling
- Central Air
Appliances
- Included: Dishwasher, Disposal, Dryer, Electric Water Heater, Microwave, Range, Refrigerator, Washer
- Laundry: Laundry Room
Features
- Ceiling Fan(s), Living Room/Dining Room Combo, Primary Bedroom Main Floor
- Flooring: Ceramic Tile
- Has fireplace: No
- Furnished: Yes
Interior area
- Total structure area: 1,492
- Total interior livable area: 1,492 sqft
Video & virtual tour
Property
Features
- Levels: Two
- Stories: 2
- Exterior features: Other
Lot
- Size: 1,856 Square Feet
Details
- Parcel number: 262514999962001230
- Special conditions: None
Construction
Type & style
- Home type: Townhouse
- Property subtype: Townhouse
Materials
- Block, Stucco
- Foundation: Slab
- Roof: Shingle
Condition
- New construction: No
- Year built: 2004
Utilities & green energy
- Sewer: Public Sewer
- Water: Public
- Utilities for property: BB/HS Internet Available, Cable Available, Electricity Connected, Street Lights, Water Connected
Community & HOA
Community
- Features: Clubhouse, Fitness Center, Gated Community - Guard, Irrigation-Reclaimed Water, Playground, Pool, Restaurant
- Security: Gated Community, Smoke Detector(s)
- Pet fee: $0 monthly
- Subdivision: REGAL PALMS AT HIGHLAND RESERVE
HOA
- Has HOA: Yes
- Services included: 24-Hour Guard, Cable TV, Community Pool, Internet, Maintenance Structure, Maintenance Grounds, Pest Control, Pool Maintenance, Recreational Facilities, Security, Sewer, Trash, Water
- HOA fee: $706 monthly
- HOA name: Hope Douglass
- HOA phone: 863-424-6141
Location
- Region: Davenport
Financial & listing details
- Price per square foot: $161/sqft
- Tax assessed value: $229,500
- Annual tax amount: $3,377
- Date on market: 8/1/2026
- Cumulative days on market: 276 days
- Listing terms: Cash,Conventional,FHA,VA Loan
- Ownership: Fee Simple
- Total actual rent: 0
- Electric utility on property: Yes
- Road surface type: Asphalt
Estimated market value
$235,200
$223,000 - $247,000
$2,190/mo
Price history
| Date | Event | Price |
|---|---|---|
| 8/1/2026 | Listed for sale | $240,000$161/sqft |
Source:  Stellar MLS #O6429966 Report a problem Stellar MLS #O6429966 Report a problem | ||
| 6/19/2026 | Listing removed | $240,000$161/sqft |
Source: Stellar MLS #O6346872 Report a problem | ||
| 4/6/2026 | Price change | $240,000-4%$161/sqft |
Source: Stellar MLS #O6346872 Report a problem | ||
| 9/26/2025 | Listed for sale | $250,000-11.3%$168/sqft |
Source: Stellar MLS #O6346872 Report a problem | ||
| 8/26/2024 | Listing removed | $282,000$189/sqft |
Source: Stellar MLS #O6216742 Report a problem | ||
| 7/22/2024 | Price change | $282,000-4.4%$189/sqft |
Source: Stellar MLS #O6216742 Report a problem | ||
| 6/21/2024 | Listed for sale | $295,000-4.8%$198/sqft |
Source: Stellar MLS #O6216742 Report a problem | ||
| 4/13/2022 | Sold | $310,000+5.1%$208/sqft |
Source: Public Record Report a problem | ||
| 2/25/2022 | Pending sale | $295,000$198/sqft |
Source: Stellar MLS #O6004858 Report a problem | ||
| 2/23/2022 | Listed for sale | $295,000+103.4%$198/sqft |
Source: Stellar MLS #O6004858 Report a problem | ||
| 12/4/2019 | Sold | $145,000+0%$97/sqft |
Source: Public Record Report a problem | ||
| 10/23/2019 | Pending sale | $144,950$97/sqft |
Source: BARDELL REAL ESTATE #P4908140 Report a problem | ||
| 10/17/2019 | Listed for sale | $144,950+31.8%$97/sqft |
Source: BARDELL REAL ESTATE #P4908140 Report a problem | ||
| 4/27/2017 | Listing removed | $110,000$74/sqft |
Source: Owner Report a problem | ||
| 1/27/2017 | Price change | $110,000-12%$74/sqft |
Source: Owner Report a problem | ||
| 11/11/2016 | Listed for sale | $125,000+19%$84/sqft |
Source: Owner Report a problem | ||
| 8/4/2011 | Sold | $105,000+50%$70/sqft |
Source: Public Record Report a problem | ||
| 10/29/2010 | Sold | $70,000+1.4%$47/sqft |
Source: Public Record Report a problem | ||
| 8/6/2010 | Price change | $69,000-13.6%$46/sqft |
Source: foreclosure.com Report a problem | ||
| 7/25/2010 | Price change | -- |
Source: foreclosure.com Report a problem | ||
| 5/8/2010 | Listed for sale | $79,900-57.3%$54/sqft |
Source: Visual Tour #S4657906 Report a problem | ||
| 8/5/2004 | Sold | $187,000$125/sqft |
Source: Public Record Report a problem | ||
Public tax history
| Year | Property taxes | Tax assessment |
|---|---|---|
| 2025 | $2,967 -5.3% | $229,500 -5.2% |
| 2024 | $3,132 -5.6% | $242,000 -4.3% |
| 2023 | $3,319 +45.5% | $253,000 +84% |
| 2022 | $2,282 +31.8% | $137,500 +10% |
| 2021 | $1,732 -4.3% | $125,000 -3.5% |
| 2020 | $1,810 +29.9% | $129,500 +39.3% |
| 2019 | $1,393 -13.4% | $92,950 +10% |
| 2018 | $1,608 +12.4% | $84,500 -2.9% |
| 2017 | $1,431 +6.4% | $87,000 -4.4% |
| 2016 | $1,345 +5.7% | $91,000 +8.3% |
| 2015 | $1,273 -8.5% | $84,000 +3.4% |
| 2014 | $1,391 +15.8% | $81,243 +10% |
| 2013 | $1,201 +16.3% | $73,857 +10% |
| 2012 | $1,033 +9.1% | $67,143 +10.4% |
| 2011 | $947 -10.7% | $60,829 -10% |
| 2010 | $1,060 -37.2% | $67,605 -33.2% |
| 2009 | $1,689 -47.6% | $101,224 -51.3% |
| 2008 | $3,225 | $207,816 |
| 2007 | -- | -- |
| 2006 | $2,949 | -- |
| 2005 | -- | -- |
| 2004 | $231 +337.5% | -- |
| 2003 | $53 | $3,200 |
Find assessor info on the county website
Monthly payment
Est. payment
Payment breakdown
Explore the cost of this home by adjusting the details. Changes won't be saved.Climate risks
Neighborhood: 33897
Nearby schools
GreatSchools rating
- 4/10Citrus Ridge: A Civics AcademyGrades: PK-8Distance: 0.9 mi
- 3/10Davenport High SchoolGrades: 9-12Distance: 7.9 mi
Schools provided by the listing agent
- Elementary: Citrus Ridge
- Middle: Daniel Jenkins Academy of Technology Middle
- High: Davenport High School
Source: Stellar MLS. This data may not be complete. We recommend contacting the local school district to confirm school assignments for this home.
- $233,0003 bd3 ba1.4k sqft235 Cambria Ave, Davenport, FL 33897Sold

- $307,5004 bd4 ba1.8k sqft255 Cambria Ave, Davenport, FL 33897Sold

- $225,0003 bd3 ba1.4k sqft225 Cambria Ave, Davenport, FL 33897Sold
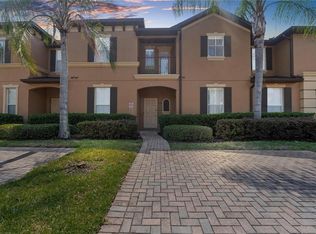
- $255,0004 bd3 ba1.4k sqft215 Cambria Ave, Davenport, FL 33897Sold

- $315,0004 bd3 ba1.8k sqft307 Cambria Ave, Davenport, FL 33897Sold
- $248,7004 bd4 ba1.8k sqft205 Cambria Ave, Davenport, FL 33897Off Market
- $250,7004 bd3 ba1.4k sqft317 Cambria Ave, Davenport, FL 33897Off Market
- $212,6003 bd3 ba1.4k sqft327 Cambria Ave, Davenport, FL 33897Off Market
A local agent can set up tours, give advice and negotiate with sellers.
A local lender can help you make sure your offer is ready when you are.
Similar homes
- $239,0004 bd3 ba1.4k sqft237 VERONA AVENUE, DAVENPORT, FL 33897For Sale
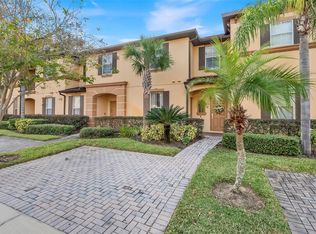
 MLS ID #O6365427, Emilio Lopez, EXP REALTY LLC. Stellar MLS
 - $239,9004 bd3 ba1.4k sqft219 MIRAMAR AVENUE, DAVENPORT, FL 33897For Sale
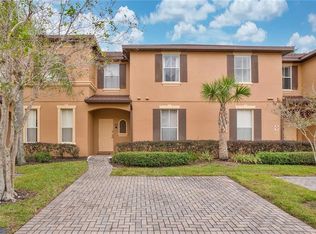 MLS ID #O6388236, Melissa Button, REAL BROKER, LLC. Stellar MLS
 - $229,0004 bd3 ba1.4k sqft510 CALABRIA AVENUE, DAVENPORT, FL 33897For Sale
 MLS ID #S5143029, Chris Poff, FLORIDA REAL ESTATE WIZARDS INC. Stellar MLS
 - $259,0004 bd3 ba1.4k sqft226 BERGAMO DRIVE, DAVENPORT, FL 33897For Sale
 MLS ID #S5151759, Judy Colon, THE FIRM RE. Stellar MLS
 - $275,0004 bd3 ba1.8k sqft743 CALABRIA AVENUE, DAVENPORT, FL 33897For SaleMLS ID #O6426612, Simi Lakhani, KELLER WILLIAMS CLASSIC. Stellar MLS
- $268,0004 bd4 ba1.8k sqft353 TERRA LAGO STREET, DAVENPORT, FL 33897For SaleMLS ID #O6374201, Nancy Postorino, REDFIN CORPORATION. Stellar MLS
- $260,0004 bd3 ba1.4k sqft2714 CALABRIA AVENUE, DAVENPORT, FL 33897For SaleMLS ID #O6337179, Jenny Wemert, WEMERT GROUP REALTY LLC. Stellar MLS
- $210,0004 bd3 ba1.4k sqft3715 CALABRIA AVENUE, DAVENPORT, FL 33837For SaleMLS ID #O6391033, Andrew Shearier, MARKET CONNECT REALTY LLC. Stellar MLS
- $279,9904 bd4 ba1.8k sqft2205 CALABRIA AVENUE, DAVENPORT, FL 33897For SaleMLS ID #O6405268, Veronica Figueroa, EXP REALTY LLC. Stellar MLS
- $280,0004 bd4 ba1.8k sqft2153 CALABRIA AVENUE, DAVENPORT, FL 33897For SaleMLS ID #O6278045, Julia Hillery, PREMIER SOTHEBYS INT'L REALTY. Stellar MLS
- $329,0004 bd4 ba1.8k sqft4040 CALABRIA AVENUE, DAVENPORT, FL 33897For SaleMLS ID #O6419185, James Echeverria Perez, EXP REALTY LLC. Stellar MLS
- $299,9903 bd3 ba1.4k sqft247 CALABRIA AVENUE, DAVENPORT, FL 33897For SaleMLS ID #O6327908, Bruno Magri, YELLOW ROCK REALTY CORP. Stellar MLS
- $189,0004 bd3 ba1.4k sqft3428 CALABRIA AVE, DAVENPORT, FL 33897For SaleMLS ID #TB8507764, Christine Rusciano, ORCHARD BROKERAGE, LLC. Stellar MLS
- $269,0004 bd4 ba1.9k sqft2616 BELLA VISTA DRIVE, DAVENPORT, FL 33897For SaleMLS ID #S5141665, Daniel Teran, AGENT TRUST REALTY CORPORATION. Stellar MLS
- $249,9003 bd2 ba1.2k sqft114 LUCAYA LOOP #114, DAVENPORT, FL 33897For SaleMLS ID #O6414537, Cathy Starkweather, LA ROSA REALTY LLC. Stellar MLS
- $270,0003 bd3 ba1.4k sqft1405 RETREAT CIRCLE, CLERMONT, FL 34714For SaleMLS ID #O6425507, Maureen Nguyen, LLC, REAL BROKER, LLC. Stellar MLS
- $259,0003 bd2 ba1.2k sqft207 LUCAYA LOOP #207, DAVENPORT, FL 33897For SaleMLS ID #O6416880, Virginia Silberstein, ORLANDO EXPERT REALTY LLC. Stellar MLS
- $249,0004 bd2 ba1.3k sqft8811 DUNES COURT #308, KISSIMMEE, FL 34747For SaleMLS ID #O6428294, Virginia Silberstein, ORLANDO EXPERT REALTY LLC. Stellar MLS
- $219,0003 bd2 ba1.6k sqft810 LUCAYA LOOP, DAVENPORT, FL 33897For SaleMLS ID #S5146947, James Donovan, TEAM DONOVAN. Stellar MLS
- $209,0003 bd2 ba1.6k sqft313 LUCAYA LOOP, DAVENPORT, FL 33897For SaleMLS ID #S5148895, James Donovan, TEAM DONOVAN. Stellar MLS
