Enjoy the perfect blend of comfort, convenience, and RESORT-STYLE LIVING in this inviting home featuring a spacious open-concept layout designed for both everyday living and entertaining. Bright and welcoming living spaces flow seamlessly between the kitchen, dining, and living areas, creating an ideal setting for gathering with family and friends. The kitchen offers abundant cabinetry and generous counter space, while the private primary suite provides a relaxing retreat. Additional bedrooms offer flexible space for guests, family members, or a home office. Beyond the home itself, residents enjoy an impressive array of amenities and services included in the community fees, including exterior insurance, lawn care, trash service, Spectrum internet and cable TV, and access to multiple resort-style pools. Community amenities include a lazy river, water slide, fitness center, game room, ice cream shop, pool store, and an on-site brow and lash salon. Residents also enjoy discounts at Frankie Farrell's Bar & Restaurant, located within the community. Pets are welcome, making it easy for the whole family to enjoy the lifestyle this community offers. Conveniently located just minutes from Publix, shopping, and numerous dining options, and only approximately 25 minutes from WALT DISNEY WORLD and Central Florida's world-famous attractions, this property offers exceptional value as a primary residence, vacation home, or investment opportunity. Discounted rate options and no-lender-fee future refinancing may be available for qualified buyers of this home.
For sale
Price cut: $10.9K (7/22)
$189,000
3428 CALABRIA AVE, DAVENPORT, FL 33897
4beds
1,425sqft
:
Get pre-qualified$2,306/mo
Condominium
Built in 2007
-- sqft lot
$-- Zestimate®
$133/sqft
$1,030/mo HOA
What's special
Spacious open-concept layoutGenerous counter spaceKitchen offers abundant cabinetry
- 73 days |
- 208 |
- 7 |
Zillow last checked:
Listing updated:
Listed by:
Christine Rusciano 727-542-8670,
ORCHARD BROKERAGE, LLC 844-515-9880
Source: Stellar MLS,MLS#: TB8507764 Originating MLS: Orlando Regional
Originating MLS: Orlando Regional
Facts & features
Interior
Bedrooms & bathrooms
- Bedrooms: 4
- Bathrooms: 3
- Full bathrooms: 3
Primary bedroom
- Features: Walk-In Closet(s)
- Level: Second
- Area: 165 Square Feet
- Dimensions: 15x11
Bedroom 2
- Features: Built-in Closet
- Level: First
- Area: 120 Square Feet
- Dimensions: 12x10
Bedroom 3
- Features: Built-in Closet
- Level: Second
- Area: 100 Square Feet
- Dimensions: 10x10
Bedroom 4
- Features: Built-in Closet
- Level: Second
- Area: 90 Square Feet
- Dimensions: 10x9
Dining room
- Level: First
- Area: 119 Square Feet
- Dimensions: 17x7
Kitchen
- Level: First
- Area: 77 Square Feet
- Dimensions: 7x11
Living room
- Level: First
- Area: 132 Square Feet
- Dimensions: 12x11
Heating
- Central
Cooling
- Central Air
Appliances
- Included: Dishwasher, Disposal, Dryer, Electric Water Heater, Microwave, Range, Range Hood, Refrigerator, Washer
- Laundry: Washer Hookup
Features
- Ceiling Fan(s), Living Room/Dining Room Combo, Thermostat, Walk-In Closet(s)
- Flooring: Bamboo, Carpet, Ceramic Tile
- Doors: Sliding Doors
- Has fireplace: No
Interior area
- Total structure area: 1,520
- Total interior livable area: 1,425 sqft
Video & virtual tour
Property
Features
- Levels: Two
- Stories: 2
- Exterior features: Irrigation System, Lighting, Sidewalk
Lot
- Size: 1,860 Square Feet
Details
- Parcel number: 262514999947004570
- Zoning: RES
- Special conditions: None
Construction
Type & style
- Home type: Condo
- Property subtype: Condominium
Materials
- Block, Stucco
- Foundation: Slab
- Roof: Shingle
Condition
- New construction: No
- Year built: 2007
Utilities & green energy
- Sewer: Public Sewer
- Water: Public
- Utilities for property: Cable Connected, Electricity Connected, Sewer Connected, Water Connected
Community & HOA
Community
- Features: Clubhouse, Playground, Pool
- Pet fee: $0 monthly
- Subdivision: VILLA AT REGAL PALMS CONDO
HOA
- Has HOA: Yes
- Services included: Maintenance Structure, Trash, Water
- HOA fee: $1,030 monthly
- HOA name: Soleil Management
- HOA phone: 702-933-5969
Location
- Region: Davenport
Financial & listing details
- Price per square foot: $133/sqft
- Tax assessed value: $210,500
- Annual tax amount: $3,008
- Date on market: 5/14/2026
- Cumulative days on market: 128 days
- Listing terms: Cash,Conventional,FHA,VA Loan
- Ownership: Fee Simple
- Total actual rent: 0
- Electric utility on property: Yes
- Road surface type: Asphalt
Estimated market value
Not available
Estimated sales range
Not available
Not available
Price history
| Date | Event | Price |
|---|---|---|
| 7/22/2026 | Price change | $189,000-5.5%$133/sqft |
Source:  Stellar MLS #TB8507764 Report a problem Stellar MLS #TB8507764 Report a problem | ||
| 5/15/2026 | Listed for sale | $199,900-18.4%$140/sqft |
Source: Stellar MLS #TB8507764 Report a problem | ||
| 9/11/2025 | Listing removed | $245,000$172/sqft |
Source: Stellar MLS #O6271261 Report a problem | ||
| 1/15/2025 | Listed for sale | $245,000-7.5%$172/sqft |
Source: Stellar MLS #O6271261 Report a problem | ||
| 8/26/2024 | Listing removed | $265,000$186/sqft |
Source: Stellar MLS #S5095409 Report a problem | ||
| 8/4/2024 | Price change | $265,000-1.5%$186/sqft |
Source: Stellar MLS #S5095409 Report a problem | ||
| 7/2/2024 | Price change | $269,000-0.3%$189/sqft |
Source: Stellar MLS #S5095409 Report a problem | ||
| 5/6/2024 | Price change | $269,900-3.3%$189/sqft |
Source: Stellar MLS #S5095409 Report a problem | ||
| 1/18/2024 | Price change | $279,000-3.5%$196/sqft |
Source: Stellar MLS #S5095409 Report a problem | ||
| 12/19/2023 | Price change | $289,000-9.7%$203/sqft |
Source: Stellar MLS #S5095409 Report a problem | ||
| 11/28/2023 | Listed for sale | $320,000+16.4%$225/sqft |
Source: Stellar MLS #S5095409 Report a problem | ||
| 10/28/2023 | Listing removed | -- |
Source: Stellar MLS #O6107450 Report a problem | ||
| 10/22/2023 | Price change | $275,000-8.3%$193/sqft |
Source: Stellar MLS #O6107450 Report a problem | ||
| 9/28/2023 | Price change | $299,999+5.3%$211/sqft |
Source: Stellar MLS #O6107450 Report a problem | ||
| 8/20/2023 | Price change | $285,000-1.7%$200/sqft |
Source: Stellar MLS #O6107450 Report a problem | ||
| 8/5/2023 | Price change | $290,000-1.7%$204/sqft |
Source: Stellar MLS #O6107450 Report a problem | ||
| 7/3/2023 | Price change | $295,000-1.7%$207/sqft |
Source: Stellar MLS #O6107450 Report a problem | ||
| 6/4/2023 | Price change | $300,000-1.6%$211/sqft |
Source: Stellar MLS #O6107450 Report a problem | ||
| 5/21/2023 | Price change | $305,000-1.6%$214/sqft |
Source: Stellar MLS #O6107450 Report a problem | ||
| 4/28/2023 | Listed for sale | $310,000+28.6%$218/sqft |
Source: Stellar MLS #O6107450 Report a problem | ||
| 2/10/2022 | Sold | $241,000$169/sqft |
Source: Public Record Report a problem | ||
| 1/14/2022 | Pending sale | $241,000$169/sqft |
Source: Stellar MLS #S5054980 Report a problem | ||
| 1/13/2022 | Price change | $241,000+3.4%$169/sqft |
Source: Stellar MLS #S5054980 Report a problem | ||
| 10/30/2021 | Pending sale | $233,000$164/sqft |
Source: Stellar MLS #S5054980 Report a problem | ||
| 10/20/2021 | Listed for sale | $233,000$164/sqft |
Source: Stellar MLS #S5054980 Report a problem | ||
| 9/23/2021 | Pending sale | $233,000+137.8%$164/sqft |
Source: Stellar MLS #S5054980 Report a problem | ||
| 3/16/2018 | Sold | $98,000-14.7%$69/sqft |
Source: Public Record Report a problem | ||
| 10/27/2011 | Sold | $114,900$81/sqft |
Source: Public Record Report a problem | ||
Public tax history
| Year | Property taxes | Tax assessment |
|---|---|---|
| 2025 | $2,722 -5.3% | $210,500 -5.2% |
| 2024 | $2,873 -6.8% | $222,000 -5.5% |
| 2023 | $3,083 +50% | $235,000 +94% |
| 2022 | $2,055 +29.3% | $121,121 +10% |
| 2021 | $1,589 +4.3% | $110,110 +10% |
| 2020 | $1,523 +16.2% | $100,100 +10% |
| 2019 | $1,310 -10.3% | $91,000 +5.8% |
| 2018 | $1,461 +4.8% | $86,000 +2.4% |
| 2017 | $1,394 +20.9% | $84,000 +7.7% |
| 2016 | $1,153 -19.9% | $78,000 -17.9% |
| 2015 | $1,439 -1.3% | $95,000 +3.3% |
| 2014 | $1,459 -1.6% | $92,000 -3.7% |
| 2013 | $1,483 +5.9% | $95,500 +4.9% |
| 2012 | $1,400 +42.8% | $91,000 +44.4% |
| 2011 | $980 -5.3% | $63,000 -4.5% |
| 2010 | $1,035 -46.5% | $66,000 -43.1% |
| 2009 | $1,936 -15% | $116,002 -20.9% |
| 2008 | $2,276 | $146,676 |
| 2007 | -- | -- |
| 2006 | $462 | -- |
Find assessor info on the county website
Monthly payment
Est. payment
Payment breakdown
Explore the cost of this home by adjusting the details. Changes won't be saved.Climate risks
Neighborhood: 33897
Nearby schools
GreatSchools rating
- 4/10Citrus Ridge: A Civics AcademyGrades: PK-8Distance: 1.2 mi
- 3/10Davenport High SchoolGrades: 9-12Distance: 8.3 mi
- $200,2003 bd3 ba1.4k sqft3418 Calabria Ave, Davenport, FL 33897Off Market
- $169,9003 bd3 ba1.4k sqft3438 Calabria Ave, Davenport, FL 33897Off Market
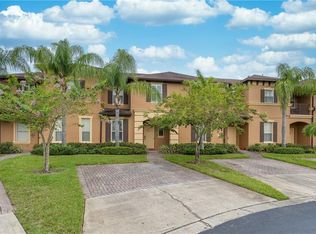
- $249,9903 bd3 ba1.4k sqft3438 Calabria Ave #3438, Davenport, FL 33897For Sale
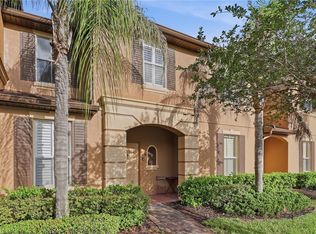
- $220,9004 bd3 ba1.7k sqft3408 Calabria Ave, Davenport, FL 33897Off Market
- $205,3004 bd3 ba1.7k sqft3448 Calabria Ave, Davenport, FL 33897Off Market
- $204,7004 bd3 ba1.7k sqft3356 Calabria Ave, Davenport, FL 33897Off Market
- $186,0004 bd3 ba1.4k sqft3346 Calabria Ave, Davenport, FL 33897Off Market
- $246,8004 bd3 ba1.7k sqft3459 Calabria Ave, Davenport, FL 33897Off Market
A local agent can set up tours, give advice and negotiate with sellers.
A local lender can help you make sure your offer is ready when you are.
Similar homes
- $219,9994 bd4 ba1.7k sqft3254 CALABRIA AVENUE #3254, DAVENPORT, FL 33897For Sale
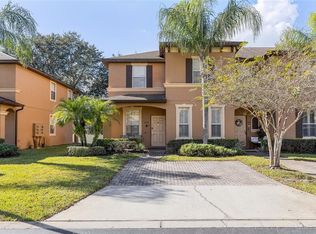
 MLS ID #O6357496, Christina Dore, D & D PROPERTY MANAGEMENT SOLUTIONS LLC. Stellar MLS
 - $207,0003 bd3 ba1.4k sqft3326 CALABRIA AVENUE, DAVENPORT, FL 33897For Sale
 MLS ID #O6355177, Yana Ogor, CHARLES RUTENBERG REALTY ORLANDO. Stellar MLS
 - $189,9993 bd2 ba1.2k sqft708 NEW PROVIDENCE PROMENADE, DAVENPORT, FL 33897For Sale
 MLS ID #S5152841, James Donovan, TEAM DONOVAN. Stellar MLS
 - $208,9004 bd3 ba1.4k sqft3632 CALABRIA AVENUE, DAVENPORT, FL 33897For Sale
 MLS ID #O6276020, Roseli Pereira, IDEAL REALTY GLOBAL. Stellar MLS
 - $189,9003 bd2 ba1.2k sqft402 LUCAYA LOOP, DAVENPORT, FL 33897For SaleMLS ID #P4938649, Laurie Nock, LPT REALTY, LLC. Stellar MLS
- $210,0004 bd3 ba1.4k sqft3715 CALABRIA AVENUE, DAVENPORT, FL 33837For SaleMLS ID #O6391033, Andrew Shearier, MARKET CONNECT REALTY LLC. Stellar MLS
- $230,0003 bd3 ba1.4k sqft122 CAPRI DRIVE, DAVENPORT, FL 33897For SaleMLS ID #S5152956, Luana Oliveira, ORANGE SLICE PROPERTIES. Stellar MLS
- $195,9003 bd2 ba1.2k sqft410 LUCAYA LOOP #4204, DAVENPORT, FL 33897For SaleMLS ID #O6401318, Roselin Diaz, ELITE REALTY, LLC. Stellar MLS
- $185,0003 bd2 ba1.2k sqft714 NEW PROVIDENCE PROMENADE, DAVENPORT, FL 33897For SaleMLS ID #S5142819, James Donovan, TEAM DONOVAN. Stellar MLS
- $187,0003 bd2 ba1.6k sqft809 GRAN BAHAMA BOULEVARD #30809, DAVENPORT, FL 33897For SaleMLS ID #S5130834, Harrison Hawkins, SELL-N-SAVE2. Stellar MLS
- $209,0003 bd2 ba1.6k sqft313 LUCAYA LOOP, DAVENPORT, FL 33897For SaleMLS ID #S5148895, James Donovan, TEAM DONOVAN. Stellar MLS
- $179,0003 bd2 ba1.2k sqft314 LUCAYA LOOP, DAVENPORT, FL 33897For SaleMLS ID #O6363099, Stephane Loth, COLDWELL BANKER REALTY. Stellar MLS
- $145,0004 bd3 ba1.4k sqft901 CHARO PARKWAY #732, DAVENPORT, FL 33897For SaleMLS ID #O6230423, Jonathan Fadoul, SERHANT. Stellar MLS
- $187,9002 bd2 ba1.1k sqft612 RUM RUN #612, DAVENPORT, FL 33897For SaleMLS ID #S5138719, Beverly Amerman, LPT REALTY, LLC. Stellar MLS
- $209,0002 bd2 ba1.3k sqft106 LUCAYA LOOP, DAVENPORT, FL 33897For SaleMLS ID #S5147343, Dan Palmer, TEAM DONOVAN. Stellar MLS
- $219,0003 bd2 ba1.2k sqft102 RUM RUN #37-102, DAVENPORT, FL 33897For SaleMLS ID #O6411220, Frederique Carre, PREMIER SOTHEBYS INT'L REALTY. Stellar MLS
- $215,0003 bd2 ba1.2k sqft615 LUCAYA LOOP, DAVENPORT, FL 33897For SaleMLS ID #O6382763, Amanda Massacessi Basteiro, COMPASS FLORIDA, LLC. Stellar MLS
- $259,0004 bd3 ba1.4k sqft226 BERGAMO DRIVE, DAVENPORT, FL 33897For SaleMLS ID #S5151759, Judy Colon, THE FIRM RE. Stellar MLS
- $239,0004 bd3 ba1.4k sqft328 VERONA AVENUE, DAVENPORT, FL 33897For SaleMLS ID #O6391465, Cathy Starkweather, LA ROSA REALTY LLC. Stellar MLS
- $239,0004 bd3 ba1.4k sqft237 VERONA AVENUE, DAVENPORT, FL 33897For SaleMLS ID #O6365427, Emilio Lopez, EXP REALTY LLC. Stellar MLS
